Welcome to this charming 4-bedroom home in an unbeatable location! With spacious living areas, ample storage, and a functional layout, this home is perfect for everyday living and entertaining. The adorable, private backyard offers a peaceful retreat for relaxing or hosting guests. Enjoy being just minutes from top-rated schools, parks, shopping, and dining, all within a neighborhood that features walking trails and a community park. A perfect place to call home!
Active
Price cut: $1.5K (8/7)
$265,500
917 Balto Dr, Shelbyville, IN 46176
4beds
2,328sqft
Residential, Single Family Residence
Built in 2005
5,662 Square Feet Lot
$-- Zestimate®
$114/sqft
$19/mo HOA
What's special
Ample storageAdorable private backyardFunctional layout
- 127 days
- 216
- 10
Zillow last checked:
Listing updated:
Listed by:
Michelle Collings 317-512-0865,
RE/MAX Realty Group
Source: MIBOR as distributed by MLS GRID,MLS#: 22096664
Facts & features
Interior
Bedrooms & bathrooms
- Bedrooms: 4
- Bathrooms: 3
- Full bathrooms: 2
- 1/2 bathrooms: 1
- Main level bathrooms: 1
Primary bedroom
- Level: Upper
- Area: 252 Square Feet
- Dimensions: 18x14
Bedroom 2
- Level: Upper
- Area: 176 Square Feet
- Dimensions: 16x11
Bedroom 3
- Level: Upper
- Area: 160 Square Feet
- Dimensions: 16x10
Bedroom 4
- Level: Upper
- Area: 168 Square Feet
- Dimensions: 14x12
Dining room
- Level: Main
- Area: 156 Square Feet
- Dimensions: 13x12
Kitchen
- Level: Main
- Area: 156 Square Feet
- Dimensions: 13x12
Laundry
- Level: Upper
- Area: 30 Square Feet
- Dimensions: 6x5
Living room
- Level: Main
- Area: 256 Square Feet
- Dimensions: 16x16
Heating
- Forced Air
Cooling
- Central Air
Appliances
- Included: Electric Cooktop, Dishwasher, Dryer, Disposal, Microwave, Refrigerator
- Laundry: Laundry Room
Features
- Eat-in Kitchen
- Has basement: No
- Number of fireplaces: 1
- Fireplace features: Gas Log
Interior area
- Total structure area: 2,328
- Total interior livable area: 2,328 sqft
Property
Parking
- Total spaces: 1
- Parking features: Attached
- Attached garage spaces: 1
- Details: Garage Parking Other(Guest Street Parking)
Features
- Levels: Two
- Stories: 2
- Patio & porch: Covered
- Fencing: Fenced,Partial
Lot
- Size: 5,662 Square Feet
Details
- Parcel number: 731109100065000002
- Horse amenities: None
Construction
Type & style
- Home type: SingleFamily
- Architectural style: Traditional
- Property subtype: Residential, Single Family Residence
Materials
- Vinyl Siding
- Foundation: Slab
Condition
- New construction: No
- Year built: 2005
Utilities & green energy
- Electric: 200+ Amp Service
- Water: Public
- Utilities for property: Electricity Connected
Community & HOA
Community
- Subdivision: Central Park
HOA
- Has HOA: Yes
- HOA fee: $225 annually
Location
- Region: Shelbyville
Financial & listing details
- Price per square foot: $114/sqft
- Tax assessed value: $176,400
- Annual tax amount: $1,728
- Date on market: 4/23/2026
- Cumulative days on market: 119 days
- Electric utility on property: Yes
Estimated market value
Not available
Estimated sales range
Not available
Not available
Price history
| Date | Event | Price |
|---|---|---|
| 8/7/2026 | Price change | $265,500-0.6%$114/sqft |
Source:  MIBOR as distributed by MLS GRID #22096664 Report a problem MIBOR as distributed by MLS GRID #22096664 Report a problem | ||
| 5/14/2026 | Listed for sale | $267,000$115/sqft |
Source: MIBOR as distributed by MLS GRID #22096664 Report a problem | ||
| 5/4/2026 | Pending sale | $267,000$115/sqft |
Source: MIBOR as distributed by MLS GRID #22096664 Report a problem | ||
| 4/23/2026 | Listed for sale | $267,000+0.8%$115/sqft |
Source: MIBOR as distributed by MLS GRID #22096664 Report a problem | ||
| 8/26/2025 | Listing removed | $264,900$114/sqft |
Source: MIBOR as distributed by MLS GRID #21982161 Report a problem | ||
| 8/15/2025 | Price change | $264,900-0.9%$114/sqft |
Source: MIBOR as distributed by MLS GRID #21982161 Report a problem | ||
| 5/30/2025 | Price change | $267,400-0.2%$115/sqft |
Source: MIBOR as distributed by MLS GRID #21982161 Report a problem | ||
| 5/22/2025 | Price change | $267,900-0.2%$115/sqft |
Source: MIBOR as distributed by MLS GRID #21982161 Report a problem | ||
| 5/9/2025 | Price change | $268,500-0.2%$115/sqft |
Source: MIBOR as distributed by MLS GRID #21982161 Report a problem | ||
| 3/21/2025 | Price change | $268,999-0.2%$116/sqft |
Source: MIBOR as distributed by MLS GRID #21982161 Report a problem | ||
| 2/12/2025 | Price change | $269,500-0.1%$116/sqft |
Source: MIBOR as distributed by MLS GRID #21982161 Report a problem | ||
| 10/18/2024 | Price change | $269,900-1.8%$116/sqft |
Source: MIBOR as distributed by MLS GRID #21982161 Report a problem | ||
| 9/20/2024 | Price change | $274,900-1.8%$118/sqft |
Source: MIBOR as distributed by MLS GRID #21982161 Report a problem | ||
| 6/25/2024 | Price change | $279,900-1.8%$120/sqft |
Source: MIBOR as distributed by MLS GRID #21982161 Report a problem | ||
| 6/13/2024 | Price change | $284,900-1.7%$122/sqft |
Source: MIBOR as distributed by MLS GRID #21982161 Report a problem | ||
| 5/30/2024 | Listed for sale | $289,900$125/sqft |
Source: MIBOR as distributed by MLS GRID #21982161 Report a problem | ||
| 5/28/2024 | Listing removed | -- |
Source: MIBOR as distributed by MLS GRID #21970600 Report a problem | ||
| 4/16/2024 | Price change | $289,900-1.7%$125/sqft |
Source: MIBOR as distributed by MLS GRID #21970600 Report a problem | ||
| 3/26/2024 | Listed for sale | $295,000+5.4%$127/sqft |
Source: MIBOR as distributed by MLS GRID #21970600 Report a problem | ||
| 7/25/2022 | Sold | $280,000+3.7%$120/sqft |
Source: MIBOR as distributed by MLS GRID #21867427 Report a problem | ||
| 7/5/2022 | Pending sale | $269,900$116/sqft |
Source: MIBOR as distributed by MLS GRID #21867427 Report a problem | ||
| 7/1/2022 | Listed for sale | $269,900+225.6%$116/sqft |
Source: MIBOR as distributed by MLS GRID #21867427 Report a problem | ||
| 4/27/2010 | Sold | $82,900+19.4%$36/sqft |
Source: MIBOR as distributed by MLS GRID #21004088 Report a problem | ||
| 1/7/2010 | Sold | $69,452$30/sqft |
Source: Public Record Report a problem | ||
Public tax history
| Year | Property taxes | Tax assessment |
|---|---|---|
| 2025 | $1,727 +2.5% | $176,400 +2.1% |
| 2024 | $1,685 -1.1% | $172,700 +2.5% |
| 2023 | $1,704 +11.1% | $168,500 -1.1% |
| 2022 | $1,534 +4.3% | $170,400 +11.1% |
| 2021 | $1,471 +7% | $153,400 +4.3% |
| 2020 | $1,375 +15.4% | $147,100 +7% |
| 2019 | $1,191 +4.5% | $137,500 +15.4% |
| 2018 | $1,140 +13.6% | $119,100 +4.5% |
| 2017 | $1,004 | $114,000 +3.6% |
| 2016 | $1,004 0% | $110,000 +3.6% |
| 2014 | $1,004 -1.5% | $106,200 +3.5% |
| 2013 | $1,020 -49.5% | $102,600 +1.6% |
| 2012 | $2,020 -3.8% | $101,000 -3.8% |
| 2011 | $2,100 +104.7% | $105,000 -7.2% |
| 2010 | $1,026 -26% | $113,100 -18.5% |
| 2009 | $1,387 | $138,700 +3.7% |
| 2007 | -- | $133,800 +2% |
| 2006 | $1,878 | $131,200 |
Find assessor info on the county website
Monthly payment
Est. payment
Payment breakdown
Explore the cost of this home by adjusting the details. Changes won't be saved.Climate risks
Neighborhood: 46176
Nearby schools
Schools provided by the listing agent
- Elementary: William F Loper Elementary School
- Middle: Shelbyville Middle School
- High: Shelbyville Sr High School
Source: MIBOR as distributed by MLS GRID. This data may not be complete. We recommend contacting the local school district to confirm school assignments for this home.

Similar homes
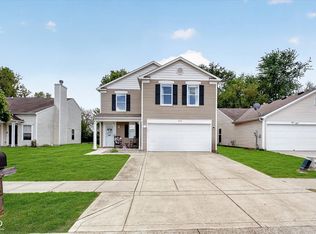
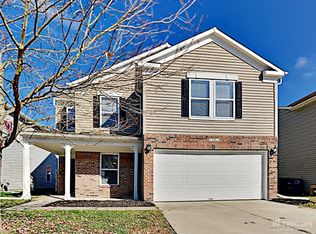
- $239,0003 bd3 ba2k sqft1364 Ellington Dr, Shelbyville, IN 46176Active
 MLS ID #22121811, Harvir Kaur, eXp Realty, LLC. MIBOR as distributed by MLS GRID
 - $252,5003 bd3 ba2k sqft952 Balto Dr, Shelbyville, IN 46176Active
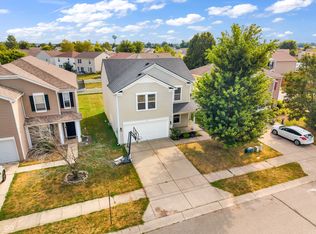 MLS ID #22113287, Derrin Phoenix, Carpenter, REALTORS®. MIBOR as distributed by MLS GRID
 - $254,9003 bd2 ba1.4k sqft1440 Wilmington Blvd, Shelbyville, IN 46176Active
 MLS ID #22115019, Nathan Runnebohm, Runnebohm Realty, LLC. MIBOR as distributed by MLS GRID
 - $259,9003 bd2 ba1.4k sqft2113 Berwick Dr, Shelbyville, IN 46176Active
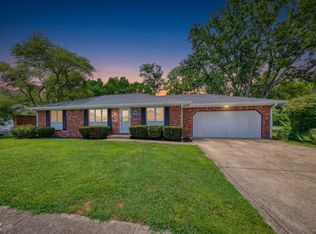 MLS ID #22121454, Dylan Pettijohn, Real Broker, LLC. MIBOR as distributed by MLS GRID
