Discover the convenience and contemporary living in this well constructed newer home with no HOA fees! This single-family residence, constructed in 2021, offers a comfortable 1640 square feet of living space, designed for modern sensibilities and effortless single-story living. With three well-proportioned bedrooms, this home provides ample personal space for relaxation and rejuvenation. Fully equipped kitchen with stainless appliances. The two full bathrooms are thoughtfully designed to accommodate daily routines with ease. Situated on two city lots, this property offers a private outdoor space for enjoyment and potential customization. Experience the ease and comfort of a home built for today's lifestyle; schedule your private viewing to truly appreciate its appeal.
Active
Price cut: $10K (9/25)
$219,900
823 Center St, Shelbyville, IN 46176
3beds
1,640sqft
Residential, Single Family Residence
Built in 2021
5,662 Square Feet Lot
$-- Zestimate®
$134/sqft
$-- HOA
What's special
Single-story livingThree well-proportioned bedrooms
- 77 days
- 424
- 46
Zillow last checked:
Listing updated:
Listed by:
Connie Lindsay connieslindsay@gmail.com,
Lindsay Real Estate
Source: MIBOR as distributed by MLS GRID,MLS#: 22116416
Facts & features
Interior
Bedrooms & bathrooms
- Bedrooms: 3
- Bathrooms: 2
- Full bathrooms: 2
- Main level bathrooms: 2
- Main level bedrooms: 3
Primary bedroom
- Level: Main
- Area: 225 Square Feet
- Dimensions: 15x15
Bedroom 2
- Level: Main
- Area: 132 Square Feet
- Dimensions: 11x12
Bedroom 3
- Level: Main
- Area: 132 Square Feet
- Dimensions: 11x12
Great room
- Level: Main
- Area: 256 Square Feet
- Dimensions: 16x16
Kitchen
- Level: Main
- Area: 440 Square Feet
- Dimensions: 20x22
Laundry
- Level: Main
- Area: 30 Square Feet
- Dimensions: 6x5
Heating
- Forced Air, Natural Gas
Cooling
- Central Air
Appliances
- Included: Dishwasher, Gas Water Heater, MicroHood, Gas Oven, Refrigerator, Water Heater
- Laundry: Laundry Room
Features
- Attic Access, High Speed Internet, Eat-in Kitchen, Walk-In Closet(s)
- Has basement: No
- Attic: Access Only
Interior area
- Total structure area: 1,640
- Total interior livable area: 1,640 sqft
Video & virtual tour
Property
Parking
- Total spaces: 2
- Parking features: Detached, Asphalt
- Garage spaces: 2
Features
- Levels: One
- Stories: 1
- Patio & porch: Covered, Deck
Lot
- Size: 5,662 Square Feet
- Features: Sidewalks, Storm Sewer, Mature Trees
Details
- Additional parcels included: lot 86
- Parcel number: 731105300524000002
- Horse amenities: None
Construction
Type & style
- Home type: SingleFamily
- Architectural style: Bungalow
- Property subtype: Residential, Single Family Residence
Materials
- Vinyl Siding
- Foundation: Block
Condition
- New construction: No
- Year built: 2021
Utilities & green energy
- Electric: 200+ Amp Service
- Water: Public
Community & HOA
Community
- Subdivision: E & H Sub
HOA
- Has HOA: No
Location
- Region: Shelbyville
Financial & listing details
- Price per square foot: $134/sqft
- Tax assessed value: $154,000
- Annual tax amount: $1,386
- Date on market: 7/25/2026
- Cumulative days on market: 78 days
Estimated market value
Not available
Estimated sales range
Not available
Not available
Price history
| Date | Event | Price |
|---|---|---|
| 9/25/2026 | Price change | $219,900-4.3%$134/sqft |
Source:  MIBOR as distributed by MLS GRID #22116416 Report a problem MIBOR as distributed by MLS GRID #22116416 Report a problem | ||
| 9/4/2026 | Price change | $229,900-4.2%$140/sqft |
Source: MIBOR as distributed by MLS GRID #22116416 Report a problem | ||
| 7/25/2026 | Listed for sale | $239,900+26.2%$146/sqft |
Source: MIBOR as distributed by MLS GRID #22116416 Report a problem | ||
| 9/23/2021 | Sold | $190,133+18.9%$116/sqft |
Source: MIBOR as distributed by MLS GRID #21806051 Report a problem | ||
| 8/25/2021 | Pending sale | $159,900$98/sqft |
Source: MIBOR as distributed by MLS GRID #21806051 Report a problem | ||
| 8/16/2021 | Listed for sale | $159,900+2032%$98/sqft |
Source: MIBOR as distributed by MLS GRID #21806051 Report a problem | ||
| 1/20/2016 | Sold | $7,500+7400%$5/sqft |
Source: Public Record Report a problem | ||
| 5/10/2013 | Sold | $100-99.6% |
Source: Agent Provided Report a problem | ||
| 4/5/2013 | Listed for sale | $24,900-7.8%$15/sqft |
Source: Carpenter Realtors #21224110 Report a problem | ||
| 6/7/2012 | Listing removed | $27,000$16/sqft |
Source: Carpenter Realtors #21175483 Report a problem | ||
| 5/10/2012 | Listed for sale | $27,000$16/sqft |
Source: Carpenter Realtors #21175483 Report a problem | ||
Public tax history
| Year | Property taxes | Tax assessment |
|---|---|---|
| 2025 | $1,471 -13.7% | $154,000 +4.7% |
| 2024 | $1,705 -1.1% | $147,100 -2.8% |
| 2023 | $1,724 +145.3% | $151,400 -0.9% |
| 2022 | $703 | $152,800 +111.3% |
| 2021 | -- | $72,300 +478.4% |
| 2020 | -- | $12,500 +2.5% |
| 2019 | $239 +1.2% | $12,200 +2.5% |
| 2018 | $236 -78.5% | $11,900 +0.8% |
| 2017 | $1,099 | $11,800 -77.9% |
| 2016 | $1,099 +2.1% | $53,300 +1.3% |
| 2014 | $1,077 +0% | $52,600 |
| 2013 | $1,077 +1.2% | $52,600 +1% |
| 2012 | $1,064 +143.8% | $52,100 +7.6% |
| 2011 | $436 +2.2% | $48,400 |
| 2010 | $427 +1.4% | $48,400 |
| 2009 | $421 | $48,400 +8% |
| 2007 | -- | $44,800 +10.6% |
| 2006 | $529 | $40,500 |
Find assessor info on the county website
Monthly payment
Est. payment
Payment breakdown
Explore the cost of this home by adjusting the details. Changes won't be saved.Climate risks
Neighborhood: 46176
Nearby schools
Schools provided by the listing agent
- Middle: Shelbyville Middle School
Source: MIBOR as distributed by MLS GRID. This data may not be complete. We recommend contacting the local school district to confirm school assignments for this home.
Similar homes
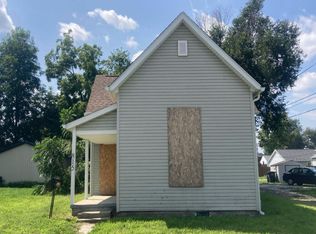
- $199,9003 bd1 ba1.5k sqft623 Van Ave, Shelbyville, IN 46176Active
 MLS ID #22129501, Adam Barlow, FULL CANOPY REAL ESTATE, LLC. MIBOR as distributed by MLS GRID
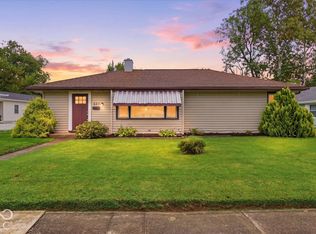
 - $220,0003 bd1 ba1.2k sqft432 Lockerbie Rd, Shelbyville, IN 46176Active
 MLS ID #22112463, Zachary Purdy, Berkshire Hathaway HomeServices. MIBOR as distributed by MLS GRID
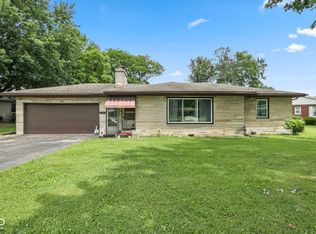
 - $235,0003 bd3 ba1.4k sqft906 Olmsted Ct, Shelbyville, IN 46176Active
 MLS ID #22128911, Michael Haehl, FULL CANOPY REAL ESTATE, LLC. MIBOR as distributed by MLS GRID
 - $259,9003 bd3 ba1.7k sqft1225 Charlotte Way, Shelbyville, IN 46176Active
 MLS ID #22128440, Jonah Hartsburg, Hoosier Hub Realty, LLC. MIBOR as distributed by MLS GRID
