This beautifully updated 3-bedroom, 2.5-bath home is perfectly situated near shopping, dining, and all that Shelbyville has to offer!Step inside to discover new flooring, fresh paint, updated lighting fixtures, and beautifully refreshed bathrooms featuring new vanities. The updated kitchen boasts stainless steel appliances and opens to the spacious family room, creating the perfect space for entertaining and everyday living.Upstairs, the spacious primary suite offers a private ensuite bathroom and a relaxing retreat at the end of the day. Two additional bedrooms are bright and roomy, while the loft and convenient upstairs laundry provide extra living space and functionality.Roof is 6 years old.Enjoy warm summer days and peaceful evenings on the sizable back patio-perfect for relaxing, entertaining. Situated on a lovely corner lot, this home offers both space and convenience.Don't miss your opportunity to make this beautifully updated home yours. Book your showing today!
Active
$244,900
1364 Ellington Dr, Shelbyville, IN 46176
3beds
2,060sqft
Residential, Single Family Residence
Built in 2007
6,534 Square Feet Lot
$-- Zestimate®
$119/sqft
$18/mo HOA
What's special
Convenient upstairs laundrySpacious family roomRelaxing retreatNew flooringFresh paintUpdated lighting fixturesLovely corner lot
- 3 days |
- 182 |
- 6 |
Zillow last checked:
Listing updated:
Listed by:
Harvir Kaur 317-417-9012,
eXp Realty, LLC
Source: MIBOR as distributed by MLS GRID,MLS#: 22121811
Facts & features
Interior
Bedrooms & bathrooms
- Bedrooms: 3
- Bathrooms: 3
- Full bathrooms: 2
- 1/2 bathrooms: 1
- Main level bathrooms: 1
Primary bedroom
- Level: Upper
- Area: 234 Square Feet
- Dimensions: 18x13
Bedroom 2
- Level: Upper
- Area: 110 Square Feet
- Dimensions: 11x10
Bedroom 3
- Level: Upper
- Area: 170 Square Feet
- Dimensions: 17x10
Dining room
- Level: Main
- Area: 120 Square Feet
- Dimensions: 12x10
Kitchen
- Level: Main
- Area: 240 Square Feet
- Dimensions: 16x15
Laundry
- Level: Upper
- Area: 56 Square Feet
- Dimensions: 07x08
Living room
- Level: Main
- Area: 255 Square Feet
- Dimensions: 17x15
Loft
- Level: Upper
- Area: 210 Square Feet
- Dimensions: 14x15
Heating
- Forced Air, Natural Gas
Cooling
- Central Air
Appliances
- Included: Dishwasher, Gas Water Heater, Microwave, Electric Oven, Refrigerator
- Laundry: Upper Level
Features
- Attic Access, Eat-in Kitchen, Pantry
- Has basement: No
- Attic: Access Only
Interior area
- Total structure area: 2,060
- Total interior livable area: 2,060 sqft
Property
Parking
- Total spaces: 2
- Parking features: Attached, Concrete
- Attached garage spaces: 2
Features
- Levels: Two
- Stories: 2
- Patio & porch: Covered, Patio
Lot
- Size: 6,534 Square Feet
- Features: Corner Lot, Sidewalks, Street Lights, Mature Trees
Details
- Parcel number: 731104300098000002
- Special conditions: Sales Disclosure On File
- Horse amenities: None
Construction
Type & style
- Home type: SingleFamily
- Architectural style: Traditional
- Property subtype: Residential, Single Family Residence
Materials
- Vinyl Siding
- Foundation: Slab
Condition
- Updated/Remodeled
- New construction: No
- Year built: 2007
Utilities & green energy
- Water: Public
Community & HOA
Community
- Subdivision: Central Park
HOA
- Has HOA: Yes
- Services included: Entrance Common, Maintenance, ParkPlayground
- HOA fee: $216 annually
- HOA phone: 317-572-7036
Location
- Region: Shelbyville
Financial & listing details
- Price per square foot: $119/sqft
- Tax assessed value: $179,700
- Annual tax amount: $1,618
- Date on market: 8/22/2026
- Cumulative days on market: 4 days
Estimated market value
Not available
Estimated sales range
Not available
Not available
Price history
| Date | Event | Price |
|---|---|---|
| 8/22/2026 | Listed for sale | $244,900+36.1%$119/sqft |
Source:  MIBOR as distributed by MLS GRID #22121811 Report a problem MIBOR as distributed by MLS GRID #22121811 Report a problem | ||
| 7/1/2026 | Listing removed | -- |
Source:  Hubzu REO #94317655598 Report a problem Hubzu REO #94317655598 Report a problem | ||
| 6/11/2026 | Sold | $180,001-14.3%$87/sqft |
Source: Public Record Report a problem | ||
| 10/5/2024 | Listing removed | $1,750$1/sqft |
Source: Zillow Rentals Report a problem | ||
| 9/27/2024 | Listed for rent | $1,750+20.7%$1/sqft |
Source: Zillow Rentals Report a problem | ||
| 8/8/2024 | Listing removed | -- |
Source: Zillow Rentals Report a problem | ||
| 8/7/2024 | Listed for rent | $1,450$1/sqft |
Source: Zillow Rentals Report a problem | ||
| 8/27/2021 | Sold | $210,000$102/sqft |
Source: MIBOR as distributed by MLS GRID #21802446 Report a problem | ||
| 8/1/2021 | Pending sale | $210,000$102/sqft |
Source: MIBOR as distributed by MLS GRID #21802446 Report a problem | ||
| 7/30/2021 | Listed for sale | $210,000+61.6%$102/sqft |
Source: MIBOR as distributed by MLS GRID #21802446 Report a problem | ||
| 7/15/2016 | Sold | $129,980$63/sqft |
Source: MIBOR as distributed by MLS GRID #21418160 Report a problem | ||
Public tax history
| Year | Property taxes | Tax assessment |
|---|---|---|
| 2025 | $1,721 +1.4% | $179,700 +4.4% |
| 2024 | $1,698 -1% | $172,100 +1.4% |
| 2023 | $1,715 -1.4% | $169,800 -1% |
| 2022 | $1,740 +4.2% | $171,500 -1.4% |
| 2021 | $1,670 +9.1% | $174,000 +4.2% |
| 2020 | $1,531 +15.5% | $167,000 +9.1% |
| 2019 | $1,326 +4.2% | $153,100 +15.5% |
| 2018 | $1,272 +8.5% | $132,600 +4.2% |
| 2017 | $1,172 | $127,200 +3.6% |
| 2016 | $1,172 | $122,800 +4.8% |
| 2014 | $1,172 +4.1% | $117,200 +3.5% |
| 2013 | $1,126 +5.4% | $113,200 +1.1% |
| 2012 | $1,068 +5.7% | $112,000 +1.1% |
| 2011 | $1,010 -10.9% | $110,800 -7.5% |
| 2010 | $1,134 -22.6% | $119,800 -18.2% |
| 2009 | $1,465 | $146,500 +2613% |
| 2007 | -- | $5,400 +2600% |
| 2006 | $5 | $200 |
Find assessor info on the county website
Monthly payment
Est. payment
Payment breakdown
Explore the cost of this home by adjusting the details. Changes won't be saved.Climate risks
Neighborhood: 46176
Nearby schools
GreatSchools rating
- 5/10William F Loper Elementary SchoolGrades: K-5Distance: 0.7 mi
- 6/10Shelbyville Middle SchoolGrades: 6-8Distance: 2.2 mi
- 7/10Shelbyville Sr High SchoolGrades: 9-12Distance: 2 mi
Schools provided by the listing agent
- Elementary: William F Loper Elementary School
- Middle: Shelbyville Middle School
- High: Shelbyville Sr High School
Source: MIBOR as distributed by MLS GRID. This data may not be complete. We recommend contacting the local school district to confirm school assignments for this home.
- $228,6003 bd3 ba1.8k sqft1360 Ellington Dr, Shelbyville, IN 46176Off Market

- $225,1003 bd2 ba1.2k sqft1356 Ellington Dr, Shelbyville, IN 46176Off Market
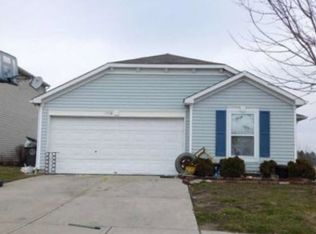
- $218,6004 bd2 ba1.5k sqft1352 Ellington Dr, Shelbyville, IN 46176Off Market
- $265,0004 bd3 ba2.6k sqft1382 Delacorte Cir, Shelbyville, IN 46176Sold

- $297,0004 bd3 ba2.5k sqft1380 Delacorte Cir, Shelbyville, IN 46176Sold
- $295,2003 bd2 ba2.1k sqft1394 Delacorte Cir, Shelbyville, IN 46176Off Market
- $193,3003 bd2 ba1.2k sqft1355 Ellington Dr, Shelbyville, IN 46176Off Market
- $210,2003 bd2 ba1.3k sqft1348 Ellington Dr, Shelbyville, IN 46176Off Market
A local agent can set up tours, give advice and negotiate with sellers.
Similar homes
- $252,5003 bd3 ba2k sqft952 Balto Dr, Shelbyville, IN 46176Active
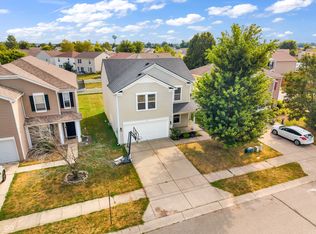 MLS ID #22113287, Derrin Phoenix, Carpenter, REALTORS®. MIBOR as distributed by MLS GRID
 - $219,9003 bd3 ba1.8k sqft1624 Wagner Dr, Shelbyville, IN 46176Active
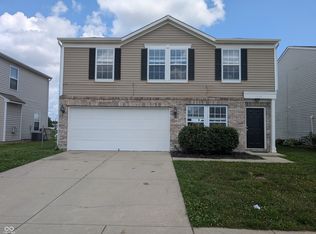 MLS ID #22106255, Rochelle Perkins, Garnet Group. MIBOR as distributed by MLS GRID
 - $265,5004 bd3 ba2.3k sqft917 Balto Dr, Shelbyville, IN 46176Active
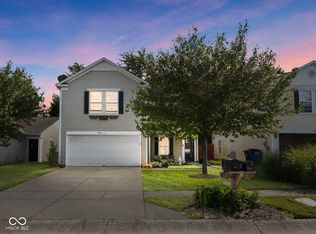 MLS ID #22096664, Michelle Collings, RE/MAX Realty Group. MIBOR as distributed by MLS GRID
 - $224,9004 bd3 ba2k sqft916 Belvedere Dr, Shelbyville, IN 46176Active
 MLS ID #22107986, Barry Hines, Realty Wealth Advisors. MIBOR as distributed by MLS GRID
 - from $241,9904 bd3 ba1.6k sqftMadison Plan, Stratford Place, Shelbyville, IN 46176New ConstructionDavis Homes
- $297,9953 bd2 ba1.8k sqft124 Rory Dr, Shelbyville, IN 46176ActiveMLS ID #22121767, Britanny Deal, Ridgeline Realty, LLC. MIBOR as distributed by MLS GRID
- from $273,9905 bd3 ba2.4k sqftWashington Plan, Stratford Place, Shelbyville, IN 46176New ConstructionDavis Homes
- $254,9993 bd2 ba1.3k sqft2060 Black Oak Dr, Shelbyville, IN 46176ActiveMIBOR as distributed by MLS GRID
- from $267,9903 bd3 ba2.1k sqftHickory Plan, Bear Run, Shelbyville, IN 46176New ConstructionM/I Homes
- $319,9004 bd3 ba2.1k sqft2014 Oak Leaf Way, Shelbyville, IN 46176ActiveMLS ID #22120901, Sui Za Tial Heh, Landtree, REALTORS®. MIBOR as distributed by MLS GRID
- from $247,9903 bd3 ba1.5k sqftSimplicity 1594 Plan, Twelve Oaks, Shelbyville, IN 46176New ConstructionTaylor Morrison
- from $252,9953 bd3 ba1.7k sqftJuniper Plan, Isabelle Farms, Shelbyville, IN 46176New ConstructionArbor Homes
- from $289,9904 bd3 ba2.6k sqftSimplicity 2629 Plan, Twelve Oaks, Shelbyville, IN 46176New ConstructionTaylor Morrison
- $239,9993 bd2 ba1.3k sqft2024 Oak Terrace Dr, Shelbyville, IN 46176ActiveMIBOR as distributed by MLS GRID
- $279,9903 bd3 ba2.1k sqft2317 Bear Oak Run, Shelbyville, IN 46176ActiveMLS ID #22098762, Jennifer Mencias, M/I Homes of Indiana, L.P.. MIBOR as distributed by MLS GRID
- $309,9005 bd3 ba2.6k sqft1420 Honeysuckle Dr, Shelbyville, IN 46176ActiveMLS ID #22111870, Connie Lindsay, Lindsay Real Estate. MIBOR as distributed by MLS GRID
- $344,9903 bd3 ba2.5k sqft2344 Marjorie Way, Shelbyville, IN 46176ActiveMIBOR as distributed by MLS GRID
- $294,9994 bd3 ba2.3k sqft2054 Black Oak Dr, Shelbyville, IN 46176ActiveMIBOR as distributed by MLS GRID
- from $232,9953 bd2 ba1.3k sqftAshton Plan, Isabelle Farms, Shelbyville, IN 46176New ConstructionArbor Homes
- $190,0002 bd2 ba2.7k sqft513 S West St, Shelbyville, IN 46176ActiveMLS ID #22085309, Samantha Huesman, Pillario Property Management LLC. MIBOR as distributed by MLS GRID
