Discover the convenience of modern living at 1420 Honeysuckle DR, a newly constructed single-family residence in a highly desirable neighborhood. Built in 2022, this large 2600 square foot home offers an exceptional blend of comfort and contemporary design, promising an unparalleled lifestyle. Kitchen includes all appliances and granite tops. This two-story residence thoughtfully accommodates a variety of needs with its five well-proportioned bedrooms. The three full bathrooms are designed for convenience and ease, ensuring ample space for all. Two of the bedrooms have been freshly painted. Set on a generous fenced in lot, this property provides a wonderful backdrop for everyday living and memorable gatherings. No close neighbors in backyard, and a short walk to the neighborhood playground. To truly appreciate the thoughtful design and inviting atmosphere of this remarkable property, we invite you to schedule a private viewing.
Active
Price cut: $15.1K (8/23)
$309,900
1420 Honeysuckle Dr, Shelbyville, IN 46176
5beds
2,600sqft
Residential, Single Family Residence
Built in 2022
8,276 Square Feet Lot
$-- Zestimate®
$119/sqft
$40/mo HOA
What's special
Granite topsFive well-proportioned bedroomsKitchen includes all appliancesGenerous fenced in lotTwo-story residence
- 46 days |
- 592 |
- 25 |
Zillow last checked:
Listing updated:
Listed by:
Connie Lindsay 317-431-4537,
Lindsay Real Estate
Source: MIBOR as distributed by MLS GRID,MLS#: 22111870
Facts & features
Interior
Bedrooms & bathrooms
- Bedrooms: 5
- Bathrooms: 3
- Full bathrooms: 3
- Main level bathrooms: 1
- Main level bedrooms: 1
Primary bedroom
- Level: Upper
- Area: 208 Square Feet
- Dimensions: 13x16
Bedroom 2
- Level: Upper
- Area: 132 Square Feet
- Dimensions: 11x12
Bedroom 3
- Level: Upper
- Area: 144 Square Feet
- Dimensions: 12x12
Bedroom 4
- Level: Upper
- Area: 150 Square Feet
- Dimensions: 10x15
Bedroom 5
- Level: Main
- Area: 120 Square Feet
- Dimensions: 12x10
Breakfast room
- Level: Main
- Area: 130 Square Feet
- Dimensions: 13x10
Great room
- Level: Main
- Area: 224 Square Feet
- Dimensions: 14x16
Kitchen
- Level: Main
- Area: 168 Square Feet
- Dimensions: 12x14
Laundry
- Level: Upper
- Area: 35 Square Feet
- Dimensions: 5x7
Library
- Level: Main
- Area: 121 Square Feet
- Dimensions: 11x11
Loft
- Level: Upper
- Area: 180 Square Feet
- Dimensions: 10x18
Heating
- Forced Air, Natural Gas
Cooling
- Central Air
Appliances
- Included: Dishwasher, Electric Water Heater, Disposal, MicroHood, Electric Oven, Refrigerator
- Laundry: Laundry Room
Features
- Attic Access, Double Vanity, Kitchen Island, High Speed Internet, Pantry, Smart Thermostat, Walk-In Closet(s)
- Windows: Wood Work Painted
- Has basement: No
- Attic: Access Only
Interior area
- Total structure area: 2,600
- Total interior livable area: 2,600 sqft
Video & virtual tour
Property
Parking
- Total spaces: 2
- Parking features: Attached
- Attached garage spaces: 2
Features
- Levels: Two
- Stories: 2
- Patio & porch: Covered, Patio
- Exterior features: Other
- Fencing: Fenced,Full
Lot
- Size: 8,276 Square Feet
- Features: Curbs, Sidewalks, Storm Sewer, Trees-Small (Under 20 Ft)
Details
- Parcel number: 731109300252000002
- Horse amenities: None
Construction
Type & style
- Home type: SingleFamily
- Architectural style: Traditional
- Property subtype: Residential, Single Family Residence
Materials
- Stone, Vinyl With Stone
- Foundation: Slab
Condition
- New construction: No
- Year built: 2022
Details
- Builder name: D.R. Horton
Utilities & green energy
- Water: Public
- Utilities for property: Electricity Connected, Sewer Connected, Water Connected
Community & HOA
Community
- Subdivision: Summerfield
HOA
- Has HOA: Yes
- Amenities included: Insurance, Park, Playground, Trail(s)
- Services included: Entrance Common, Insurance, ParkPlayground, Walking Trails
- HOA fee: $480 annually
Location
- Region: Shelbyville
Financial & listing details
- Price per square foot: $119/sqft
- Tax assessed value: $343,600
- Annual tax amount: $3,136
- Date on market: 7/7/2026
- Cumulative days on market: 52 days
- Electric utility on property: Yes
Estimated market value
Not available
Estimated sales range
Not available
Not available
Price history
| Date | Event | Price |
|---|---|---|
| 8/23/2026 | Price change | $309,900-4.6%$119/sqft |
Source:  MIBOR as distributed by MLS GRID #22111870 Report a problem MIBOR as distributed by MLS GRID #22111870 Report a problem | ||
| 7/24/2026 | Price change | $325,000-7.1%$125/sqft |
Source: MIBOR as distributed by MLS GRID #22111870 Report a problem | ||
| 7/7/2026 | Listed for sale | $349,900+3.9%$135/sqft |
Source: MIBOR as distributed by MLS GRID #22111870 Report a problem | ||
| 7/5/2023 | Sold | $336,719-0.9%$130/sqft |
Source: MIBOR as distributed by MLS GRID #21896419 Report a problem | ||
| 4/14/2023 | Pending sale | $339,900$131/sqft |
Source: MIBOR as distributed by MLS GRID #21896419 Report a problem | ||
| 1/18/2023 | Price change | $339,900-1.4%$131/sqft |
Source: MIBOR as distributed by MLS GRID #21896419 Report a problem | ||
| 12/9/2022 | Listed for sale | $344,900$133/sqft |
Source: MIBOR as distributed by MLS GRID #21896419 Report a problem | ||
Public tax history
| Year | Property taxes | Tax assessment |
|---|---|---|
| 2025 | $3,446 +57333.3% | $343,600 -0.3% |
| 2024 | $6 | $344,600 +114766.7% |
| 2023 | -- | $300 |
Find assessor info on the county website
Monthly payment
Est. payment
Payment breakdown
Explore the cost of this home by adjusting the details. Changes won't be saved.Climate risks
Neighborhood: 46176
Nearby schools
GreatSchools rating
- 5/10William F Loper Elementary SchoolGrades: K-5Distance: 1 mi
- 6/10Shelbyville Middle SchoolGrades: 6-8Distance: 2.1 mi
- 7/10Shelbyville Sr High SchoolGrades: 9-12Distance: 1.8 mi
Schools provided by the listing agent
- Middle: Shelbyville Middle School
Source: MIBOR as distributed by MLS GRID. This data may not be complete. We recommend contacting the local school district to confirm school assignments for this home.
- $340,0004 bd3 ba2.4k sqft1405 Honeysuckle Dr, Shelbyville, IN 46176Sold

- $325,0004 bd3 ba2.2k sqft1415 Honeysuckle Dr, Shelbyville, IN 46176Sold

- $314,5004 bd3 ba2.2k sqft2370 Larkspur Ln, Shelbyville, IN 46176Sold

- $389,0004 bd4 ba3.1k sqft2390 Larkspur Ln, Shelbyville, IN 46176Sold

- $275,0003 bd2 ba1.5k sqft1460 Honeysuckle Dr, Shelbyville, IN 46176Sold
- $337,0004 bd3 ba2.4k sqft2380 Larkspur Ln, Shelbyville, IN 46176Sold
- $274,0003 bd2 ba1.4k sqft1425 Honeysuckle Dr, Shelbyville, IN 46176Sold
- $375,1005 bd3 ba2.6k sqft1375 Honeysuckle Dr, Shelbyville, IN 46176Off Market
A local agent can set up tours, give advice and negotiate with sellers.
Similar homes
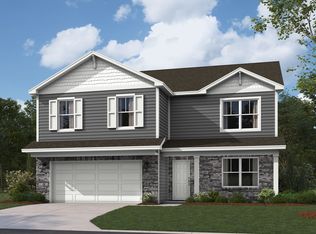
- $316,9015 bd3 ba2.6k sqft1183 Aster Dr, Shelbyville, IN 46176Active
 MIBOR as distributed by MLS GRID
 - $319,9004 bd3 ba2.1k sqft2014 Oak Leaf Way, Shelbyville, IN 46176Active
 MLS ID #22120901, Sui Za Tial Heh, Landtree, REALTORS®. MIBOR as distributed by MLS GRID
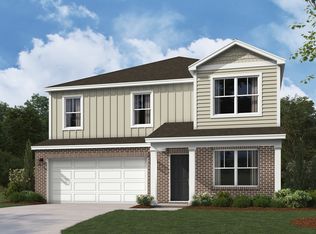
 - $326,9004 bd3 ba2.3k sqft1580 Aster Dr, Shelbyville, IN 46176Active
 MIBOR as distributed by MLS GRID
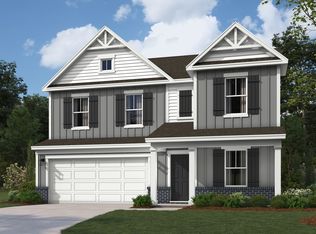
 - $337,9004 bd3 ba2.3k sqft1333 Aster Dr, Shelbyville, IN 46176Active
 MIBOR as distributed by MLS GRID
 - $329,9004 bd3 ba2.3k sqft1379 Aster Dr, Shelbyville, IN 46176ActiveMIBOR as distributed by MLS GRID
- $344,9903 bd3 ba2.5k sqft2344 Marjorie Way, Shelbyville, IN 46176ActiveMIBOR as distributed by MLS GRID
- $304,9994 bd3 ba2.6k sqft2057 Black Oak Dr, Shelbyville, IN 46176ActiveMIBOR as distributed by MLS GRID
- $274,9003 bd2 ba1.5k sqft2339 William Garrett Way, Shelbyville, IN 46176ActiveMLS ID #22115583, Brennon Caesar, Better Homes and Gardens Real Estate Gold Key. MIBOR as distributed by MLS GRID
- $374,9003 bd3 ba2.8k sqft1553 Bush Way, Shelbyville, IN 46176ActiveMLS ID #22101425, Tamara Wright, Hoosier, REALTORS®. MIBOR as distributed by MLS GRID
- $294,9994 bd3 ba2.3k sqft2054 Black Oak Dr, Shelbyville, IN 46176ActiveMIBOR as distributed by MLS GRID
- from $272,9003 bd2 ba1.6k sqftAria II Plan, Summerfield, Shelbyville, IN 46176New ConstructionDR Horton
- $265,5004 bd3 ba2.3k sqft917 Balto Dr, Shelbyville, IN 46176ActiveMLS ID #22096664, Michelle Collings, RE/MAX Realty Group. MIBOR as distributed by MLS GRID
- from $287,9903 bd3 ba2.5k sqftAttucks Plan, Bear Run, Shelbyville, IN 46176New ConstructionM/I Homes
- $259,0003 bd2 ba1.4k sqft1440 Wilmington Blvd, Shelbyville, IN 46176ActiveMLS ID #22115019, Nathan Runnebohm, Runnebohm Realty, LLC. MIBOR as distributed by MLS GRID
- from $297,9903 bd3 ba2.7k sqftMuncie Plan, Bear Run, Shelbyville, IN 46176New ConstructionM/I Homes
- from $267,9903 bd3 ba2.1k sqftHickory Plan, Bear Run, Shelbyville, IN 46176New ConstructionM/I Homes
- $279,9903 bd3 ba2.1k sqft2317 Bear Oak Run, Shelbyville, IN 46176ActiveMIBOR as distributed by MLS GRID
- from $273,9905 bd3 ba2.4k sqftWashington Plan, Stratford Place, Shelbyville, IN 46176New ConstructionDavis Homes
- from $312,9955 bd3 ba3.1k sqftEmpress Plan, Isabelle Farms, Shelbyville, IN 46176New ConstructionArbor Homes
- $349,9903 bd3 ba2.5k sqft1894 Victor Higgins Dr, Shelbyville, IN 46176New ConstructionM/I Homes
