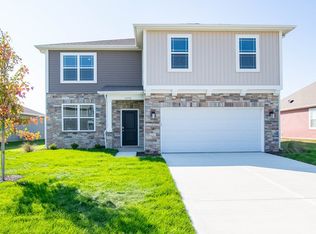
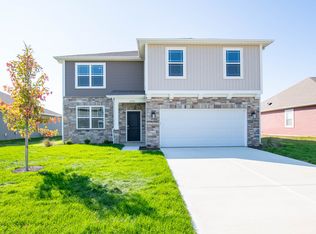
New Construction & New Plan by D.R. Horton! Welcome to the Kelsey in Summerfield. With 4 beds, 3 baths, 9-foot first-floor ceilings & 2-car garage. Open-concept living room, dining area, and kitchen are perfect for entertaining. Designer cabinetry & fixtures, kitchen with quartz countertops, island & stainless appliances. The laundry on the main. Two beds & two baths located on main level. Bedroom 1, offers a large walk-in closet, private bath with dual sinks, private commode, linen closet, and a walk-in shower. The upper level features 2 bedrooms, one full bath, a loft and hall linen closet. The bath includes a tub/shower combo, private commode, and dual sinks. Loft is ideal for a home office, playroom or multi-purpose room.
Sold
Zillow last checked:
Listing updated:
Bought with:
Jan Brown
F.C. Tucker Company
Source: MIBOR as distributed by MLS GRID,MLS#: 21916677
Price history
| Date | Event | Price |
|---|---|---|
| 4/12/2024 | Sold | $337,000$137/sqft |
Source:  MIBOR as distributed by MLS GRID #21916677 Report a problem MIBOR as distributed by MLS GRID #21916677 Report a problem | ||
| 3/22/2024 | Pending sale | $337,000$137/sqft |
Source: MIBOR as distributed by MLS GRID #21916677 Report a problem | ||
| 3/8/2024 | Price change | $337,000-0.6%$137/sqft |
Source: MIBOR as distributed by MLS GRID #21916677 Report a problem | ||
| 2/3/2024 | Price change | $339,000-0.1%$138/sqft |
Source:  DR Horton Report a problem DR Horton Report a problem | ||
| 2/2/2024 | Price change | $339,227+0.1%$138/sqft |
Source: DR Horton Report a problem | ||
| 1/5/2024 | Price change | $339,000-0.3%$138/sqft |
Source: MIBOR as distributed by MLS GRID #21916677 Report a problem | ||
| 12/21/2023 | Price change | $340,000-0.6%$138/sqft |
Source: MIBOR as distributed by MLS GRID #21916677 Report a problem | ||
| 12/13/2023 | Price change | $342,000-1.6%$139/sqft |
Source: DR Horton Report a problem | ||
| 12/8/2023 | Price change | $347,500+0.3%$141/sqft |
Source: DR Horton Report a problem | ||
| 12/7/2023 | Price change | $346,358-0.3%$141/sqft |
Source: DR Horton Report a problem | ||
| 11/22/2023 | Price change | $347,500-0.4%$141/sqft |
Source: MIBOR as distributed by MLS GRID #21916677 Report a problem | ||
| 11/22/2023 | Listed for sale | $349,000$142/sqft |
Source: DR Horton Report a problem | ||
| 10/10/2023 | Pending sale | $349,000+0.4%$142/sqft |
Source: DR Horton Report a problem | ||
| 10/6/2023 | Price change | $347,500-0.4%$141/sqft |
Source: MIBOR as distributed by MLS GRID #21916677 Report a problem | ||
| 8/25/2023 | Price change | $349,000-1.1%$142/sqft |
Source: MIBOR as distributed by MLS GRID #21916677 Report a problem | ||
| 7/31/2023 | Price change | $353,000+1.1%$143/sqft |
Source: MIBOR as distributed by MLS GRID #21916677 Report a problem | ||
| 5/24/2023 | Price change | $349,000-0.3%$142/sqft |
Source: MIBOR as distributed by MLS GRID #21916677 Report a problem | ||
| 5/20/2023 | Price change | $350,000+0.3%$142/sqft |
Source: DR Horton Report a problem | ||
| 5/10/2023 | Price change | $348,800-0.3%$142/sqft |
Source: DR Horton Report a problem | ||
| 4/20/2023 | Listed for sale | $350,000$142/sqft |
Source: MIBOR as distributed by MLS GRID #21916677 Report a problem | ||


Get a cash offer in 3 minutes
Find out how much your home could sell for in as little as 3 minutes with a no-obligation cash offer.
Estimated market value
$332,800
