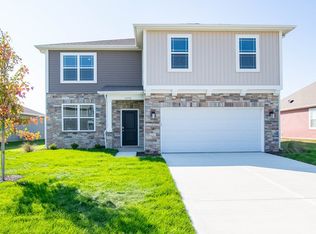
New Construction by D.R. Horton! Welcome to the Bristol in Summerfield. This flexible 2-story has much to offer including 4 bedrooms, 2.5 baths, 2 car garage, separate living and family rooms and convenient upstairs laundry room. The living room can function as a den, dining room or playroom while the great room is open to the kitchen and nook. Enjoy spending time in your beautiful kitchen with center island. All upstairs bedrooms are a great size and have ample closet space. Luxurious private suite is spacious and features double bowl vanity, tiled shower and two walk-in closets. Open patio ideal for grilling and spending time outdoors. Enjoy spending time at the community playground or strolling along the walking trails.
Sold
Zillow last checked:
Listing updated:
Bought with:
Derrin Phoenix
Carpenter, REALTORS®
Source: MIBOR as distributed by MLS GRID,MLS#: 21916191
Price history
| Date | Event | Price |
|---|---|---|
| 2/29/2024 | Sold | $314,500$138/sqft |
Source:  MIBOR as distributed by MLS GRID #21916191 Report a problem MIBOR as distributed by MLS GRID #21916191 Report a problem | ||
| 12/5/2023 | Pending sale | $314,500$138/sqft |
Source:  DR Horton Report a problem DR Horton Report a problem | ||
| 11/8/2023 | Price change | $314,500-0.2%$138/sqft |
Source: MIBOR as distributed by MLS GRID #21916191 Report a problem | ||
| 10/6/2023 | Price change | $315,000-1.3%$138/sqft |
Source: MIBOR as distributed by MLS GRID #21916191 Report a problem | ||
| 8/25/2023 | Price change | $319,000-1.8%$140/sqft |
Source: MIBOR as distributed by MLS GRID #21916191 Report a problem | ||
| 8/2/2023 | Price change | $325,000+0.3%$143/sqft |
Source: MIBOR as distributed by MLS GRID #21916191 Report a problem | ||
| 7/31/2023 | Price change | $323,900+1.3%$142/sqft |
Source: MIBOR as distributed by MLS GRID #21916191 Report a problem | ||
| 6/22/2023 | Price change | $319,900-1.6%$141/sqft |
Source: MIBOR as distributed by MLS GRID #21916191 Report a problem | ||
| 6/9/2023 | Price change | $325,000-1.8%$143/sqft |
Source: MIBOR as distributed by MLS GRID #21916191 Report a problem | ||
| 5/24/2023 | Price change | $331,000-2.4%$145/sqft |
Source: MIBOR as distributed by MLS GRID #21916191 Report a problem | ||
| 4/21/2023 | Price change | $339,000-0.8%$149/sqft |
Source: MIBOR as distributed by MLS GRID #21916191 Report a problem | ||
| 4/18/2023 | Listed for sale | $341,627$150/sqft |
Source: MIBOR as distributed by MLS GRID #21916191 Report a problem | ||



Get a cash offer in 3 minutes
Find out how much your home could sell for in as little as 3 minutes with a no-obligation cash offer.
Estimated market value
$319,100
