This is a DR Horton Montgomery Floor Plan home built in 2019. This traditional designed two-story features three spacious bedrooms all with walk in closets and a loft with split floor plan providing privacy & flexibility for your lifestyle. Laundry Room is upstairs. Main level has a dedicated office space, formal dining room, breakfast room sitting between the kitchen and family room. Family Room has a gas log fireplace and mantle with TV mount. Kitchen is equipped with granite countertops, stainless steel appliances- gas-range/oven with an electrical outlet option, lots of cabinets & plenty of prep space for everyday life. Sunroom has lots of windows for natural light & overlooks the fully fenced backyard- ideal for pets, play or outdoor gathering & gardening. Backyard has a gate on each side & a double gate at back of yard for ease with lawn equipment. Garage is a rare find- three car spaces & finished walls with keyless entry. This home offers a layout designed for both comfort & entertaining.
Active
Price cut: $10K (7/23)
$374,900
1553 Bush Way, Shelbyville, IN 46176
3beds
2,854sqft
:
Get pre-qualified$2,392/mo
Residential, Single Family Residence
Built in 2019
0.28 Acres Lot
$-- Zestimate®
$131/sqft
$25/mo HOA
What's special
Formal dining roomDedicated office spaceStainless steel appliancesLaundry room is upstairs
- 67 days |
- 218 |
- 6 |
Zillow last checked:
Listing updated:
Listed by:
Tamara Wright 317-421-9200,
Hoosier, REALTORS®
Source: MIBOR as distributed by MLS GRID,MLS#: 22101425
Facts & features
Interior
Bedrooms & bathrooms
- Bedrooms: 3
- Bathrooms: 3
- Full bathrooms: 2
- 1/2 bathrooms: 1
- Main level bathrooms: 1
Primary bedroom
- Level: Upper
- Area: 266 Square Feet
- Dimensions: 19x14
Bedroom 2
- Level: Upper
- Area: 180 Square Feet
- Dimensions: 15x12
Bedroom 3
- Level: Upper
- Area: 132 Square Feet
- Dimensions: 12x11
Breakfast room
- Level: Main
- Area: 132 Square Feet
- Dimensions: 12x11
Dining room
- Level: Main
- Area: 132 Square Feet
- Dimensions: 12x11
Family room
- Level: Main
- Area: 225 Square Feet
- Dimensions: 15x15
Kitchen
- Level: Main
- Area: 168 Square Feet
- Dimensions: 14x12
Laundry
- Level: Upper
- Area: 63 Square Feet
- Dimensions: 9x7
Loft
- Level: Upper
- Area: 195 Square Feet
- Dimensions: 15x13
Office
- Level: Main
- Area: 144 Square Feet
- Dimensions: 12x12
Heating
- Forced Air, Natural Gas
Cooling
- Central Air
Appliances
- Included: Dishwasher, Disposal, Gas Water Heater, MicroHood, Gas Oven
- Laundry: Laundry Room, Upper Level
Features
- Attic Access, Kitchen Island, Entrance Foyer, Ceiling Fan(s), High Speed Internet, Eat-in Kitchen, Pantry, Smart Thermostat, Walk-In Closet(s)
- Windows: Wood Work Painted
- Has basement: No
- Attic: Access Only
- Number of fireplaces: 1
- Fireplace features: Gas Log
Interior area
- Total structure area: 2,854
- Total interior livable area: 2,854 sqft
Video & virtual tour
Property
Parking
- Total spaces: 3
- Parking features: Attached
- Attached garage spaces: 3
- Details: Garage Parking Other(Garage Door Opener, Keyless Entry)
Features
- Levels: Two
- Stories: 2
- Patio & porch: Covered, Patio
- Fencing: Fenced,Full,Gate
Lot
- Size: 0.28 Acres
- Features: Curbs, Sidewalks, Storm Sewer, Street Lights
Details
- Parcel number: 731109100208000002
- Horse amenities: None
Construction
Type & style
- Home type: SingleFamily
- Architectural style: Traditional
- Property subtype: Residential, Single Family Residence
Materials
- Brick, Cement Siding
- Foundation: Slab
Condition
- New construction: No
- Year built: 2019
Details
- Builder name: Dr Horton
Utilities & green energy
- Water: Public
- Utilities for property: Electricity Connected, Sewer Connected, Water Connected
Community & HOA
Community
- Security: Carbon Monoxide Detector(s), Security System, Security System Owned, Smoke Detector(s)
- Subdivision: Twin Lakes Estates
HOA
- Has HOA: Yes
- Amenities included: Management, Insurance, Maintenance, Park, Playground
- Services included: Entrance Common, Insurance, Maintenance, ParkPlayground, Management
- HOA fee: $300 annually
Location
- Region: Shelbyville
Financial & listing details
- Price per square foot: $131/sqft
- Tax assessed value: $277,800
- Annual tax amount: $2,500
- Date on market: 5/27/2026
- Cumulative days on market: 69 days
- Electric utility on property: Yes
Estimated market value
Not available
Estimated sales range
Not available
Not available
Price history
| Date | Event | Price |
|---|---|---|
| 7/23/2026 | Price change | $374,900-2.6%$131/sqft |
Source:  MIBOR as distributed by MLS GRID #22101425 Report a problem MIBOR as distributed by MLS GRID #22101425 Report a problem | ||
| 6/26/2026 | Price change | $384,900-1.3%$135/sqft |
Source: MIBOR as distributed by MLS GRID #22101425 Report a problem | ||
| 6/5/2026 | Price change | $389,900-1.3%$137/sqft |
Source: MIBOR as distributed by MLS GRID #22101425 Report a problem | ||
| 5/27/2026 | Listed for sale | $394,900+1336%$138/sqft |
Source: MIBOR as distributed by MLS GRID #22101425 Report a problem | ||
| 12/26/2018 | Sold | $27,500$10/sqft |
Source: MIBOR as distributed by MLS GRID #2734559 Report a problem | ||
| 1/11/2018 | Pending sale | $27,500$10/sqft |
Source: F.C. Tucker/Sirkus-Allen #2734559 Report a problem | ||
| 9/23/2016 | Price change | $27,500+7.8%$10/sqft |
Source: F.C. Tucker/Sirkus-Allen #2734559 Report a problem | ||
| 9/11/2015 | Listed for sale | $25,500$9/sqft |
Source: F.C. Tucker/Sirkus-Allen #2734559 Report a problem | ||
Public tax history
| Year | Property taxes | Tax assessment |
|---|---|---|
| 2025 | $2,812 +3.1% | $277,800 -1.2% |
| 2024 | $2,727 +3.7% | $281,200 +3.1% |
| 2023 | $2,629 +6.8% | $272,700 +3.7% |
| 2022 | $2,461 +3.8% | $262,900 +6.8% |
| 2021 | $2,370 +19650% | $246,100 +3.8% |
| 2020 | $12 | $237,000 +39400% |
| 2019 | $12 -14.3% | $600 |
| 2018 | $14 | $600 -14.3% |
| 2017 | $14 | $700 |
| 2016 | $14 | $700 |
| 2014 | $14 +16.7% | $700 +16.7% |
| 2013 | $12 | $600 |
| 2012 | $12 +50% | $600 +50% |
| 2011 | $8 | $400 |
| 2010 | $8 | $400 |
| 2009 | $8 | $400 |
| 2007 | -- | $400 |
Find assessor info on the county website
Monthly payment
Est. payment
Payment breakdown
Explore the cost of this home by adjusting the details. Changes won't be saved.Climate risks
Neighborhood: 46176
Nearby schools
GreatSchools rating
- 4/10William F Loper Elementary SchoolGrades: K-5Distance: 0.7 mi
- 6/10Shelbyville Middle SchoolGrades: 6-8Distance: 2.1 mi
- 6/10Shelbyville Sr High SchoolGrades: 9-12Distance: 1.9 mi
Schools provided by the listing agent
- Elementary: William F Loper Elementary School
- Middle: Shelbyville Middle School
- High: Shelbyville Sr High School
Source: MIBOR as distributed by MLS GRID. This data may not be complete. We recommend contacting the local school district to confirm school assignments for this home.
- $266,7003 bd2 ba1.5k sqft1534 Bush Way, Shelbyville, IN 46176Off Market
- $290,6003 bd2 ba1.8k sqft1528 Bush Way, Shelbyville, IN 46176Off Market

- $---- bd-- ba-- sqft1546 Bush Way, Shelbyville, IN 46176Off Market
- $261,3003 bd2 ba1.4k sqft1540 Bush Way, Shelbyville, IN 46176Off Market
- $321,2000.39 Acres1535 Bush Way, Shelbyville, IN 46176Off Market
- $303,9003 bd2 ba1.9k sqft1522 Bush Way, Shelbyville, IN 46176Off Market
- $302,2003 bd2 ba1.5k sqft1302 Bontrager Ln, Shelbyville, IN 46176Off Market
- $342,3003 bd2 ba1.9k sqft1329 Shaw Lane, Shelbyville, IN 46176Off Market
A local agent can set up tours, give advice and negotiate with sellers.
Similar homes
- $325,0005 bd3 ba2.6k sqft1420 Honeysuckle Dr, Shelbyville, IN 46176Active
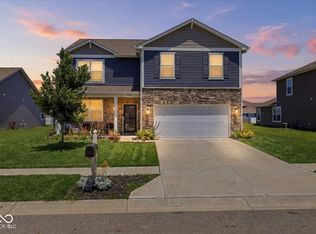 MLS ID #22111870, Connie Lindsay, Lindsay Real Estate. MIBOR as distributed by MLS GRID
 - $250,0003 bd3 ba2.3k sqft1655 Carriage Cir, Shelbyville, IN 46176Active
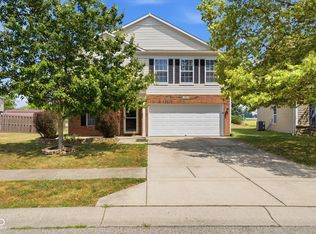 MLS ID #22115856, Jennifer Ruiz, J S Ruiz Realty, Inc.. MIBOR as distributed by MLS GRID
 - $327,6684 bd3 ba2.3k sqft1580 Aster Dr, Shelbyville, IN 46176Active
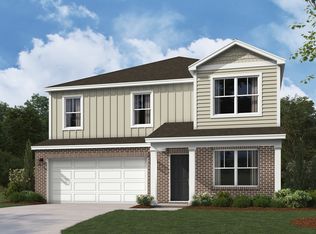 MIBOR as distributed by MLS GRID
 - $399,9005 bd3 ba3.2k sqft2415 Derby Dr, Shelbyville, IN 46176Active
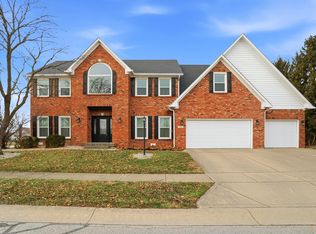 MLS ID #22079589, Melissa Mendoza, CENTURY 21 Scheetz. MIBOR as distributed by MLS GRID
 - $338,6004 bd3 ba2.3k sqft1333 Aster Dr, Shelbyville, IN 46176ActiveMIBOR as distributed by MLS GRID
- $267,0004 bd3 ba2.3k sqft917 Balto Dr, Shelbyville, IN 46176ActiveMLS ID #22096664, Michelle Collings, RE/MAX Realty Group. MIBOR as distributed by MLS GRID
- $355,0003 bd2 ba2.1k sqft670 Brent Woods Dr, Shelbyville, IN 46176ActiveMLS ID #22103899, Annie Nasby, Runnebohm Realty, LLC. MIBOR as distributed by MLS GRID
- $331,4224 bd3 ba2.3k sqft1379 Aster Dr, Shelbyville, IN 46176ActiveMIBOR as distributed by MLS GRID
- $301,9003 bd2 ba2k sqft2806 Theobald St, Shelbyville, IN 46176ActiveMLS ID #22110614, Annie Nasby, Runnebohm Realty, LLC. MIBOR as distributed by MLS GRID
- $187,5003 bd2 ba1.7k sqft218 E Taylor St, Shelbyville, IN 46176ActiveMLS ID #22116601, Michelle Mann, F.C. Tucker Company. MIBOR as distributed by MLS GRID
- $239,9003 bd2 ba1.6k sqft823 Center St, Shelbyville, IN 46176ActiveMLS ID #22116416, Connie Lindsay, Lindsay Real Estate. MIBOR as distributed by MLS GRID
- from $261,9904 bd3 ba2.1k sqftRoosevelt Plan, Stratford Place, Shelbyville, IN 46176New ConstructionDavis Homes
- $284,9903 bd3 ba2.1k sqft2317 Bear Oak Run, Shelbyville, IN 46176ActiveMIBOR as distributed by MLS GRID
- $385,0003 bd4 ba3.2k sqft2637 Night Hawk Rd, Greenwood, IN 46143ActiveMLS ID #22115448, Teddy Conn, Keller Williams Indy Metro Partners. MIBOR as distributed by MLS GRID
- from $252,9953 bd3 ba1.7k sqftJuniper Plan, Isabelle Farms, Shelbyville, IN 46176New ConstructionArbor Homes
- from $272,9003 bd2 ba1.6k sqftAria II Plan, Summerfield, Shelbyville, IN 46176New ConstructionDR Horton
- $267,9903 bd2 ba1.4k sqft2318 Marjorie Way, Shelbyville, IN 46176ActiveMIBOR as distributed by MLS GRID
- $349,0003 bd3 ba2k sqft1694 Williamsburg Ln, Franklin, IN 46131ActiveMLS ID #22115397, Ali Rahimi, Trueblood Real Estate. MIBOR as distributed by MLS GRID
- $380,0003 bd3 ba3.4k sqft1824 Explorer Ct, Franklin, IN 46131ActiveMLS ID #22100473, Merissa Houston, Keller Williams Indy Metro Partners. MIBOR as distributed by MLS GRID
- from $273,9905 bd2 ba2.4k sqftWashington Plan, Stratford Place, Shelbyville, IN 46176New ConstructionDavis Homes
