All brick Ranch in highly desired neighborhood featuring 10ft ceilings, 2 fireplaces, built-in cabinetry and incredible storage. Spacious kitchen w/all appliances included, formal dining room that can easily serve as a second living space or office, and a large primary suite w/garden tub under a skylight makes for relaxation! Oversized 2 car garage w/workshop area, mature landscaping and built in kitchen cabinets. This a home you won't want to miss!
Pending
$301,900
2806 Theobald St, Shelbyville, IN 46176
3beds
2,078sqft
Residential, Single Family Residence
Built in 1997
0.3 Acres Lot
$-- Zestimate®
$145/sqft
$-- HOA
What's special
All brick ranchMature landscapingBuilt in kitchen cabinetsBuilt-in cabinetryIncredible storage
- 51 days |
- 1,802 |
- 106 |
Zillow last checked:
Listing updated:
Listed by:
Annie Nasby 317-512-9835,
Runnebohm Realty, LLC
Source: MIBOR as distributed by MLS GRID,MLS#: 22110614
Facts & features
Interior
Bedrooms & bathrooms
- Bedrooms: 3
- Bathrooms: 2
- Full bathrooms: 2
- Main level bathrooms: 2
- Main level bedrooms: 3
Primary bedroom
- Level: Main
- Area: 195 Square Feet
- Dimensions: 15x13
Bedroom 2
- Level: Main
- Area: 154 Square Feet
- Dimensions: 14x11
Bedroom 3
- Level: Main
- Area: 169 Square Feet
- Dimensions: 13x13
Breakfast room
- Level: Main
- Area: 144 Square Feet
- Dimensions: 12x12
Dining room
- Level: Main
- Area: 144 Square Feet
- Dimensions: 12x12
Kitchen
- Level: Main
- Area: 168 Square Feet
- Dimensions: 14x12
Laundry
- Level: Main
- Area: 40 Square Feet
- Dimensions: 8x5
Living room
- Level: Main
- Area: 288 Square Feet
- Dimensions: 18x16
Heating
- Forced Air, Natural Gas
Cooling
- Central Air
Appliances
- Included: Dishwasher, Disposal, MicroHood, Electric Oven, Refrigerator, Electric Water Heater, Microwave, Water Heater, Washer, Dryer, Gas Water Heater
- Laundry: Main Level, Sink, Laundry Room
Features
- Attic Pull Down Stairs, Cathedral Ceiling(s), Tray Ceiling(s), Walk-In Closet(s), Breakfast Bar, Eat-in Kitchen
- Windows: WoodWorkStain/Painted
- Has basement: No
- Attic: Pull Down Stairs
- Number of fireplaces: 2
- Fireplace features: Dining Room, Electric, Gas Log, Living Room
Interior area
- Total structure area: 2,078
- Total interior livable area: 2,078 sqft
Property
Parking
- Total spaces: 2
- Parking features: Attached
- Attached garage spaces: 2
Features
- Levels: One
- Stories: 1
- Patio & porch: Deck, Covered
Lot
- Size: 0.3 Acres
- Features: Rural - Not Subdivision
Details
- Additional structures: Storage
- Parcel number: 731107300154000002
- Special conditions: None,As Is,Sales Disclosure On File
- Horse amenities: None
Construction
Type & style
- Home type: SingleFamily
- Architectural style: Ranch
- Property subtype: Residential, Single Family Residence
Materials
- Brick
- Foundation: Crawl Space
Condition
- New construction: No
- Year built: 1997
Utilities & green energy
- Water: Public
Community & HOA
Community
- Features: Low Maintenance Lifestyle
- Security: Carbon Monoxide Detector(s), Smoke Detector(s)
- Subdivision: Clearview
HOA
- Has HOA: No
Location
- Region: Shelbyville
Financial & listing details
- Price per square foot: $145/sqft
- Tax assessed value: $288,700
- Annual tax amount: $2,598
- Date on market: 6/26/2026
- Cumulative days on market: 30 days
Estimated market value
Not available
Estimated sales range
Not available
Not available
Price history
| Date | Event | Price |
|---|---|---|
| 8/7/2026 | Pending sale | $301,900$145/sqft |
Source:  MIBOR as distributed by MLS GRID #22110614 Report a problem MIBOR as distributed by MLS GRID #22110614 Report a problem | ||
| 7/18/2026 | Listed for sale | $301,900$145/sqft |
Source: MIBOR as distributed by MLS GRID #22110614 Report a problem | ||
| 6/28/2026 | Pending sale | $301,900$145/sqft |
Source: MIBOR as distributed by MLS GRID #22110614 Report a problem | ||
| 6/26/2026 | Listed for sale | $301,900+37%$145/sqft |
Source: MIBOR as distributed by MLS GRID #22110614 Report a problem | ||
| 8/7/2018 | Sold | $220,400+0.2%$106/sqft |
Source: MIBOR as distributed by MLS GRID #21573330 Report a problem | ||
| 7/12/2018 | Pending sale | $219,900$106/sqft |
Source: Runnebohm Realty, LLC #21573330 Report a problem | ||
| 7/9/2018 | Price change | $219,900+4.8%$106/sqft |
Source: Runnebohm Realty, LLC #21573330 Report a problem | ||
| 6/12/2018 | Pending sale | $209,900$101/sqft |
Source: Runnebohm Realty, LLC #21573330 Report a problem | ||
| 6/12/2018 | Listed for sale | $209,900+18.9%$101/sqft |
Source: Runnebohm Realty, LLC #21573330 Report a problem | ||
| 4/17/2001 | Sold | $176,500$85/sqft |
Source: MIBOR as distributed by MLS GRID #2108511 Report a problem | ||
Public tax history
| Year | Property taxes | Tax assessment |
|---|---|---|
| 2025 | $2,834 -0.3% | $288,700 +1.9% |
| 2024 | $2,843 +6.1% | $283,400 -0.3% |
| 2023 | $2,680 +9.1% | $284,300 +6.1% |
| 2022 | $2,457 +3.8% | $268,000 +9.1% |
| 2021 | $2,366 +9.2% | $245,700 +3.8% |
| 2020 | $2,166 +14.6% | $236,600 +9.2% |
| 2019 | $1,890 +3.3% | $216,600 +15.4% |
| 2018 | $1,830 +3.7% | $187,700 +3.2% |
| 2017 | $1,765 | $181,900 +2.5% |
| 2016 | $1,765 +0.5% | $177,500 +1.6% |
| 2014 | $1,757 -1% | $174,700 -1% |
| 2013 | $1,775 +0.6% | $176,500 +0.6% |
| 2012 | $1,765 -15% | $175,500 -14.8% |
| 2011 | $2,076 +5.5% | $206,100 +5.5% |
| 2010 | $1,968 0% | $195,300 |
| 2009 | $1,968 | $195,300 |
| 2007 | -- | $195,300 +30.9% |
| 2006 | $2,286 | $149,200 |
| 2005 | -- | $149,200 |
Find assessor info on the county website
Monthly payment
Est. payment
Payment breakdown
Explore the cost of this home by adjusting the details. Changes won't be saved.Climate risks
Neighborhood: 46176
Nearby schools
GreatSchools rating
- 4/10Thomas A Hendricks Elementary SchoolGrades: K-5Distance: 0.9 mi
- 6/10Shelbyville Middle SchoolGrades: 6-8Distance: 0.6 mi
- 6/10Shelbyville Sr High SchoolGrades: 9-12Distance: 0.6 mi
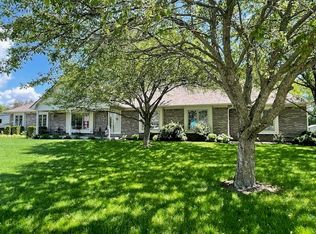
- $319,9003 bd3 ba2.1k sqft2804 Theobald St, Shelbyville, IN 46176Sold
- $423,0004 bd3 ba2.7k sqft2807 Winterway Dr, Shelbyville, IN 46176Off Market
- $11,600-- bd-- ba-- sqft2804 Theobald St, Shelbyville, IN 46176Off Market
- $400,0004 bd2 ba2.4k sqft2809 Winterway Dr, Shelbyville, IN 46176Off Market
- $518,1004 bd2 ba4.5k sqft2805 Winterway Dr, Shelbyville, IN 46176Off Market
- $543,2004 bd4 ba4.1k sqft1006 Fallway Dr, Shelbyville, IN 46176Off Market
- $24,700-- bd-- ba-- sqft1001 Fallway Dr, Shelbyville, IN 46176Off Market
- $454,5004 bd2 ba2.6k sqft1001 Fallway Dr, Shelbyville, IN 46176Off Market
A local agent can set up tours, give advice and negotiate with sellers.
Similar homes
- $324,9005 bd3 ba2.8k sqft424 Lockerbie Rd, Shelbyville, IN 46176Active
 MLS ID #22116515, Michelle Collings, RE/MAX Realty Group. MIBOR as distributed by MLS GRID
 - $259,0003 bd2 ba1.4k sqft1440 Wilmington Blvd, Shelbyville, IN 46176Active
 MLS ID #22115019, Nathan Runnebohm, Runnebohm Realty, LLC. MIBOR as distributed by MLS GRID
 - $364,9003 bd3 ba1.9k sqft313 E 275 S, Shelbyville, IN 46176Active
 MLS ID #22116572, Penny Akers, Hoosier, REALTORS®. MIBOR as distributed by MLS GRID
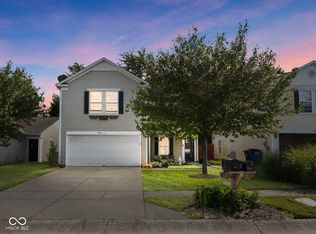
 - $265,5004 bd3 ba2.3k sqft917 Balto Dr, Shelbyville, IN 46176Active
 MLS ID #22096664, Michelle Collings, RE/MAX Realty Group. MIBOR as distributed by MLS GRID
 - $325,0005 bd3 ba2.6k sqft1420 Honeysuckle Dr, Shelbyville, IN 46176ActiveMLS ID #22111870, Connie Lindsay, Lindsay Real Estate. MIBOR as distributed by MLS GRID
- $239,9003 bd2 ba1.6k sqft823 Center St, Shelbyville, IN 46176ActiveMLS ID #22116416, Connie Lindsay, Lindsay Real Estate. MIBOR as distributed by MLS GRID
- $374,9003 bd3 ba2.8k sqft1553 Bush Way, Shelbyville, IN 46176ActiveMLS ID #22101425, Tamara Wright, Hoosier, REALTORS®. MIBOR as distributed by MLS GRID
- $355,0003 bd2 ba2.1k sqft670 Brent Woods Dr, Shelbyville, IN 46176ActiveMLS ID #22103899, Annie Nasby, Runnebohm Realty, LLC. MIBOR as distributed by MLS GRID
- $220,0003 bd1 ba1.2k sqft432 Lockerbie Rd, Shelbyville, IN 46176ActiveMLS ID #22112463, Zachary Purdy, Berkshire Hathaway HomeServices. MIBOR as distributed by MLS GRID
- $249,9503 bd2 ba1.4k sqft3465 W Smithland Freedom St, Shelbyville, IN 46176ActiveMLS ID #22106203, Blake Settles, eXp Realty, LLC. MIBOR as distributed by MLS GRID
- from $261,9904 bd3 ba2.1k sqftRoosevelt Plan, Stratford Place, Shelbyville, IN 46176New ConstructionDavis Homes
- $385,0004 bd2 ba1.9k sqft2578 E Vandalia Rd, Flat Rock, IN 47234ActiveMLS ID #22118532, Anne Copple, Keller Williams Indy Metro Partners. MIBOR as distributed by MLS GRID
- $299,9003 bd2 ba2k sqft7639 Southern Lakes Dr, Indianapolis, IN 46237ActiveMLS ID #22107635, Samuel Strouse, CENTURY 21 Scheetz. MIBOR as distributed by MLS GRID
- $339,0003 bd3 ba2k sqft1694 Williamsburg Ln, Franklin, IN 46131ActiveMLS ID #22115397, Ali Rahimi, Trueblood Real Estate. MIBOR as distributed by MLS GRID
- $270,0003 bd2 ba1.6k sqft1719 Acorn Rd, Franklin, IN 46131ActiveMLS ID #22112470, Craig Deboor, Real Broker, LLC. MIBOR as distributed by MLS GRID
- $310,0003 bd3 ba2.4k sqft1712 S Flatrock River Rd, Rushville, IN 46173ActiveMLS ID #22111583, Michelle McClain, Smythe & Co, Inc. MIBOR as distributed by MLS GRID
- $314,9003 bd2 ba1.7k sqft3773 Greenbriar Dr, Columbus, IN 47203ActiveMLS ID #22108782, Jeffrey Hilycord, RE/MAX Real Estate Prof. MIBOR as distributed by MLS GRID
- $270,0003 bd1 ba2.7k sqft102 W Main St, Fairland, IN 46126ActiveMLS ID #22116602, Karen O'Neill, Hoosier, REALTORS®. MIBOR as distributed by MLS GRID
- $330,0003 bd3 ba1.7k sqft786 Lake Crossing Ct, Franklin, IN 46131ActiveMLS ID #22118328, Deborah Abel, Keller Williams Indy Metro Partners. MIBOR as distributed by MLS GRID
- $310,0003 bd2 ba1.6k sqft3640 Davis Rd, Indianapolis, IN 46239ActiveMLS ID #22115431, Dayne Collings, F.C. Tucker Company. MIBOR as distributed by MLS GRID
