Welcome home to this 3 bedroom, 1 full bath, open concept home that has 1,352 sq ft on main floor and a FULL 1,352 sq ft unfinished basement that includes storage rooms that is ready for new owners. Many updates including a BRAND NEW ROOF 2026, 2018 HVAC and furnace, 2022 new water heater, NEW exterior paint, 2026, and West side of home has all new windows (9 total). The electric has been updated and a sump pump only 5 years old. Check out the updated interior which includes beautiful hardwood floors throughout. PLUS an extra large 2 car garage with plenty of room for storage! And...NO HOA.
Active
Price cut: $10K (10/3)
$250,000
102 W Main St, Fairland, IN 46126
3beds
2,704sqft
Residential, Single Family Residence
Built in 1927
0.25 Acres Lot
$-- Zestimate®
$92/sqft
$-- HOA
What's special
- 87 days
- 302
- 27
Zillow last checked:
Listing updated:
Listed by:
Karen O'Neill karen@hoosier-realtors.com,
Hoosier, REALTORS®
Source: MIBOR as distributed by MLS GRID,MLS#: 22116602
Facts & features
Interior
Bedrooms & bathrooms
- Bedrooms: 3
- Bathrooms: 1
- Full bathrooms: 1
- Main level bathrooms: 1
- Main level bedrooms: 3
Primary bedroom
- Level: Main
- Area: 132 Square Feet
- Dimensions: 12x11
Bedroom 2
- Level: Main
- Area: 132 Square Feet
- Dimensions: 12x11
Bedroom 3
- Level: Main
- Area: 121 Square Feet
- Dimensions: 11x11
Dining room
- Level: Main
- Area: 154 Square Feet
- Dimensions: 14x11
Kitchen
- Level: Main
- Area: 110 Square Feet
- Dimensions: 11x10
Living room
- Level: Main
- Area: 253 Square Feet
- Dimensions: 23x11
Heating
- Forced Air, Natural Gas, Propane
Cooling
- Central Air
Appliances
- Included: Dryer, Microwave, Electric Oven, Free-Standing Freezer, Washer
Features
- Eat-in Kitchen, Wired for Data, Smart Thermostat
- Basement: Daylight,Interior Entry,Storage Space,Unfinished
Interior area
- Total structure area: 2,704
- Total interior livable area: 2,704 sqft
- Finished area below ground: 0
Video & virtual tour
Property
Parking
- Total spaces: 2
- Parking features: Detached
- Garage spaces: 2
Features
- Levels: One
- Stories: 1
- Patio & porch: Covered
Lot
- Size: 0.25 Acres
Details
- Parcel number: 730609400063000027
- Horse amenities: None
Construction
Type & style
- Home type: SingleFamily
- Architectural style: Ranch
- Property subtype: Residential, Single Family Residence
Materials
- Stucco
- Foundation: Block
Condition
- Updated/Remodeled
- New construction: No
- Year built: 1927
Utilities & green energy
- Water: Private
Community & HOA
Community
- Subdivision: No Subdivision
HOA
- Has HOA: No
Location
- Region: Fairland
Financial & listing details
- Price per square foot: $92/sqft
- Tax assessed value: $174,500
- Annual tax amount: $1,418
- Date on market: 7/29/2026
- Cumulative days on market: 88 days
Estimated market value
Not available
Estimated sales range
Not available
Not available
Price history
| Date | Event | Price |
|---|---|---|
| 10/3/2026 | Price change | $250,000-3.8%$92/sqft |
Source:  MIBOR as distributed by MLS GRID #22116602 Report a problem MIBOR as distributed by MLS GRID #22116602 Report a problem | ||
| 9/9/2026 | Price change | $260,000-3.7%$96/sqft |
Source: MIBOR as distributed by MLS GRID #22116602 Report a problem | ||
| 7/29/2026 | Listed for sale | $270,000+18.7%$100/sqft |
Source: MIBOR as distributed by MLS GRID #22116602 Report a problem | ||
| 12/1/2025 | Listing removed | $227,500$84/sqft |
Source: MIBOR as distributed by MLS GRID #22067770 Report a problem | ||
| 11/14/2025 | Price change | $227,500-1.1%$84/sqft |
Source: MIBOR as distributed by MLS GRID #22067770 Report a problem | ||
| 10/17/2025 | Listed for sale | $230,000$85/sqft |
Source: MIBOR as distributed by MLS GRID #22067770 Report a problem | ||
Public tax history
| Year | Property taxes | Tax assessment |
|---|---|---|
| 2025 | $1,229 +15% | $174,500 +19.6% |
| 2024 | $1,068 -5.1% | $145,900 +1.2% |
| 2023 | $1,125 +25.6% | $144,100 +2.8% |
| 2022 | $896 +0.4% | $140,200 +16.2% |
| 2021 | $892 +28.4% | $120,700 +4% |
| 2020 | $695 +5% | $116,100 +13.5% |
| 2019 | $662 -16.8% | $102,300 +7.3% |
| 2018 | $796 +6% | $95,300 -8.9% |
| 2017 | $751 | $104,600 -0.7% |
| 2016 | $751 +4% | $105,300 -4.2% |
| 2014 | $722 -5.8% | $109,900 |
| 2013 | $767 +15% | $109,900 -4.6% |
| 2012 | $667 -0.9% | $115,200 +7.2% |
| 2011 | $673 +77.4% | $107,500 +30.6% |
| 2010 | $379 -2.8% | $82,300 |
| 2009 | $391 | $82,300 +2.5% |
| 2007 | -- | $80,300 +7.6% |
| 2006 | $453 | $74,600 |
| 2005 | -- | $74,600 |
Find assessor info on the county website
Monthly payment
Est. payment
Payment breakdown
Explore the cost of this home by adjusting the details. Changes won't be saved.Climate risks
Neighborhood: 46126
Nearby schools
Schools provided by the listing agent
- Elementary: Triton Central Elementary School
- Middle: Triton Central Middle School
- High: Triton Central High School
Source: MIBOR as distributed by MLS GRID. This data may not be complete. We recommend contacting the local school district to confirm school assignments for this home.
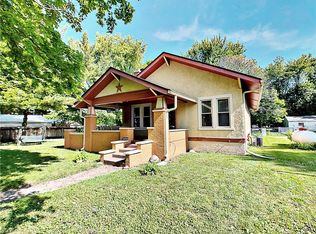
Similar homes
- $235,0003 bd2 ba1.6k sqft7180 N 400 W, Fairland, IN 46126Active
 MLS ID #22114308, Suzan Shoemaker, F.C. Tucker Company. MIBOR as distributed by MLS GRID
 - $255,0003 bd3 ba2.4k sqft4013 Ivory Way, Indianapolis, IN 46237Active
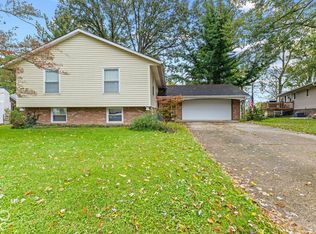 MLS ID #22131650, Lindsey Smalling, Highgarden Real Estate. MIBOR as distributed by MLS GRID
 - $245,0003 bd2 ba1.6k sqft7901 Alexander St, Indianapolis, IN 46259Active
 MLS ID #22124974, Erin Anderson, F.C. Tucker Company. MIBOR as distributed by MLS GRID
 - $239,9003 bd2 ba1.8k sqft2249 N Hogan Dr, Indianapolis, IN 46229Active
 MLS ID #22132053, Niki Fuller-Sholanke, United Real Estate Indpls. MIBOR as distributed by MLS GRID
