All Brick Bungalow on 1.4 Acres with Detached 2Car Garage. This charming all brick bungalow sits on a spacious 1.4acre lot and offers fresh updates throughout. Inside, you'll find fresh paint, beautiful original hardwood floors, a new standing shower, and a walk-in closet. The home also features new front and back doors and a large front porch perfect for relaxing. Major mechanicals are in good shape with a roof approximately 7-11 years old and a furnace around 8-9 years old. The oversized detached 2 car garage provides excellent storage and workshop potential.
Pending
Price cut: $4K (10/1)
$235,000
3737 S Meridian St, Indianapolis, IN 46217
3beds
2,480sqft
Residential, Single Family Residence
Built in 1951
1.41 Acres Lot
$-- Zestimate®
$95/sqft
$-- HOA
What's special
All brick bungalowFresh updates throughoutFresh paintNew standing showerWalk-in closetBeautiful original hardwood floors
- 37 days
- 411
- 38
Zillow last checked:
Listing updated:
Listed by:
Sunny Shuai sunny.shuai@talktotucker.com,
F.C. Tucker Company
Source: MIBOR as distributed by MLS GRID,MLS#: 22125455
Facts & features
Interior
Bedrooms & bathrooms
- Bedrooms: 3
- Bathrooms: 1
- Full bathrooms: 1
- Main level bathrooms: 1
- Main level bedrooms: 3
Primary bedroom
- Level: Main
- Area: 134.4 Square Feet
- Dimensions: 14x9.6
Bedroom 2
- Level: Main
- Area: 114 Square Feet
- Dimensions: 12x9.5
Bedroom 3
- Level: Main
- Area: 115.2 Square Feet
- Dimensions: 12x9.6
Dining room
- Level: Main
- Area: 25 Square Feet
- Dimensions: 5x5
Kitchen
- Level: Main
- Area: 117 Square Feet
- Dimensions: 11.7x10
Laundry
- Features: Other
- Level: Basement
- Area: 1014.69 Square Feet
- Dimensions: 36.11x28.10
Living room
- Level: Main
- Area: 252 Square Feet
- Dimensions: 20x12.6
Heating
- Forced Air
Cooling
- Central Air
Appliances
- Included: Dryer, Gas Water Heater, MicroHood, Microwave, Gas Oven, Refrigerator, Washer
- Laundry: In Basement, Sink
Features
- Attic Access, Walk-In Closet(s)
- Windows: WoodWorkStain/Painted
- Basement: Finished Walls
- Attic: Access Only
Interior area
- Total structure area: 2,480
- Total interior livable area: 2,480 sqft
- Finished area below ground: 1,240
Property
Parking
- Total spaces: 3
- Parking features: Detached
- Garage spaces: 3
Features
- Levels: One
- Stories: 1
- Patio & porch: Covered
Lot
- Size: 1.41 Acres
- Features: Mature Trees
Details
- Parcel number: 491125101007000500
- Special conditions: As Is
- Horse amenities: None
Construction
Type & style
- Home type: SingleFamily
- Architectural style: Bungalow
- Property subtype: Residential, Single Family Residence
Materials
- Brick
- Foundation: Brick/Mortar
Condition
- New construction: No
- Year built: 1951
Utilities & green energy
- Water: Public
- Utilities for property: Electricity Connected, Sewer Connected, Water Connected
Community & HOA
Community
- Subdivision: No Subdivision
HOA
- Has HOA: No
Location
- Region: Indianapolis
Financial & listing details
- Price per square foot: $95/sqft
- Tax assessed value: $231,300
- Annual tax amount: $2,862
- Date on market: 9/10/2026
- Cumulative days on market: 38 days
- Electric utility on property: Yes
Estimated market value
Not available
Estimated sales range
Not available
Not available
Price history
| Date | Event | Price |
|---|---|---|
| 10/8/2026 | Pending sale | $235,000$95/sqft |
Source:  MIBOR as distributed by MLS GRID #22125455 Report a problem MIBOR as distributed by MLS GRID #22125455 Report a problem | ||
| 10/1/2026 | Price change | $235,000-1.7%$95/sqft |
Source: MIBOR as distributed by MLS GRID #22125455 Report a problem | ||
| 9/22/2026 | Price change | $239,000-2.4%$96/sqft |
Source: MIBOR as distributed by MLS GRID #22125455 Report a problem | ||
| 9/10/2026 | Listed for sale | $245,000$99/sqft |
Source: MIBOR as distributed by MLS GRID #22125455 Report a problem | ||
Public tax history
| Year | Property taxes | Tax assessment |
|---|---|---|
| 2025 | $2,367 +2.5% | $231,300 +23.8% |
| 2024 | $2,308 +2.5% | $186,900 |
| 2023 | $2,252 +6.1% | $186,900 +6.7% |
| 2022 | $2,124 +15.7% | $175,200 +7.3% |
| 2021 | $1,836 +5.6% | $163,300 +15.2% |
| 2020 | $1,739 +9.2% | $141,800 +5.7% |
| 2019 | $1,592 +3.3% | $134,200 +7.6% |
| 2018 | $1,541 +2.7% | $124,700 +3.7% |
| 2017 | $1,500 +15.7% | $120,300 +6.6% |
| 2016 | $1,297 -8.7% | $112,800 -6.9% |
| 2014 | $1,420 +8.2% | $121,100 +1.4% |
| 2013 | $1,313 | $119,400 +4.7% |
| 2012 | $1,313 | $114,000 -2.8% |
| 2011 | -- | $117,300 -17% |
| 2010 | $1,413 +51.8% | $141,300 +20.5% |
| 2009 | $931 | $117,300 |
Find assessor info on the county website
Monthly payment
Est. payment
Payment breakdown
Explore the cost of this home by adjusting the details. Changes won't be saved.Climate risks
Neighborhood: North Perry
- $123,3002 bd-- ba922 sqft3733 S Meridian St, Indianapolis, IN 46217Off Market
- $184,6002 bd1 ba1.8k sqft3729 S Meridian St, Indianapolis, IN 46217Off Market
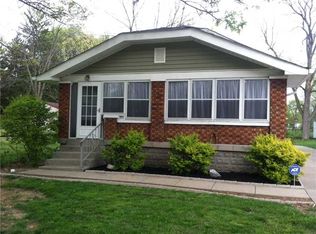
- $289,6004 bd2 ba2.3k sqft3741 S Meridian St, Indianapolis, IN 46217Off Market
- $261,4003 bd1 ba2.8k sqft3667 S Meridian St, Indianapolis, IN 46217Off Market

Similar homes
- $258,0003 bd2 ba1.5k sqft436 Maxwell Rd, Indianapolis, IN 46217Active
 MLS ID #22118819, Nu Hing, Trueblood Real Estate. MIBOR as distributed by MLS GRID
 - $220,0003 bd2 ba1.3k sqft235 W Huntstead Ln, Indianapolis, IN 46217Active
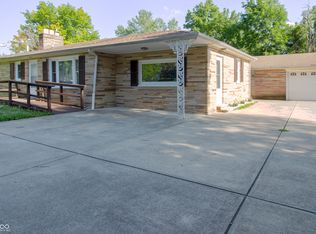 MLS ID #22111995, Lal Lian, Wemy Realtor. MIBOR as distributed by MLS GRID
 - $250,0003 bd2 ba2k sqft6055 Manker St, Indianapolis, IN 46227Active
 MLS ID #22124168, David C Brenton, DAVID BRENTON'S TEAM. MIBOR as distributed by MLS GRID
 - $245,0003 bd2 ba2.3k sqft4540 S Keystone Ave, Indianapolis, IN 46227Active
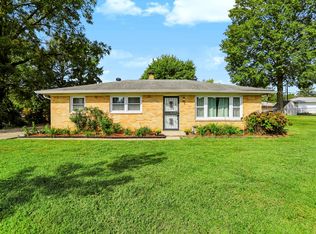 MLS ID #22126496, Melissa Mendoza, CENTURY 21 Scheetz. MIBOR as distributed by MLS GRID
