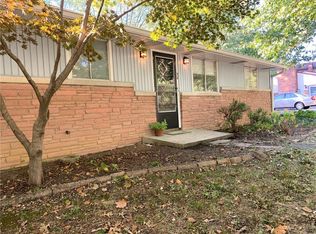
Welcome to this wonderful, charming, single-story stone ranch home set on a beautiful, wooded. 68-acre lot in a quiet, peaceful neighborhood with no HOA! Beautifully landscaped grounds include a gazebo that's included in the sale, perfect for relaxing or entertaining outdoors, and you're still just a short drive from shopping, restaurants, and more. The charming kitchen was updated just 4 years ago and features a center island, solid surface countertops, newer stainless steel appliances, and a lovely view of the backyard. Beautiful hardwood floors run through the bedrooms and family room, and the home offers 3 bedrooms and 1.5 bathrooms, all conveniently located on the main floor. A large unfinished basement with daylight windows offers a ton of potential for additional living space for a home gym, office, workshop, storage, and more-the possibilities are endless. Outside, a long driveway provides plenty of room for all of your vehicles and guests, while a large 2-car detached garage and a handy mini-barn offer excellent space for parking, tools, and lawn equipment. This home offers so much at a great price-peaceful, wooded surroundings, recent updates, and room to grow, all with no HOA to worry about. Don't miss out on this one!
Active
$225,000
100 N Delbrick Ln, Indianapolis, IN 46229
3beds
2,804sqft
Residential, Single Family Residence
Built in 1954
0.68 Acres Lot
$-- Zestimate®
$80/sqft
$-- HOA
What's special
Single-story stone ranch homeHandy mini-barnPeaceful wooded surroundingsBeautifully landscaped groundsNewer stainless steel appliancesSolid surface countertopsCenter island
- 10 days
- 1,044
- 163
Likely to sell faster than
Zillow last checked:
Listing updated:
Listed by:
Frank Tinsley ftinsley@highgarden.com,
Highgarden Real Estate,
Brenda Tinsley 317-797-2025,
Highgarden Real Estate
Source: MIBOR as distributed by MLS GRID,MLS#: 22115799
Facts & features
Interior
Bedrooms & bathrooms
- Bedrooms: 3
- Bathrooms: 2
- Full bathrooms: 1
- 1/2 bathrooms: 1
- Main level bathrooms: 2
- Main level bedrooms: 3
Primary bedroom
- Level: Main
- Area: 195 Square Feet
- Dimensions: 13x15
Bedroom 2
- Level: Main
- Area: 130 Square Feet
- Dimensions: 10x13
Bedroom 3
- Level: Main
- Area: 90 Square Feet
- Dimensions: 9x10
Breakfast room
- Level: Main
- Area: 104 Square Feet
- Dimensions: 8x13
Family room
- Level: Main
- Area: 198 Square Feet
- Dimensions: 11x18
Kitchen
- Level: Main
- Area: 156 Square Feet
- Dimensions: 12x13
Laundry
- Features: Other
- Level: Basement
- Area: 195 Square Feet
- Dimensions: 13x15
Office
- Features: Other
- Level: Basement
- Area: 168 Square Feet
- Dimensions: 12x14
Play room
- Features: Other
- Level: Basement
- Area: 728 Square Feet
- Dimensions: 26x28
Heating
- Forced Air
Cooling
- Central Air
Appliances
- Included: Dishwasher, Dryer, Electric Water Heater, Microwave, Electric Oven, Refrigerator, Washer
- Laundry: In Basement
Features
- Attic Access, Breakfast Bar, Kitchen Island, Ceiling Fan(s), Pantry
- Windows: Wood Work Painted
- Basement: Exterior Entry,Full,Storage Space,Unfinished
- Attic: Access Only
Interior area
- Total structure area: 2,804
- Total interior livable area: 2,804 sqft
- Finished area below ground: 0
Video & virtual tour
Property
Parking
- Total spaces: 2
- Parking features: Detached
- Garage spaces: 2
Features
- Levels: One
- Stories: 1
- Patio & porch: Patio
Lot
- Size: 0.68 Acres
- Features: Mature Trees, Wooded
Details
- Additional structures: Barn Mini
- Parcel number: 490905103016000700
- Horse amenities: None
Construction
Type & style
- Home type: SingleFamily
- Architectural style: Ranch
- Property subtype: Residential, Single Family Residence
Materials
- Stone
- Foundation: Block
Condition
- New construction: No
- Year built: 1954
Utilities & green energy
- Electric: 100 Amp Service
- Water: Public
- Utilities for property: Electricity Connected, Sewer Connected, Water Connected
Community & HOA
Community
- Subdivision: Wiese Sub
HOA
- Has HOA: No
Location
- Region: Indianapolis
Financial & listing details
- Price per square foot: $80/sqft
- Tax assessed value: $134,200
- Annual tax amount: $1,434
- Date on market: 10/8/2026
- Cumulative days on market: 12 days
- Electric utility on property: Yes
Estimated market value
Not available
Estimated sales range
Not available
Not available
Price history
| Date | Event | Price |
|---|---|---|
| 10/8/2026 | Listed for sale | $225,000$80/sqft |
Source:  MIBOR as distributed by MLS GRID #22115799 Report a problem | ||
Public tax history
| Year | Property taxes | Tax assessment |
|---|---|---|
| 2025 | $1,594 +0.7% | $134,200 -5.4% |
| 2024 | $1,583 +2.9% | $141,800 |
| 2023 | $1,538 +20.7% | $141,800 |
| 2022 | $1,275 +6.5% | $141,800 +19.9% |
| 2021 | $1,197 -8.7% | $118,300 |
| 2020 | $1,311 +21.9% | $118,300 -2.5% |
| 2019 | $1,075 +4.7% | $121,300 +13.5% |
| 2018 | $1,027 -7.9% | $106,900 +1.2% |
| 2017 | $1,115 +22.2% | $105,600 +2.4% |
| 2016 | $912 -8.9% | $103,100 +0.7% |
| 2014 | $1,001 +51.6% | $102,400 |
| 2013 | $660 | $102,400 +22.2% |
| 2012 | $660 | $83,800 -15.5% |
| 2011 | -- | $99,200 |
| 2010 | $830 +13.5% | $99,200 -2.7% |
| 2009 | $731 | $102,000 -4.8% |
| 2007 | -- | $107,100 -4.5% |
| 2006 | -- | $112,200 +15.3% |
| 2005 | -- | $97,300 |
| 2004 | -- | $97,300 -21.1% |
| 2003 | -- | $123,300 +167.5% |
| 2002 | -- | $46,100 +199.9% |
| 2001 | -- | $15,370 |
| 2000 | -- | $15,370 |
Find assessor info on the county website
Monthly payment
Est. payment
Payment breakdown
Explore the cost of this home by adjusting the details. Changes won't be saved.Climate risks
Neighborhood: East Warren
Similar homes
- $225,0004 bd3 ba2.1k sqft9115 E Washington St, Indianapolis, IN 46229Active
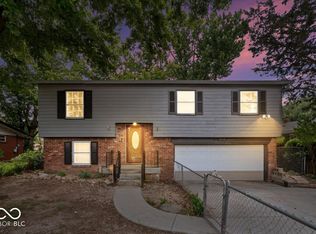 MLS ID #22102107, Kristal Munoz, REMAX ONE. MIBOR as distributed by MLS GRID
- $245,0004 bd2 ba2.5k sqft2724 N Andy Dr, Indianapolis, IN 46229Active
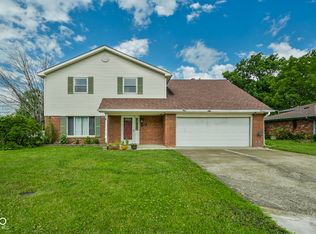 MLS ID #22115966, Michael Horn, Everhart Studio, Ltd.. MIBOR as distributed by MLS GRID
- $209,9003 bd2 ba2.5k sqft220 Cossell Dr, Indianapolis, IN 46224Active
 MLS ID #22128904, Jessica Barton, Keller Williams Indy Metro Partners. MIBOR as distributed by MLS GRID
- $249,0003 bd1 ba2.3k sqft1651 Desoto Ln, Indianapolis, IN 46224Active
 MLS ID #22131441, Kristen Woodworth, F.C. Tucker Company. MIBOR as distributed by MLS GRID
