GO BIG AND CALL THIS HOME!! NO HOA!! This property features 3 large bedrooms, 2 full bathrooms, oversized Living Room, Walk-in-closets, 3+car garage and over 2,000sq ft designed for comfortable everyday living and entertaining. Located on the edge of town in a well-established neighborhood, this beautiful, maintained ranch offer the best of both worlds with spacious inside and outside living for all. Homes with this much space, storage and pride of ownership rarely hit the market
Active
Price cut: $4.9K (7/23)
$355,000
670 Brent Woods Dr, Shelbyville, IN 46176
3beds
2,163sqft
Residential, Single Family Residence
Built in 1964
-- sqft lot
$-- Zestimate®
$164/sqft
$-- HOA
What's special
- 103 days
- 761
- 34
Zillow last checked:
Listing updated:
Listed by:
Annie Nasby 317-512-9835,
Runnebohm Realty, LLC
Source: MIBOR as distributed by MLS GRID,MLS#: 22103899
Facts & features
Interior
Bedrooms & bathrooms
- Bedrooms: 3
- Bathrooms: 2
- Full bathrooms: 2
- Main level bathrooms: 2
- Main level bedrooms: 3
Primary bedroom
- Level: Main
- Area: 264 Square Feet
- Dimensions: 22x12
Bedroom 2
- Level: Main
- Area: 264 Square Feet
- Dimensions: 22x12
Bedroom 3
- Features: Tile-Ceramic
- Level: Main
- Area: 180 Square Feet
- Dimensions: 15x12
Breakfast room
- Level: Main
- Area: 108 Square Feet
- Dimensions: 9x12
Dining room
- Level: Main
- Area: 195 Square Feet
- Dimensions: 15x13
Kitchen
- Level: Main
- Area: 130 Square Feet
- Dimensions: 13x10
Laundry
- Level: Main
- Area: 70 Square Feet
- Dimensions: 10x7
Living room
- Level: Main
- Area: 442 Square Feet
- Dimensions: 26x17
Heating
- Natural Gas
Cooling
- Central Air
Appliances
- Included: Microwave, Water Heater, Washer, Refrigerator, Dryer, Dishwasher
- Laundry: Laundry Room
Features
- Attic Access, High Speed Internet, Walk-In Closet(s)
- Has basement: No
- Attic: Access Only
- Number of fireplaces: 1
- Fireplace features: Masonry, Living Room
Interior area
- Total structure area: 2,163
- Total interior livable area: 2,163 sqft
Property
Parking
- Total spaces: 3
- Parking features: Attached, Garage Door Opener
- Attached garage spaces: 3
Accessibility
- Accessibility features: Hallway - 36 Inch Wide, Accessible Entrance
Features
- Levels: One
- Stories: 1
- Patio & porch: Covered, Deck, Patio
Lot
- Features: Curbs, Sidewalks, Mature Trees
Details
- Parcel number: 730733100059000002
- Special conditions: Sales Disclosure Supplements,Other
- Horse amenities: None
Construction
Type & style
- Home type: SingleFamily
- Architectural style: Ranch
- Property subtype: Residential, Single Family Residence
Materials
- Brick
- Foundation: Crawl Space
Condition
- New construction: No
- Year built: 1964
Utilities & green energy
- Water: Public
- Utilities for property: Electricity Connected, Sewer Connected, Water Connected
Community & HOA
Community
- Features: Low Maintenance Lifestyle
- Security: Smoke Detector(s)
- Subdivision: Brent Woods
HOA
- Has HOA: No
Location
- Region: Shelbyville
Financial & listing details
- Price per square foot: $164/sqft
- Tax assessed value: $249,200
- Annual tax amount: $2,242
- Date on market: 5/22/2026
- Cumulative days on market: 105 days
- Electric utility on property: Yes
Estimated market value
Not available
Estimated sales range
Not available
Not available
Price history
| Date | Event | Price |
|---|---|---|
| 7/23/2026 | Price change | $355,000-1.4%$164/sqft |
Source:  MIBOR as distributed by MLS GRID #22103899 Report a problem MIBOR as distributed by MLS GRID #22103899 Report a problem | ||
| 7/10/2026 | Price change | $359,900-1.4%$166/sqft |
Source: MIBOR as distributed by MLS GRID #22103899 Report a problem | ||
| 6/28/2026 | Price change | $364,900-0.6%$169/sqft |
Source: MIBOR as distributed by MLS GRID #22103899 Report a problem | ||
| 6/12/2026 | Price change | $367,000-0.5%$170/sqft |
Source: MIBOR as distributed by MLS GRID #22103899 Report a problem | ||
| 5/22/2026 | Listed for sale | $369,000+27.3%$171/sqft |
Source: MIBOR as distributed by MLS GRID #22103899 Report a problem | ||
| 3/24/2021 | Listing removed | -- |
Source: Owner Report a problem | ||
| 11/13/2020 | Listing removed | $289,900$134/sqft |
Source: Owner Report a problem | ||
| 9/5/2020 | Listed for sale | $289,900+62.4%$134/sqft |
Source: Owner Report a problem | ||
| 10/29/2004 | Sold | $178,500$83/sqft |
Source: MIBOR as distributed by MLS GRID #2450136 Report a problem | ||
Public tax history
| Year | Property taxes | Tax assessment |
|---|---|---|
| 2025 | $2,593 +3.6% | $249,200 -3.9% |
| 2024 | $2,503 +3.2% | $259,300 +3.6% |
| 2023 | $2,426 +7.6% | $250,300 +3.2% |
| 2022 | $2,255 +3.8% | $242,600 +7.6% |
| 2021 | $2,173 +12.2% | $225,500 +3.8% |
| 2020 | $1,937 +6.8% | $217,300 +12.2% |
| 2019 | $1,813 -2.1% | $193,700 +6.8% |
| 2018 | $1,852 +5% | $181,300 -2.1% |
| 2017 | $1,764 | $185,200 +2.1% |
| 2016 | $1,764 -4.6% | $181,400 -1.9% |
| 2014 | $1,849 | $184,900 |
| 2013 | $1,849 +2% | $184,900 +2% |
| 2012 | $1,812 +0.8% | $181,200 +0.8% |
| 2011 | $1,797 | $179,700 |
| 2010 | $1,797 | $179,700 |
| 2009 | $1,797 | $179,700 |
| 2007 | -- | $179,700 +28.8% |
| 2006 | $2,065 | $139,500 |
| 2005 | -- | $139,500 |
Find assessor info on the county website
Monthly payment
Est. payment
Payment breakdown
Explore the cost of this home by adjusting the details. Changes won't be saved.Climate risks
Neighborhood: 46176
Nearby schools
Schools provided by the listing agent
- Elementary: Coulston Elementary School
- Middle: Shelbyville Middle School
- High: Shelbyville Sr High School
Source: MIBOR as distributed by MLS GRID. This data may not be complete. We recommend contacting the local school district to confirm school assignments for this home.
Similar homes
- $374,9003 bd3 ba2.8k sqft1553 Bush Way, Shelbyville, IN 46176Active
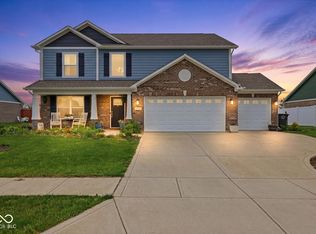 MLS ID #22101425, Tamara Wright, Hoosier, REALTORS®. MIBOR as distributed by MLS GRID
 - $235,0003 bd2 ba1.3k sqft2209 S Miller Ave, Shelbyville, IN 46176Active
 MLS ID #22123045, Kelly Smotherman, White Stag Realty, LLC. MIBOR as distributed by MLS GRID
 - $259,9003 bd2 ba1.4k sqft2113 Berwick Dr, Shelbyville, IN 46176Active
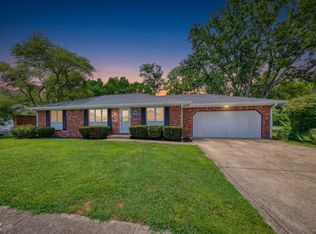 MLS ID #22121454, Dylan Pettijohn, Real Broker, LLC. MIBOR as distributed by MLS GRID
 - $254,9003 bd2 ba1.4k sqft1440 Wilmington Blvd, Shelbyville, IN 46176Active
 MLS ID #22115019, Nathan Runnebohm, Runnebohm Realty, LLC. MIBOR as distributed by MLS GRID
