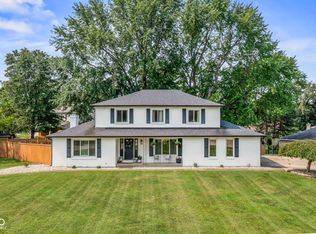
Discover a lifestyle opportunity at this slice of heaven. This 2300 sqft, 4 bedroom home, with bamboo floors throughout, has been properly loved, and is ready for its next chapter. On the inside, the heart of this home is an inviting kitchen, perfect for both culinary adventures and casual gatherings. Off the kitchen, the family room provides a comfortable retreat, centered around a welcoming fireplace, ideal for relaxation. Need more space, no problem! Off your separate dining room, there is an additional living space, ideal for a rec room, or even a "formal" sitting area. The eat in kitchen features double doors, which takes you to your private oasis. Step outside to an expansive outdoor haven designed for both leisure and entertainment. Enjoy evenings outside in the gazebo or unwind on one of the many lounging areas. The private pool offers a refreshing escape during warmer months (summer isn't over yet!). This residence offers a blend of comfort and recreation nestled on a full acre. If you have thought about removing yourself from the city life, hosting pool or dinner parties for family or friends, then welcome home!
Active
$450,000
8239 N 25 W, Fountaintown, IN 46130
4beds
2,301sqft
Residential, Single Family Residence
Built in 1976
1 Acres Lot
$-- Zestimate®
$196/sqft
$-- HOA
What's special
Private poolAdditional living spaceWelcoming fireplaceFamily roomExpansive outdoor havenSeparate dining roomPrivate oasis
- 11 days
- 797
- 77
Zillow last checked:
Listing updated:
Listed by:
Leslie Foy 317-756-8278,
Berkshire Hathaway Home
Source: MIBOR as distributed by MLS GRID,MLS#: 22122481
Facts & features
Interior
Bedrooms & bathrooms
- Bedrooms: 4
- Bathrooms: 3
- Full bathrooms: 2
- 1/2 bathrooms: 1
- Main level bathrooms: 1
Bedroom 2
- Features: Other
- Level: Upper
- Area: 176 Square Feet
- Dimensions: 11x16
Bedroom 3
- Features: Other
- Level: Upper
- Area: 175 Square Feet
- Dimensions: 12.5x14
Bedroom 4
- Features: Other
- Level: Upper
- Area: 141.75 Square Feet
- Dimensions: 10.5x13.5
Other
- Features: Other
- Level: Upper
- Area: 209.25 Square Feet
- Dimensions: 13.5x15.5
Dining room
- Features: Other
- Level: Main
- Area: 135 Square Feet
- Dimensions: 13.5x10
Family room
- Features: Other
- Level: Main
- Area: 216 Square Feet
- Dimensions: 13.5x16
Kitchen
- Features: Tile-Ceramic
- Level: Main
- Area: 262.5 Square Feet
- Dimensions: 10.5x25
Laundry
- Features: Tile-Ceramic
- Level: Main
- Area: 24 Square Feet
- Dimensions: 3x8
Living room
- Features: Other
- Level: Main
- Area: 229.5 Square Feet
- Dimensions: 13.5x17
Heating
- Natural Gas
Cooling
- Central Air
Appliances
- Included: Electric Cooktop, Dishwasher, Dryer, Gas Water Heater, Microwave, Oven, Refrigerator, Washer, Water Softener Rented
Features
- Eat-in Kitchen, Wired for Data, Walk-In Closet(s)
- Has basement: No
- Number of fireplaces: 1
- Fireplace features: Insert
Interior area
- Total structure area: 2,301
- Total interior livable area: 2,301 sqft
Property
Parking
- Total spaces: 2
- Parking features: Attached
- Attached garage spaces: 2
Features
- Levels: Two
- Stories: 2
- Patio & porch: Deck, Patio, Porch
- Exterior features: Water Feature Fountain
- Pool features: Fenced, In Ground
- Fencing: Fenced
Lot
- Size: 1 Acres
- Features: Not In Subdivision, Mature Trees
Details
- Additional structures: Storage, Gazebo
- Parcel number: 730319400008000020
- Horse amenities: None
Construction
Type & style
- Home type: SingleFamily
- Architectural style: Traditional
- Property subtype: Residential, Single Family Residence
Materials
- Vinyl With Brick
- Foundation: Crawl Space
Condition
- New construction: No
- Year built: 1976
Utilities & green energy
- Water: Private
Community & HOA
Community
- Subdivision: No Subdivision
HOA
- Has HOA: No
Location
- Region: Fountaintown
Financial & listing details
- Price per square foot: $196/sqft
- Tax assessed value: $262,500
- Annual tax amount: $1,850
- Date on market: 8/27/2026
- Cumulative days on market: 12 days
Estimated market value
Not available
Estimated sales range
Not available
Not available
Price history
| Date | Event | Price |
|---|---|---|
| 8/27/2026 | Listed for sale | $450,000$196/sqft |
Source:  MIBOR as distributed by MLS GRID #22122481 Report a problem MIBOR as distributed by MLS GRID #22122481 Report a problem | ||
Public tax history
| Year | Property taxes | Tax assessment |
|---|---|---|
| 2025 | $1,961 +3.3% | $262,500 +4.4% |
| 2024 | $1,898 -3.1% | $251,400 +3.4% |
| 2023 | $1,959 +8.5% | $243,200 +3.7% |
| 2022 | $1,806 +4.4% | $234,600 +7.5% |
| 2021 | $1,729 +19.9% | $218,200 +1.1% |
| 2020 | $1,442 +13.2% | $215,800 +13.8% |
| 2019 | $1,274 -29.4% | $189,700 +9.4% |
| 2018 | $1,804 +64.4% | $173,400 +3.5% |
| 2017 | $1,097 | $167,500 -5.4% |
| 2016 | $1,097 +7.5% | $177,100 +7.8% |
| 2014 | $1,020 +6.1% | $164,300 +2.7% |
| 2013 | $961 -3.1% | $160,000 +1.9% |
| 2012 | $992 -3% | $157,000 -3.6% |
| 2011 | $1,023 -9.3% | $162,800 |
| 2010 | $1,128 -11.1% | $162,800 -4.7% |
| 2009 | $1,269 | $170,800 +7.5% |
| 2007 | -- | $158,900 +6.9% |
| 2006 | $1,935 | $148,600 |
| 2005 | -- | $148,600 |
Find assessor info on the county website
Monthly payment
Est. payment
Payment breakdown
Explore the cost of this home by adjusting the details. Changes won't be saved.Climate risks
Neighborhood: 46130
Similar homes
- $415,0004 bd2 ba3.4k sqft823 W 200 N, Greenfield, IN 46140Active
 MLS ID #22119308, Jeff Bolin, Highgarden Real Estate. MIBOR as distributed by MLS GRID
 - $525,0004 bd3 ba3.3k sqft2716 S Meridian Rd, Greenfield, IN 46140Active
 MLS ID #22116859, Ben DeCamp, F.C. Tucker Company. MIBOR as distributed by MLS GRID
 - $419,0004 bd3 ba1.9k sqft5488 N German Church Rd, Indianapolis, IN 46235Active
 MLS ID #22116386, Jennifer Butts, F.C. Tucker Company. MIBOR as distributed by MLS GRID
 - $350,0004 bd3 ba2.1k sqft1333 Greenhills Rd, Greenfield, IN 46140Active
 MLS ID #22119551, Shannon Gilland, Keller Williams Indpls Metro N. MIBOR as distributed by MLS GRID
