Welcome to your rural oasis that gives you room to breathe, room to gather, and room to make life your own. This home is perfect for anyone that wants convenience while having over an acre of land! Set on a spacious, tree-lined setting in Greenfield, this beautifully updated 4-bedroom, 2-bath ranch offers approximately 3,400 square feet of flexible living space, a brand-new detached 2-car garage, and the rare combination of country-like privacy with everyday convenience nearby. Outdoors, you immediately notice the brand new fiber cement siding, fresh landscaping and huge full-fenced back yard. Inside, fresh paint throughout and updated flooring create a clean, inviting feel from the moment you walk in. The heart of the home is the updated kitchen, where rich navy cabinetry, new butcher-block countertops, stainless-steel appliances, and a new microwave hood bring warmth and character to daily routines. Whether it is a quick morning coffee, weeknight dinner, or a house full of friends for the game, the open kitchen, dining, and living spaces make connection easy. The basement adds a whole extra layer of possibility. With expansive recreation space, a distinctive brick fireplace feature, room for a home gym, workshop, storage, game room, or future finished living area, this is a home that adapts as your life does. Outside, enjoy the freedom of a generous yard, mature trees, plenty of driveway parking, and a brand-new spacious 2-car garage-ideal for vehicles, tools, hobbies, or extra storage. Brand-new fiber-cement siding adds curb appeal and peace of mind, while the outdoor space provides the setting for summer cookouts, pets at play, bonfires, gardening, or simply unwinding after a long day. Located just minutes from the charm of downtown Greenfield! Hurry and schedule a showing today.
Active
Price cut: $5K (8/28)
$415,000
823 W 200 N, Greenfield, IN 46140
4beds
3,400sqft
Residential, Single Family Residence
Built in 1967
1.2 Acres Lot
$-- Zestimate®
$122/sqft
$-- HOA
What's special
Plenty of driveway parkingSpacious tree-lined settingDistinctive brick fireplace featureMature treesUpdated kitchenUpdated flooringFresh paint throughout
- 60 days
- 1,609
- 111
Likely to sell faster than
Zillow last checked:
Listing updated:
Listed by:
Jeff Bolin jbolin@highgarden.com,
Highgarden Real Estate
Source: MIBOR as distributed by MLS GRID,MLS#: 22119308
Facts & features
Interior
Bedrooms & bathrooms
- Bedrooms: 4
- Bathrooms: 2
- Full bathrooms: 2
- Main level bathrooms: 2
- Main level bedrooms: 4
Primary bedroom
- Level: Main
- Area: 195 Square Feet
- Dimensions: 13 x 15
Bedroom 2
- Level: Main
- Area: 126 Square Feet
- Dimensions: 9 x 14
Bedroom 3
- Level: Main
- Area: 144 Square Feet
- Dimensions: 12 x 12
Bedroom 4
- Level: Main
- Area: 156 Square Feet
- Dimensions: 13 x 12
Dining room
- Level: Main
- Area: 225 Square Feet
- Dimensions: 15 x 15
Kitchen
- Level: Main
- Area: 225 Square Feet
- Dimensions: 15 x 15
Living room
- Level: Main
- Area: 225 Square Feet
- Dimensions: 15 x 15
Heating
- Electric
Cooling
- Central Air
Appliances
- Included: Dishwasher, Dryer, Disposal, MicroHood, Electric Oven, Refrigerator, Washer, Water Heater, Microwave
- Laundry: Laundry Room
Features
- Pantry
- Basement: Finished
- Number of fireplaces: 1
- Fireplace features: Basement
Interior area
- Total structure area: 3,400
- Total interior livable area: 3,400 sqft
- Finished area below ground: 1,620
Property
Parking
- Total spaces: 2
- Parking features: Detached
- Garage spaces: 2
Features
- Levels: One
- Stories: 1
- Exterior features: Playground
- Fencing: Fenced,Privacy,Gate
- Has view: Yes
- View description: Trees/Woods
Lot
- Size: 1.2 Acres
- Features: Not In Subdivision, Rural - Not Subdivision, Mature Trees, Trees-Small (Under 20 Ft)
Details
- Parcel number: 300625200006000008
- Horse amenities: None
Construction
Type & style
- Home type: SingleFamily
- Architectural style: Ranch
- Property subtype: Residential, Single Family Residence
Materials
- Cement Siding, Stone
- Foundation: Block
Condition
- Updated/Remodeled
- New construction: No
- Year built: 1967
Utilities & green energy
- Water: Private
Community & HOA
Community
- Security: Smoke Detector(s)
- Subdivision: Country Ridge
HOA
- Has HOA: No
Location
- Region: Greenfield
Financial & listing details
- Price per square foot: $122/sqft
- Tax assessed value: $308,900
- Annual tax amount: $1,638
- Date on market: 8/14/2026
- Cumulative days on market: 62 days
Estimated market value
Not available
Estimated sales range
Not available
Not available
Price history
| Date | Event | Price |
|---|---|---|
| 8/28/2026 | Price change | $415,000-1.2%$122/sqft |
Source:  MIBOR as distributed by MLS GRID #22119308 Report a problem MIBOR as distributed by MLS GRID #22119308 Report a problem | ||
| 8/14/2026 | Listed for sale | $420,000+12%$124/sqft |
Source: MIBOR as distributed by MLS GRID #22119308 Report a problem | ||
| 6/30/2025 | Sold | $375,000+2.8%$110/sqft |
Source: MIBOR as distributed by MLS GRID #22040726 Report a problem | ||
| 5/28/2025 | Pending sale | $364,900$107/sqft |
Source: MIBOR as distributed by MLS GRID #22040726 Report a problem | ||
| 5/23/2025 | Listed for sale | $364,900+138.7%$107/sqft |
Source: MIBOR as distributed by MLS GRID #22040726 Report a problem | ||
| 9/20/2012 | Sold | $152,900-1.3%$45/sqft |
Source: MIBOR as distributed by MLS GRID #21161301 Report a problem | ||
| 9/19/2012 | Pending sale | $154,900$46/sqft |
Source: Re/Max Realty Group #21161301 Report a problem | ||
| 7/19/2012 | Price change | $154,900-2.6%$46/sqft |
Source: RE/MAX Realty Group #21161301 Report a problem | ||
| 7/12/2012 | Price change | $159,000+2.6%$47/sqft |
Source: RE/MAX Realty Group #21161301 Report a problem | ||
| 6/28/2012 | Price change | $154,900-2.6%$46/sqft |
Source: RE/MAX Realty Group #21161301 Report a problem | ||
| 3/10/2012 | Price change | $159,000-3.6%$47/sqft |
Source: RE/MAX Realty Group #21161301 Report a problem | ||
| 2/17/2012 | Listed for sale | $164,900+16.5%$49/sqft |
Source: RE/MAX Realty Group #21161301 Report a problem | ||
| 8/25/2005 | Sold | $141,574$42/sqft |
Source: Public Record Report a problem | ||
Public tax history
| Year | Property taxes | Tax assessment |
|---|---|---|
| 2025 | $2,103 +23.7% | $308,900 +4.6% |
| 2024 | $1,700 +8.8% | $295,200 +15.4% |
| 2023 | $1,563 +29.3% | $255,800 +16.4% |
| 2022 | $1,209 +2.1% | $219,700 +22.2% |
| 2021 | $1,184 +6.8% | $179,800 +0.7% |
| 2020 | $1,109 -0.7% | $178,600 +4.1% |
| 2019 | $1,117 -7.7% | $171,500 +1.2% |
| 2018 | $1,210 -6.5% | $169,500 -2.1% |
| 2017 | $1,294 | $173,200 +3.2% |
| 2016 | $1,294 +10.1% | $167,900 +5.5% |
| 2014 | $1,175 -6.6% | $159,200 |
| 2013 | $1,258 -15.4% | $159,200 -2.5% |
| 2012 | $1,488 +14% | $163,200 +10.3% |
| 2011 | $1,305 +9.9% | $148,000 |
| 2010 | $1,187 -4.4% | $148,000 |
| 2009 | $1,242 +3.6% | $148,000 +1.9% |
| 2007 | $1,199 -38.5% | $145,200 +0.2% |
| 2006 | $1,949 | $144,900 +6.9% |
| 2005 | -- | $135,500 |
Find assessor info on the county website
Monthly payment
Est. payment
Payment breakdown
Explore the cost of this home by adjusting the details. Changes won't be saved.Climate risks
Neighborhood: 46140
Similar homes
- $450,0004 bd3 ba3.6k sqft1075 S 600 E, Greenfield, IN 46140Active
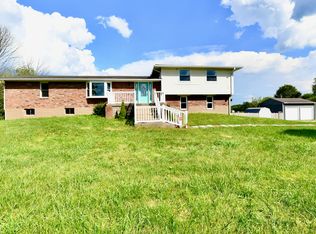 MLS ID #22125309, Charlene Brown, Epique Inc. MIBOR as distributed by MLS GRID
 - $539,9003 bd3 ba3.8k sqft1767 N Sugar Creek Trl, Greenfield, IN 46140Active
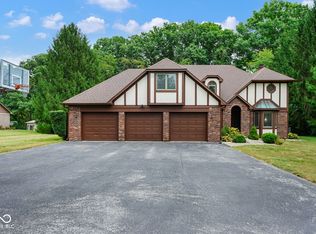 MLS ID #22125348, Patrick Davidson, The Cooper Real Estate Group. MIBOR as distributed by MLS GRID
 - $299,9003 bd3 ba2.2k sqft1883 Meridian Springs Ln, Greenfield, IN 46140Active
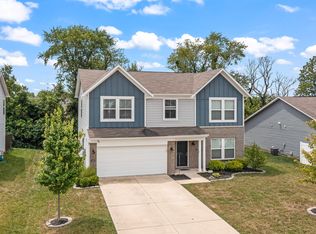 MLS ID #22116050, Jill Turner, Carpenter, REALTORS®. MIBOR as distributed by MLS GRID
 - $425,0004 bd3 ba2.1k sqft13433 Nottingham Rd, Fishers, IN 46038Active
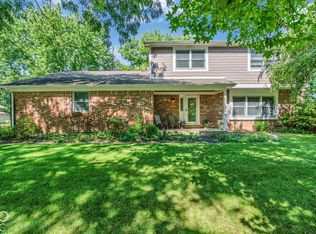 MLS ID #22129768, Rene' Bettcher, Carpenter, REALTORS®. MIBOR as distributed by MLS GRID
