**OPEN HOUSE 12-2 SUN 8/9/26** WELCOME HOME TO 2209 S MILLER AVENUE A CHARMING 1960 STONE RANCH NESTLED ON A LARGE .49 AC MATURE LOT * PERFECTLY SITUATED COUNTRY SETTING JUST MINUTES FROM DOWNTOWN SHELBYVILLE'S DINING, SHOPPING AND RECREATION * A WARM WELCOME AWAITS YOU IN THIS INVITING ONE STORY DESIGNED FOR EASY LIVING * PRIDE OF OWNERSHIP ABOUNDS * SPACIOUS FLOWING CIRCULAR FLOOR PLAN * 1355 SF 3-BED, 1.5 BATH * GLEAMING HARDWOOD FLOORS * 25X15 L/R FEATURES LARGE PICTURE WINDOW & RECESSED LIGHTING * BEAUTIFUL REMODELED KITCHEN WITH CUSTOM SHAKER STYLE WOOD CABINETS, HIGH DEFINITION FORMICA COUNTERS, S/S O/R ELEC & MICROHOOD * 3RD BEDROOM CURRENTLY BEING USED AS FAMILY ROOM * UPDATED BATHS * CONVENIENT LAUNDRY CLOSET OFF KITCHEN * ENJOY YOUR REAR PATIO & COZY EVENINGS GATHERED AROUND THE FIRE PIT UNDER THE STARS * BLACK CHAIN LINK FENCED SIDE YARD * 1+ CAR ATTACHED GARAGE W/NEWER O/H INSULATED DOOR & MEZZANINE STORAGE * 2026 EXT TRIM PAINTED * GUTTERS 3 YO * ONE LOOK AND YOU WILL WANT TO CALL THIS HOME!
Active
Price cut: $3K (8/7)
$246,000
2209 S Miller Ave, Shelbyville, IN 46176
3beds
1,355sqft
:
Get pre-qualified$1,570/mo
Residential, Single Family Residence
Built in 1960
0.49 Acres Lot
$-- Zestimate®
$182/sqft
$-- HOA
What's special
High definition formica countersLarge picture windowRecessed lightingBeautiful remodeled kitchenUpdated bathsRear patioGleaming hardwood floors
- 32 days |
- 1,025 |
- 55 |
Zillow last checked:
Listing updated:
Listed by:
Arla Frazier 317-908-4050,
Ever Real Estate, LLC
Source: MIBOR as distributed by MLS GRID,MLS#: 22112532
Facts & features
Interior
Bedrooms & bathrooms
- Bedrooms: 3
- Bathrooms: 2
- Full bathrooms: 1
- 1/2 bathrooms: 1
- Main level bathrooms: 2
- Main level bedrooms: 3
Primary bedroom
- Level: Main
- Area: 121 Square Feet
- Dimensions: 11x11
Bedroom 2
- Level: Main
- Area: 110 Square Feet
- Dimensions: 11x10
Bedroom 3
- Level: Main
- Area: 169 Square Feet
- Dimensions: 13x13
Dining room
- Level: Main
- Area: 110 Square Feet
- Dimensions: 11x10
Kitchen
- Level: Main
- Area: 143 Square Feet
- Dimensions: 13x11
Laundry
- Level: Main
- Area: 40 Square Feet
- Dimensions: 8x5
Living room
- Level: Main
- Area: 375 Square Feet
- Dimensions: 25x15
Heating
- Forced Air, Natural Gas
Cooling
- Central Air
Appliances
- Included: Dryer, MicroHood, Electric Oven, Refrigerator, Washer, Water Heater
- Laundry: Laundry Closet, Main Level
Features
- Attic Access, Hardwood Floors, High Speed Internet, Smart Thermostat
- Flooring: Hardwood
- Windows: WoodWorkStain/Painted
- Has basement: No
- Attic: Access Only
Interior area
- Total structure area: 1,355
- Total interior livable area: 1,355 sqft
Property
Parking
- Total spaces: 1
- Parking features: Attached, Asphalt, Storage, Workshop in Garage
- Attached garage spaces: 1
- Details: Garage Parking Other(Service Door)
Features
- Levels: One
- Stories: 1
- Patio & porch: Covered, Patio
- Exterior features: Fire Pit
- Fencing: Fenced,Chain Link,Partial
Lot
- Size: 0.49 Acres
- Features: Mature Trees, See Remarks
Details
- Parcel number: 731012400030000001
- Horse amenities: None
Construction
Type & style
- Home type: SingleFamily
- Architectural style: Ranch,Traditional
- Property subtype: Residential, Single Family Residence
Materials
- Stone
- Foundation: Block
Condition
- Updated/Remodeled
- New construction: No
- Year built: 1960
Utilities & green energy
- Sewer: Septic Tank
- Water: Private
- Utilities for property: Electricity Connected, Water Connected
Community & HOA
Community
- Subdivision: No Subdivision
HOA
- Has HOA: No
Location
- Region: Shelbyville
Financial & listing details
- Price per square foot: $182/sqft
- Tax assessed value: $143,500
- Annual tax amount: $856
- Date on market: 7/9/2026
- Cumulative days on market: 33 days
- Electric utility on property: Yes
Estimated market value
Not available
Estimated sales range
Not available
Not available
Price history
| Date | Event | Price |
|---|---|---|
| 8/7/2026 | Price change | $246,000-1.2%$182/sqft |
Source:  MIBOR as distributed by MLS GRID #22112532 Report a problem MIBOR as distributed by MLS GRID #22112532 Report a problem | ||
| 7/22/2026 | Price change | $249,000-1.6%$184/sqft |
Source: MIBOR as distributed by MLS GRID #22112532 Report a problem | ||
| 7/10/2026 | Listed for sale | $253,000+224.4%$187/sqft |
Source: MIBOR as distributed by MLS GRID #22112532 Report a problem | ||
| 9/8/2020 | Sold | $78,001-39.1%$58/sqft |
Source: Public Record Report a problem | ||
| 12/6/2019 | Listing removed | $128,050$95/sqft |
Source: Auction.com Report a problem | ||
| 12/4/2019 | Price change | $128,050+35.1%$95/sqft |
Source: Auction.com Report a problem | ||
| 12/1/2019 | Price change | $94,782+0%$70/sqft |
Source: Auction.com Report a problem | ||
| 11/27/2019 | Price change | $94,755+0%$70/sqft |
Source: Auction.com Report a problem | ||
| 11/26/2019 | Price change | $94,712+0.2%$70/sqft |
Source: Auction.com Report a problem | ||
| 11/24/2019 | Price change | $94,5670%$70/sqft |
Source: Auction.com Report a problem | ||
| 11/22/2019 | Price change | $94,582+0.2%$70/sqft |
Source: Auction.com Report a problem | ||
| 11/19/2019 | Price change | $94,415+0.2%$70/sqft |
Source: Auction.com Report a problem | ||
| 11/17/2019 | Price change | $94,209-1.8%$70/sqft |
Source: Auction.com Report a problem | ||
| 11/14/2019 | Price change | $95,937+0.1%$71/sqft |
Source: Auction.com Report a problem | ||
| 11/12/2019 | Price change | $95,847+0.1%$71/sqft |
Source: Auction.com Report a problem | ||
| 11/10/2019 | Price change | $95,765+5.2%$71/sqft |
Source: Auction.com Report a problem | ||
| 11/6/2019 | Listed for sale | -- |
Source: Auction.com Report a problem | ||
| 5/9/2001 | Sold | $91,000$67/sqft |
Source: MIBOR as distributed by MLS GRID #2033778 Report a problem | ||
Public tax history
| Year | Property taxes | Tax assessment |
|---|---|---|
| 2025 | $906 -34.4% | $143,500 +1.7% |
| 2024 | $1,381 +2.3% | $141,100 +58% |
| 2023 | $1,350 +11% | $89,300 +3.2% |
| 2022 | $1,217 +102.9% | $86,500 +11.8% |
| 2021 | $600 +6.7% | $77,400 -28.7% |
| 2020 | $562 +12.9% | $108,600 +3.4% |
| 2019 | $497 +16.9% | $105,000 +7.4% |
| 2018 | $426 +6.9% | $97,800 +5.7% |
| 2017 | $398 | $92,500 +0.8% |
| 2016 | $398 +3.3% | $91,800 +3% |
| 2014 | $385 +1.6% | $89,100 -0.3% |
| 2013 | $379 +5.4% | $89,400 +2.5% |
| 2012 | $360 -24.3% | $87,200 -13.6% |
| 2011 | $475 -2.3% | $100,900 |
| 2010 | $486 -2.3% | $100,900 -0.8% |
| 2009 | $497 | $101,700 +2.2% |
| 2007 | -- | $99,500 +22.5% |
| 2006 | $573 | $81,200 |
| 2005 | -- | $81,200 |
Find assessor info on the county website
Monthly payment
Est. payment
Payment breakdown
Explore the cost of this home by adjusting the details. Changes won't be saved.Climate risks
Neighborhood: 46176
Nearby schools
GreatSchools rating
- 4/10Thomas A Hendricks Elementary SchoolGrades: K-5Distance: 0.8 mi
- 6/10Shelbyville Middle SchoolGrades: 6-8Distance: 0.6 mi
- 6/10Shelbyville Sr High SchoolGrades: 9-12Distance: 0.8 mi
Schools provided by the listing agent
- Elementary: Thomas A Hendricks Elementary Sch
- Middle: Shelbyville Middle School
- High: Shelbyville Sr High School
Source: MIBOR as distributed by MLS GRID. This data may not be complete. We recommend contacting the local school district to confirm school assignments for this home.
- $199,8002 bd1 ba1.2k sqft2201 S Miller Ave, Shelbyville, IN 46176Off Market
- $256,9003 bd2 ba1.8k sqft2115 Kent Rd, Shelbyville, IN 46176Off Market
- $214,3004 bd2 ba1.5k sqft2212 S Miller Ave, Shelbyville, IN 46176Off Market
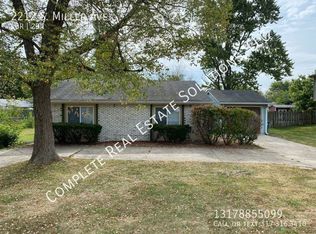
- $196,1003 bd1 ba990 sqft2215 S Miller Ave, Shelbyville, IN 46176Off Market
- $200,4003 bd1 ba1.1k sqft2218 S Miller Ave, Shelbyville, IN 46176Off Market
- $227,3003 bd1 ba1.3k sqft2131 S Miller Ave, Shelbyville, IN 46176Off Market
- $275,0003 bd2 ba1.6k sqft2135 S Miller Ave, Shelbyville, IN 46176Sold
- $191,7003 bd1 ba1.1k sqft2224 S Miller Ave, Shelbyville, IN 46176Off Market
A local agent can set up tours, give advice and negotiate with sellers.
Similar homes
- $220,0003 bd1 ba1.2k sqft432 Lockerbie Rd, Shelbyville, IN 46176Active
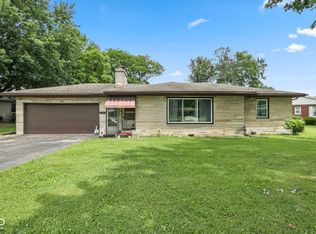 MLS ID #22112463, Zachary Purdy, Berkshire Hathaway HomeServices. MIBOR as distributed by MLS GRID
 - $249,9503 bd2 ba1.4k sqft3465 W Smithland Freedom St, Shelbyville, IN 46176Active
 MLS ID #22106203, Blake Settles, eXp Realty, LLC. MIBOR as distributed by MLS GRID
 - $259,0003 bd2 ba1.4k sqft1440 Wilmington Blvd, Shelbyville, IN 46176Active
 MLS ID #22115019, Nathan Runnebohm, Runnebohm Realty, LLC. MIBOR as distributed by MLS GRID
 - $239,9003 bd2 ba1.6k sqft823 Center St, Shelbyville, IN 46176Active
 MLS ID #22116416, Connie Lindsay, Lindsay Real Estate. MIBOR as distributed by MLS GRID
 - $184,9003 bd1 ba1.3k sqft663 Van Ave, Shelbyville, IN 46176ActiveMLS ID #22118686, Justin Polston, Mackenzie Allen, Polston & Ass. MIBOR as distributed by MLS GRID
- $199,0003 bd2 ba1.2k sqft514 Wellington Blvd, Shelbyville, IN 46176ActiveMLS ID #22116676, Shelby Farrar, Opendoor Brokerage LLC. MIBOR as distributed by MLS GRID
- $364,9003 bd3 ba1.9k sqft313 E 275 S, Shelbyville, IN 46176ActiveMLS ID #22116572, Penny Akers, Hoosier, REALTORS®. MIBOR as distributed by MLS GRID
- $200,0003 bd1 ba864 sqft4150 W 600 S, Shelbyville, IN 46176ActiveMLS ID #22098841, James Embry, Keller Williams Indpls Metro N. MIBOR as distributed by MLS GRID
- $315,0004 bd3 ba2k sqft1106 Fairfield Dr, Shelbyville, IN 46176ActiveMLS ID #22103524, Kimberly Ayers, Drake Realty Group LLC. MIBOR as distributed by MLS GRID
- $--2 bd1 ba1.3k sqft7401 W County Road 100 N, Greensburg, IN 47240AuctionAuction.com 2
- $240,0003 bd2 ba1.6k sqft7180 N 400 W, Fairland, IN 46126ActiveMLS ID #22114308, Suzan Shoemaker, F.C. Tucker Company. MIBOR as distributed by MLS GRID
- $150,0003 bd1 ba1.7k sqft225 N West St, Shelbyville, IN 46176ActiveMLS ID #22115372, Michelle Jackson, RE/MAX Advanced Realty. MIBOR as distributed by MLS GRID
- $185,0003 bd2 ba1.8k sqft20 Colescott St, Shelbyville, IN 46176ActiveMLS ID #22083913, Jacob Hemrick, Hemrick Property Group Inc.. MIBOR as distributed by MLS GRID
- $219,9003 bd1 ba1.2k sqft1010 Shelby St, Edinburgh, IN 46124ActiveMLS ID #22119081, Jennifer Romilus, F.C. Tucker Real Estate Experts. MIBOR as distributed by MLS GRID
- $265,0003 bd2 ba1.5k sqft1147 Bumblebee Way, Greenfield, IN 46140ActiveMLS ID #22118562, Devan Lunceford, Totalis Real Estate Solutions. MIBOR as distributed by MLS GRID
- $284,9993 bd2 ba1.5k sqft8434 E Edgewood Ave, Indianapolis, IN 46239ActiveMLS ID #22118296, Gigi Grande Gutierrez, RE/MAX Advanced Realty. MIBOR as distributed by MLS GRID
- $269,9004 bd3 ba1.9k sqft900 E Elmwood Dr, Franklin, IN 46131ActiveMLS ID #22119164, Kevin Elson, eXp Realty LLC. MIBOR as distributed by MLS GRID
- $249,9003 bd2 ba1.7k sqft8925 Walnut St, Taylorsville, IN 47280ActiveMLS ID #22116196, Denise Jennings, Agnew Auction & Realty, Inc. MIBOR as distributed by MLS GRID
- $144,9002 bd1 ba1.6k sqft106 4th St, Shelbyville, IN 46176ActiveMLS ID #22112104, Amy Limpus, The Property Shop of Indiana. MIBOR as distributed by MLS GRID
- $270,0003 bd2 ba1.6k sqft1719 Acorn Rd, Franklin, IN 46131ActiveMLS ID #22112470, Craig Deboor, Real Broker, LLC. MIBOR as distributed by MLS GRID
