Welcome to 1147 Bumblebee Way, a well-designed 3-bedroom, 2-full-bath ranch offering comfortable one-level living in Greenfield. With 1,525 square feet, a fenced backyard and an extra-large attached garage, this home combines practical everyday features with inviting indoor and outdoor spaces. Inside, the functional layout provides comfortable living areas, generously sized bedrooms and a dedicated laundry room. The kitchen offers added flexibility with the option to use either a gas or electric stove, allowing the next owner to choose the setup that best fits their cooking preferences. Step outside to enjoy the screened-in patio, an ideal place for morning coffee, outdoor dining or relaxing without giving up protection from the elements. The covered front porch adds additional charm, while the fully fenced backyard provides privacy and plenty of room for pets, play, gardening or entertaining. The oversized garage offers valuable space for parking, storage, tools, hobbies or a workshop setup. Conveniently located near downtown Greenfield, shopping, dining, parks and major routes including I-70, US 40 and State Road 9, this home offers an excellent combination of comfort, functionality and accessibility. Schedule your private showing and see everything 1147 Bumblebee Way has to offer. The property has a VA loan at 2.3% interest. Buyer would need to qualify and qualify for a secondary for the remainder balance. Talk to your lender or reach out for assistance!
Pending
Price cut: $10K (8/19)
$255,000
1147 Bumblebee Way, Greenfield, IN 46140
3beds
1,525sqft
Residential, Single Family Residence
Built in 1999
0.26 Acres Lot
$-- Zestimate®
$167/sqft
$10/mo HOA
What's special
Fenced backyardExtra-large attached garageGenerously sized bedroomsComfortable one-level livingScreened-in patioDedicated laundry roomFunctional layout
- 64 days
- 544
- 41
Likely to sell faster than
Zillow last checked:
Listing updated:
Listed by:
Devan Lunceford devan@devanlunceford.com,
Totalis Real Estate Solutions
Source: MIBOR as distributed by MLS GRID,MLS#: 22118562
Facts & features
Interior
Bedrooms & bathrooms
- Bedrooms: 3
- Bathrooms: 2
- Full bathrooms: 2
- Main level bathrooms: 2
- Main level bedrooms: 3
Primary bedroom
- Level: Main
- Area: 224 Square Feet
- Dimensions: 16x14
Bedroom 2
- Level: Main
- Area: 154 Square Feet
- Dimensions: 14x11
Bedroom 3
- Level: Main
- Area: 120 Square Feet
- Dimensions: 12x10
Dining room
- Level: Main
- Area: 110 Square Feet
- Dimensions: 11x10
Family room
- Level: Main
- Area: 208 Square Feet
- Dimensions: 16x13
Kitchen
- Features: Tile-Ceramic
- Level: Main
- Area: 110 Square Feet
- Dimensions: 11x10
Laundry
- Level: Main
- Area: 63 Square Feet
- Dimensions: 9x7
Living room
- Level: Main
- Area: 208 Square Feet
- Dimensions: 16x13
Sun room
- Features: Other
- Level: Main
- Area: 156 Square Feet
- Dimensions: 13x12
Heating
- Forced Air, Natural Gas
Cooling
- Central Air
Appliances
- Included: Dishwasher, Disposal, Microwave, Gas Oven, Convection Oven, Refrigerator, Gas Water Heater, Water Softener Rented, Washer, Dryer
- Laundry: Laundry Room
Features
- Vaulted Ceiling(s), Smart Thermostat
- Has basement: No
- Number of fireplaces: 1
- Fireplace features: Family Room, Gas Log, Masonry, Living Room
Interior area
- Total structure area: 1,525
- Total interior livable area: 1,525 sqft
Property
Parking
- Total spaces: 2
- Parking features: Attached
- Attached garage spaces: 2
- Details: Garage Parking Other(Keyless Entry, Service Door)
Accessibility
- Accessibility features: Accessible Full Bath
Features
- Levels: One
- Stories: 1
- Patio & porch: Screened, Covered
- Exterior features: Storage
- Fencing: Fenced,Gate
Lot
- Size: 0.26 Acres
- Features: Sidewalks, Storm Sewer, Street Lights, Mature Trees
Details
- Additional structures: Storage
- Parcel number: 301108102069000009
- Horse amenities: None
Construction
Type & style
- Home type: SingleFamily
- Architectural style: Ranch
- Property subtype: Residential, Single Family Residence
Materials
- Brick, Vinyl Siding
- Foundation: Slab
Condition
- New construction: No
- Year built: 1999
Utilities & green energy
- Water: Public
Community & HOA
Community
- Security: Carbon Monoxide Detector(s), Smoke Detector(s)
- Subdivision: Whitcomb Village
HOA
- Has HOA: Yes
- Services included: Maintenance
- HOA fee: $120 annually
- HOA phone: 317-222-1080
Location
- Region: Greenfield
Financial & listing details
- Price per square foot: $167/sqft
- Tax assessed value: $256,600
- Annual tax amount: $2,076
- Date on market: 8/6/2026
- Cumulative days on market: 66 days
Estimated market value
Not available
Estimated sales range
Not available
Not available
Price history
| Date | Event | Price |
|---|---|---|
| 10/5/2026 | Pending sale | $255,000$167/sqft |
Source:  MIBOR as distributed by MLS GRID #22118562 Report a problem MIBOR as distributed by MLS GRID #22118562 Report a problem | ||
| 8/19/2026 | Price change | $255,000-3.8%$167/sqft |
Source: MIBOR as distributed by MLS GRID #22118562 Report a problem | ||
| 8/6/2026 | Listed for sale | $265,000+56%$174/sqft |
Source: MIBOR as distributed by MLS GRID #22118562 Report a problem | ||
| 9/23/2019 | Listing removed | $169,900$111/sqft |
Source: RE/MAX Realty Group #21651746 Report a problem | ||
| 7/25/2019 | Price change | $169,900-1.5%$111/sqft |
Source: RE/MAX Realty Group #21651746 Report a problem | ||
| 7/1/2019 | Listed for sale | $172,500$113/sqft |
Source: RE/MAX Realty Group #21651746 Report a problem | ||
Public tax history
| Year | Property taxes | Tax assessment |
|---|---|---|
| 2025 | $2,290 +14.2% | $256,600 +2.7% |
| 2024 | $2,005 +11.8% | $249,900 +7.8% |
| 2023 | $1,794 +45.4% | $231,900 +17.2% |
| 2022 | $1,234 +9.7% | $197,800 +32.3% |
| 2021 | $1,125 +7.8% | $149,500 +7.6% |
| 2020 | $1,043 -2.2% | $139,000 +5.1% |
| 2019 | $1,066 +2.4% | $132,300 -0.5% |
| 2018 | $1,041 -3.3% | $132,900 +3.7% |
| 2017 | $1,076 | $128,100 +2% |
| 2016 | $1,076 +3.4% | $125,600 +1.8% |
| 2014 | $1,041 +6.2% | $123,400 +3.4% |
| 2013 | $980 -16.9% | $119,400 +0.1% |
| 2012 | $1,180 -8.3% | $119,300 -6.4% |
| 2011 | $1,287 +8.8% | $127,500 |
| 2010 | $1,183 -4.4% | $127,500 |
| 2009 | $1,236 +7% | $127,500 -0.2% |
| 2007 | $1,155 -5.3% | $127,700 +4.2% |
| 2006 | $1,220 | $122,600 +4% |
| 2005 | -- | $117,900 |
Find assessor info on the county website
Monthly payment
Est. payment
Payment breakdown
Explore the cost of this home by adjusting the details. Changes won't be saved.Climate risks
Neighborhood: 46140
- $249,1003 bd2 ba1.3k sqft1145 Bumblebee Way, Greenfield, IN 46140Off Market

- $260,1003 bd2 ba1.4k sqft1179 Bumblebee Way, Greenfield, IN 46140Off Market
- $295,3003 bd2 ba1.5k sqft1137 Bumblebee Way, Greenfield, IN 46140Off Market
- $217,6003 bd2 ba1.2k sqft1191 Bumblebee Way, Greenfield, IN 46140Off Market

Similar homes
- $216,9003 bd2 ba1.2k sqft725 Wilson St, Greenfield, IN 46140Active
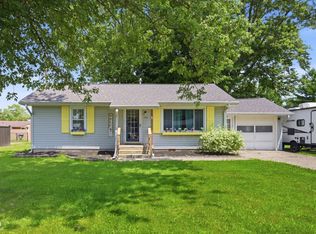 MLS ID #22107583, Richard Beckham, Keller Williams Indy Metro NE. MIBOR as distributed by MLS GRID
 - $294,9993 bd3 ba2k sqft2422 Montezuma Express Dr, Greenfield, IN 46140Active
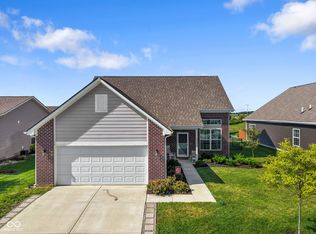 MLS ID #22118633, Rachel Bradbury, Highgarden Real Estate. MIBOR as distributed by MLS GRID
 - $290,0003 bd2 ba1.4k sqft7341 W Sacramento Dr, Greenfield, IN 46140Active
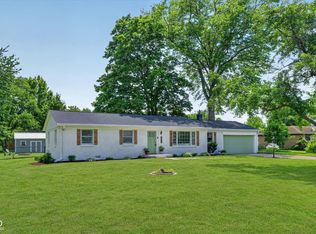 MLS ID #22110001, James Embry, Keller Williams Indpls Metro N. MIBOR as distributed by MLS GRID
 - $279,9003 bd2 ba1.4k sqft4257 W Summerhaven Dr, New Palestine, IN 46163Active
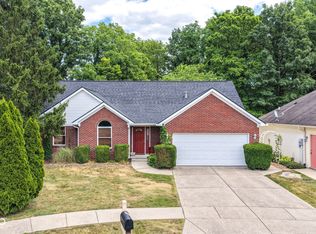 MLS ID #22105663, Jeffrey Cummings, RE/MAX Complete. MIBOR as distributed by MLS GRID
