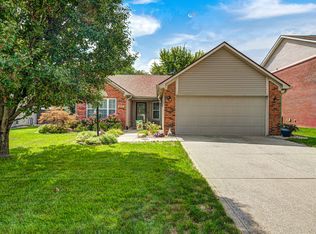
$5,000 SELLER CONCESSION! NEW ROOF! HVAC INSPECTED IN 2026! Welcome home to this beautifully maintained 4-bedroom, 2.5-bath home tucked away on a peaceful cul-de-sac in the desirable Creekside Woods neighborhood! Seller is offering a $5,000 concession for the buyer to use as they see fit, providing valuable flexibility for closing costs, prepaid expenses, or other eligible expenses. Inside, bright and inviting living spaces and a welcoming kitchen with newer stainless steel appliances create a home that is truly move-in ready. The kitchen flows easily into the dining and family room areas, making everyday living and entertaining effortless. The roof is brand new, and the HVAC system was inspected in 2026, offering added peace of mind for the next owner. Step through the sliding doors and discover a backyard designed to be enjoyed. The spacious outdoor area features a concrete patio, bonfire area, mature landscaping, and beautiful trees, including a pear tree, crabapple tree, and cherry blossom tree. Whether you're hosting friends, relaxing around the fire, gardening, or enjoying a quiet evening outdoors, this backyard offers a peaceful retreat with plenty of character. Four bedrooms, 2.5 bathrooms, an attached 2-car garage, and versatile living spaces provide plenty of room to spread out and make this home your own. The piano and exercise equipment can also remain for the buyer if desired. Enjoy the tranquility of a cul-de-sac location while remaining just minutes from restaurants, shopping, entertainment, and convenient access to major roadways. Ask about potential financing assistance programs that may be available to qualified buyers through participating lenders. NEW ROOF + HVAC INSPECTED IN 2026 + $5,000 SELLER CONCESSION + 4 BEDROOMS + 2-CAR GARAGE + BEAUTIFUL BACKYARD + POTENTIAL FINANCING ASSISTANCE! This move-in-ready Creekside Woods home offers comfort, updates, flexibility, and convenience-all in one inviting package. Schedule your private showing t
Active
Price cut: $5K (9/11)
$264,999
10615 Regis Ct, Indianapolis, IN 46239
4beds
1,848sqft
Residential, Single Family Residence
Built in 1997
10,018 Square Feet Lot
$-- Zestimate®
$143/sqft
$21/mo HOA
What's special
Four bedroomsVersatile living spacesSpacious outdoor areaMature landscapingBonfire area
- 55 days
- 314
- 33
Zillow last checked:
Listing updated:
Listed by:
Lidia Casimiro Murrieta lidiacasimiro@kw.com,
Keller Williams Indy Metro NE,
Michelle Hammes,
Keller Williams Indy Metro NE
Source: MIBOR as distributed by MLS GRID,MLS#: 22121696
Facts & features
Interior
Bedrooms & bathrooms
- Bedrooms: 4
- Bathrooms: 3
- Full bathrooms: 2
- 1/2 bathrooms: 1
- Main level bathrooms: 1
Primary bedroom
- Level: Upper
- Area: 213.88 Square Feet
- Dimensions: 14'9x14'6
Bedroom 2
- Level: Upper
- Area: 183.97 Square Feet
- Dimensions: 14'11x12'4
Bedroom 3
- Level: Upper
- Area: 107.81 Square Feet
- Dimensions: 11'3x9'7
Bedroom 4
- Level: Upper
- Area: 115.39 Square Feet
- Dimensions: 11'2x10'4
Dining room
- Features: Tile-Ceramic
- Level: Main
- Area: 96 Square Feet
- Dimensions: 9'0x10'8
Family room
- Level: Main
- Area: 279.15 Square Feet
- Dimensions: 16'10x16'7
Kitchen
- Features: Tile-Ceramic
- Level: Main
- Area: 152.01 Square Feet
- Dimensions: 9'2x16'7
Living room
- Level: Main
- Area: 160.44 Square Feet
- Dimensions: 12'8x12'8
Heating
- Forced Air, Natural Gas
Cooling
- Central Air
Appliances
- Included: Microwave, Electric Oven, Washer, Refrigerator, Dryer, Dishwasher
- Laundry: Connections All, Laundry Closet
Features
- Double Vanity, Breakfast Bar, Kitchen Island, Tray Ceiling(s), Walk-In Closet(s)
- Has basement: No
Interior area
- Total structure area: 1,848
- Total interior livable area: 1,848 sqft
Property
Parking
- Total spaces: 2
- Parking features: Attached
- Attached garage spaces: 2
Features
- Levels: Two
- Stories: 2
- Patio & porch: Patio
- Fencing: Fenced,Chain Link
Lot
- Size: 10,018 Square Feet
- Features: Cul-De-Sac, Sidewalks, Mature Trees, Trees-Small (Under 20 Ft)
Details
- Parcel number: 490909109006000700
- Horse amenities: None
Construction
Type & style
- Home type: SingleFamily
- Architectural style: Traditional
- Property subtype: Residential, Single Family Residence
Materials
- Vinyl Siding
- Foundation: Slab
Condition
- New construction: No
- Year built: 1997
Utilities & green energy
- Water: Public
Community & HOA
Community
- Security: Smoke Detector(s)
- Subdivision: Creekside Woods
HOA
- Has HOA: Yes
- HOA fee: $250 annually
Location
- Region: Indianapolis
Financial & listing details
- Price per square foot: $143/sqft
- Tax assessed value: $209,700
- Annual tax amount: $2,270
- Date on market: 8/21/2026
- Cumulative days on market: 57 days
Estimated market value
Not available
Estimated sales range
Not available
Not available
Price history
| Date | Event | Price |
|---|---|---|
| 9/11/2026 | Price change | $264,999-1.9%$143/sqft |
Source:  MIBOR as distributed by MLS GRID #22121696 Report a problem MIBOR as distributed by MLS GRID #22121696 Report a problem | ||
| 8/21/2026 | Listed for sale | $269,999+101.5%$146/sqft |
Source: MIBOR as distributed by MLS GRID #22121696 Report a problem | ||
| 4/14/2017 | Sold | $134,000-0.7%$73/sqft |
Source: Public Record Report a problem | ||
| 3/13/2017 | Pending sale | $134,900$73/sqft |
Source: RE/MAX Results #21454375 Report a problem | ||
| 11/23/2016 | Price change | $134,900+0.7%$73/sqft |
Source: RE/MAX Results #21454375 Report a problem | ||
| 8/1/2016 | Price change | $133,995-1.5%$73/sqft |
Source: Keller Williams Indy Metro NE #21415315 Report a problem | ||
| 6/3/2016 | Price change | $135,995-2.9%$74/sqft |
Source: Keller Williams Indy Metro NE #21415315 Report a problem | ||
| 5/4/2016 | Listed for sale | $139,995$76/sqft |
Source: Keller Williams Indy Metro NE #21415315 Report a problem | ||
Public tax history
| Year | Property taxes | Tax assessment |
|---|---|---|
| 2025 | $2,376 +3.2% | $209,700 +1% |
| 2024 | $2,303 +16.5% | $207,700 +2.6% |
| 2023 | $1,977 +15.2% | $202,500 +12.1% |
| 2022 | $1,716 +8.2% | $180,600 +14.9% |
| 2021 | $1,585 +9.5% | $157,200 +8% |
| 2020 | $1,448 +5.6% | $145,500 +9.1% |
| 2019 | $1,371 +12.4% | $133,400 +5.4% |
| 2018 | $1,220 -2.9% | $126,600 +6.6% |
| 2017 | $1,256 +8.2% | $118,800 +0.6% |
| 2016 | $1,161 +8.6% | $118,100 +10.5% |
| 2014 | $1,069 -2.6% | $106,900 |
| 2013 | $1,098 | $106,900 -2.6% |
| 2012 | $1,098 | $109,800 +1.9% |
| 2011 | -- | $107,700 -1.8% |
| 2010 | $1,006 +12.5% | $109,700 -3.5% |
| 2009 | $894 | $113,700 -0.9% |
| 2007 | -- | $114,700 -1.8% |
| 2006 | -- | $116,800 +1.7% |
| 2005 | -- | $114,800 |
| 2004 | -- | $114,800 |
| 2003 | -- | $114,800 +53.1% |
| 2002 | -- | $75,000 +200% |
| 2001 | -- | $25,000 |
| 2000 | -- | $25,000 |
Find assessor info on the county website
Monthly payment
Est. payment
Payment breakdown
Explore the cost of this home by adjusting the details. Changes won't be saved.Climate risks
Neighborhood: Southeast Warren
Similar homes
- $280,0004 bd2 ba1.5k sqft9717 Treyburn Green Way, Indianapolis, IN 46239Active
 MLS ID #22122239, Erin Wessels, Good Living Indy, LLC. MIBOR as distributed by MLS GRID
 - $300,0004 bd3 ba2.1k sqft1931 Brocken Ct, Indianapolis, IN 46229Active
 MLS ID #22110583, Doug Fredbeck, Keller Williams Indpls Metro N. MIBOR as distributed by MLS GRID
 - $264,9004 bd2 ba1.8k sqft431 Melvenia St, Indianapolis, IN 46219Active
 MLS ID #22124394, Brian Dougherty, CENTURY 21 Scheetz. MIBOR as distributed by MLS GRID
 - $260,0004 bd3 ba1.8k sqft4407 Bellchime Dr, Indianapolis, IN 46235Active
 MLS ID #22107966, Devan Lunceford, Totalis Real Estate Solutions. MIBOR as distributed by MLS GRID
