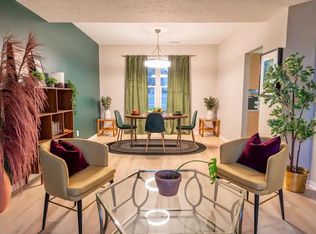
Welcome to 5353 Forest Pine Lane, located in the highly desired Speedway Woods neighborhood! This inviting four bedroom, two bath home offers comfortable living spaces, vaulted ceilings, and an open concept layout that seamlessly connects the living room, kitchen, and dining area, creating a spacious and welcoming atmosphere for everyday living and entertaining. The home features four generously sized bedrooms, a spacious front and backyard, and plenty of room to make the space your own. Enjoy the convenience of being just 8 minutes from the excitement of Indianapolis Motor Speedway and the heart of Speedway, where you will find an array of restaurants, shops, and local boutiques. Downtown Indianapolis is also just 13 minutes away, making this home a great combination of neighborhood living and convenient access to everything the city has to offer. Do not miss the opportunity to make 5353 Forest Pine Lane your next home!
Active
$267,000
5353 Forest Pine Ln, Indianapolis, IN 46224
4beds
1,464sqft
Residential, Single Family Residence
Built in 1999
8,276 Square Feet Lot
$263,500 Zestimate®
$182/sqft
$-- HOA
What's special
Four generously sized bedroomsOpen concept layoutComfortable living spacesVaulted ceilingsSpacious and welcoming atmosphereSpacious front and backyard
- 78 days
- 384
- 38
Zillow last checked:
Listing updated:
Listed by:
Jhonatan Hernandez Jhonatanrealestate@gmail.com,
Vylla Home
Source: MIBOR as distributed by MLS GRID,MLS#: 22115293
Facts & features
Interior
Bedrooms & bathrooms
- Bedrooms: 4
- Bathrooms: 2
- Full bathrooms: 2
- Main level bathrooms: 2
- Main level bedrooms: 4
Primary bedroom
- Level: Main
- Area: 144 Square Feet
- Dimensions: 12x12
Bedroom 2
- Level: Main
- Area: 100 Square Feet
- Dimensions: 10x10
Bedroom 3
- Level: Main
- Area: 100 Square Feet
- Dimensions: 10x10
Bedroom 4
- Level: Main
- Area: 100 Square Feet
- Dimensions: 10x10
Heating
- Forced Air
Cooling
- Central Air
Appliances
- Included: Gas Cooktop, Dishwasher, Disposal, Range Hood, Refrigerator
Features
- Attic Access, Vaulted Ceiling(s), Eat-in Kitchen, Pantry, Walk-In Closet(s)
- Has basement: No
- Attic: Access Only
- Number of fireplaces: 1
- Fireplace features: Gas Log
Interior area
- Total structure area: 1,464
- Total interior livable area: 1,464 sqft
Property
Parking
- Total spaces: 2
- Parking features: Attached
- Attached garage spaces: 2
Features
- Levels: One
- Stories: 1
Lot
- Size: 8,276 Square Feet
Details
- Parcel number: 491201103068000900
- Horse amenities: None
Construction
Type & style
- Home type: SingleFamily
- Architectural style: Ranch
- Property subtype: Residential, Single Family Residence
Materials
- Vinyl With Brick
- Foundation: Slab
Condition
- New construction: No
- Year built: 1999
Utilities & green energy
- Water: Public
Community & HOA
Community
- Subdivision: Speedway Woods
HOA
- Has HOA: No
Location
- Region: Indianapolis
Financial & listing details
- Price per square foot: $182/sqft
- Tax assessed value: $249,400
- Annual tax amount: $2,758
- Date on market: 8/8/2026
- Cumulative days on market: 73 days
Estimated market value
$263,500
$250,000 - $277,000
$1,955/mo
Price history
| Date | Event | Price |
|---|---|---|
| 8/8/2026 | Listed for sale | $267,000+111.9%$182/sqft |
Source:  MIBOR as distributed by MLS GRID #22115293 Report a problem MIBOR as distributed by MLS GRID #22115293 Report a problem | ||
| 9/26/2014 | Sold | $126,000-1.9%$86/sqft |
Source: MIBOR as distributed by MLS GRID #21296824 Report a problem | ||
| 8/19/2014 | Pending sale | $128,500$88/sqft |
Source: Carpenter Realtors #21296824 Report a problem | ||
| 7/25/2014 | Price change | $128,500-2.7%$88/sqft |
Source: Avon East #21296824 Report a problem | ||
| 6/10/2014 | Listed for sale | $132,000$90/sqft |
Source: Carpenter Realtors #21296824 Report a problem | ||
Public tax history
| Year | Property taxes | Tax assessment |
|---|---|---|
| 2025 | $2,565 +6.7% | $249,400 +13.8% |
| 2024 | $2,404 +7.3% | $219,100 +5.8% |
| 2023 | $2,240 +13% | $207,000 +8% |
| 2022 | $1,983 +13.3% | $191,700 +26.3% |
| 2021 | $1,750 -1.6% | $151,800 +11.8% |
| 2020 | $1,778 +27.6% | $135,800 -1.4% |
| 2019 | $1,393 -0.2% | $137,700 +12.2% |
| 2018 | $1,396 -1.3% | $122,700 +2% |
| 2017 | $1,414 +6% | $120,300 +1.7% |
| 2016 | $1,335 +23.7% | $118,300 +9.6% |
| 2014 | $1,079 +4.1% | $107,900 +4.2% |
| 2013 | $1,037 | $103,600 -0.1% |
| 2012 | $1,037 | $103,700 -5.4% |
| 2011 | -- | $109,600 -1.5% |
| 2010 | $1,113 -53.8% | $111,300 -7.6% |
| 2009 | $2,408 | $120,400 -0.8% |
| 2007 | -- | $121,400 +8% |
| 2003 | -- | $112,400 +54.8% |
| 2002 | -- | $72,600 +200% |
| 2001 | -- | $24,200 |
| 2000 | -- | $24,200 |
Find assessor info on the county website
Monthly payment
Est. payment
Payment breakdown
Explore the cost of this home by adjusting the details. Changes won't be saved.Climate risks
Neighborhood: Garden City
- $309,8004 bd3 ba2.4k sqft5361 Forest Pine Ln, Indianapolis, IN 46224Off Market

- $306,6003 bd3 ba2.2k sqft5341 Forest Pine Ln, Indianapolis, IN 46224Off Market
- $293,5004 bd3 ba2k sqft708 Coffee Tree Cir, Indianapolis, IN 46224Off Market
- $316,600-- bd1 ba2.2k sqft5372 Great Woods Dr, Indianapolis, IN 46224Off Market
Similar homes
- $213,0003 bd2 ba1.3k sqft3162 Ashway Dr, Indianapolis, IN 46224Active
 MLS ID #22127864, Shelby Farrar, Opendoor Brokerage LLC. MIBOR as distributed by MLS GRID
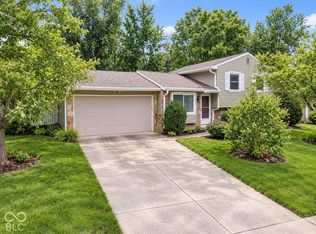
 - $265,0003 bd2 ba1.4k sqft6513 Apollo Way, Indianapolis, IN 46278Active
 MLS ID #22127291, Suzi Leidenfrost, Real Broker, LLC. MIBOR as distributed by MLS GRID
 - $264,9004 bd2 ba1.8k sqft431 Melvenia St, Indianapolis, IN 46219Active
 MLS ID #22124394, Brian Dougherty, CENTURY 21 Scheetz. MIBOR as distributed by MLS GRID
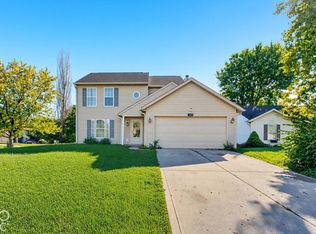
 - $255,0003 bd3 ba1.5k sqft5949 Bowie Ln, Indianapolis, IN 46254Active
 MLS ID #22129349, Harold Davis, Janko Realty Group. MIBOR as distributed by MLS GRID
