Welcome to 7244 Bradford Woods Way, a beautifully maintained home offering the perfect blend of comfort, functionality, and convenience. From the moment you arrive, you'll appreciate the inviting curb appeal, mature landscaping, and welcoming entry. Inside, a bright and spacious floor plan is filled with natural light and designed for everyday living and entertaining alike. The kitchen has a functional layout that flows seamlessly into the dining and living areas, creating a warm and inviting space to gather. The primary suite offers a private retreat with an en-suite bath and generous closet space. Ideally situated in the desirable Bradford Woods community, this property offers convenient access to shopping, dining, parks, schools, and major commuter routes, including I-465. This home delivers exceptional value in a sought-after Indianapolis location. Don't miss your chance to make this wonderful property your own.
Pending
$280,000
7244 Bradford Woods Way, Indianapolis, IN 46268
3beds
1,382sqft
:
Get pre-qualified$1,882/mo
Residential, Single Family Residence
Built in 1994
10,018 Square Feet Lot
$-- Zestimate®
$203/sqft
$15/mo HOA
What's special
En-suite bathInviting curb appealWelcoming entryGenerous closet spaceFilled with natural lightMature landscaping
- 60 days |
- 91 |
- 0 |
Likely to sell faster than
Zillow last checked:
Listing updated:
Listed by:
Mathew Lucas 765-242-4960,
Berkshire Hathaway Home
Source: MIBOR as distributed by MLS GRID,MLS#: 22108187
Facts & features
Interior
Bedrooms & bathrooms
- Bedrooms: 3
- Bathrooms: 2
- Full bathrooms: 2
- Main level bathrooms: 2
- Main level bedrooms: 3
Primary bedroom
- Level: Main
- Area: 192 Square Feet
- Dimensions: 16x12
Bedroom 2
- Level: Main
- Area: 121 Square Feet
- Dimensions: 11x11
Bedroom 3
- Level: Main
- Area: 110 Square Feet
- Dimensions: 10x11
Dining room
- Level: Main
- Area: 160 Square Feet
- Dimensions: 16x10
Great room
- Level: Main
- Area: 224 Square Feet
- Dimensions: 16x14
Kitchen
- Level: Main
- Area: 143 Square Feet
- Dimensions: 11x13
Laundry
- Level: Main
- Area: 24 Square Feet
- Dimensions: 4x6
Heating
- Forced Air, Natural Gas
Cooling
- Central Air
Appliances
- Included: Dishwasher, Disposal, Gas Water Heater, MicroHood, Electric Oven, Refrigerator
- Laundry: Main Level
Features
- Attic Pull Down Stairs, Cathedral Ceiling(s), Entrance Foyer, High Speed Internet, Eat-in Kitchen, Wired for Data, Pantry, Walk-In Closet(s)
- Has basement: No
- Attic: Pull Down Stairs
- Number of fireplaces: 1
- Fireplace features: Great Room, Masonry, Wood Burning
Interior area
- Total structure area: 1,382
- Total interior livable area: 1,382 sqft
Property
Parking
- Total spaces: 2
- Parking features: Attached
- Attached garage spaces: 2
Features
- Levels: One
- Stories: 1
- Patio & porch: Patio, Covered
- Fencing: Fenced,Full
Lot
- Size: 10,018 Square Feet
- Features: Cul-De-Sac, Irregular Lot, Mature Trees
Details
- Additional structures: Storage
- Parcel number: 490330115004000600
- Horse amenities: None
Construction
Type & style
- Home type: SingleFamily
- Architectural style: Ranch,Traditional
- Property subtype: Residential, Single Family Residence
Materials
- Vinyl With Brick
- Foundation: Slab
Condition
- New construction: No
- Year built: 1994
Utilities & green energy
- Water: Public
Community & HOA
Community
- Subdivision: Bradford Woods
HOA
- Has HOA: Yes
- Services included: Insurance, Management
- HOA fee: $175 annually
Location
- Region: Indianapolis
Financial & listing details
- Price per square foot: $203/sqft
- Tax assessed value: $229,100
- Annual tax amount: $1,958
- Date on market: 6/15/2026
- Cumulative days on market: 16 days
Estimated market value
Not available
Estimated sales range
Not available
Not available
Price history
| Date | Event | Price |
|---|---|---|
| 6/22/2026 | Pending sale | $280,000$203/sqft |
Source:  MIBOR as distributed by MLS GRID #22108187 Report a problem MIBOR as distributed by MLS GRID #22108187 Report a problem | ||
| 6/15/2026 | Listed for sale | $280,000+9.8%$203/sqft |
Source: MIBOR as distributed by MLS GRID #22108187 Report a problem | ||
| 3/7/2024 | Sold | $255,000+0.8%$185/sqft |
Source: MIBOR as distributed by MLS GRID #21962172 Report a problem | ||
| 2/7/2024 | Pending sale | $253,000$183/sqft |
Source: MIBOR as distributed by MLS GRID #21962172 Report a problem | ||
| 2/2/2024 | Listed for sale | $253,000+63.2%$183/sqft |
Source: MIBOR as distributed by MLS GRID #21962172 Report a problem | ||
| 11/14/2019 | Sold | $155,000-3.1%$112/sqft |
Source: MIBOR as distributed by MLS GRID #21674409 Report a problem | ||
| 10/19/2019 | Pending sale | $159,900$116/sqft |
Source: CENTURY 21 Scheetz #21674409 Report a problem | ||
| 10/18/2019 | Price change | $159,900-3%$116/sqft |
Source: CENTURY 21 Scheetz #21674409 Report a problem | ||
| 10/10/2019 | Listed for sale | $164,900+32%$119/sqft |
Source: MIBOR REALTOR Association #21674409 Report a problem | ||
| 6/23/2008 | Sold | $124,900$90/sqft |
Source: MIBOR as distributed by MLS GRID #2718174 Report a problem | ||
Public tax history
| Year | Property taxes | Tax assessment |
|---|---|---|
| 2025 | $1,959 +11.4% | $229,100 +29.7% |
| 2024 | $1,758 +8% | $176,600 |
| 2023 | $1,628 +22.1% | $176,600 +8.5% |
| 2022 | $1,333 +5.8% | $162,800 +22.1% |
| 2021 | $1,260 +2.2% | $133,300 +4.5% |
| 2020 | $1,233 +6.2% | $127,600 +0.8% |
| 2019 | $1,161 -0.1% | $126,600 +4.9% |
| 2018 | $1,161 0% | $120,700 +1.4% |
| 2017 | $1,162 +7% | $119,000 +2.4% |
| 2016 | $1,086 +3.7% | $116,200 +2.4% |
| 2014 | $1,047 +4.7% | $113,500 |
| 2013 | $1,000 | $113,500 -2.2% |
| 2012 | $1,000 | $116,100 +0.2% |
| 2011 | -- | $115,900 +0.8% |
| 2010 | $873 -2.5% | $115,000 -3.1% |
| 2009 | $896 | $118,700 -3.8% |
| 2007 | -- | $123,400 -0.8% |
| 2006 | -- | $124,400 +6.4% |
| 2005 | -- | $116,900 |
| 2004 | -- | $116,900 |
| 2003 | -- | $116,900 +57.1% |
| 2002 | -- | $74,400 +200% |
| 2001 | -- | $24,800 |
| 2000 | -- | $24,800 |
Find assessor info on the county website
Monthly payment
Est. payment
Payment breakdown
Explore the cost of this home by adjusting the details. Changes won't be saved.Climate risks
Neighborhood: Augusta-New Augusta
Nearby schools
GreatSchools rating
- 4/10Eastbrook Elementary SchoolGrades: PK-5Distance: 0.6 mi
- 3/10Guion Creek Middle SchoolGrades: 6-8Distance: 2.8 mi
- 4/10Pike High SchoolGrades: 9-12Distance: 1.5 mi
- $288,0004 bd1 ba2.3k sqft7252 Bradford Woods Way, Indianapolis, IN 46268Off Market
- $252,6003 bd1 ba1.8k sqft7236 Bradford Woods Way, Indianapolis, IN 46268Off Market
- $298,9005 bd2 ba2.2k sqft7257 Pikes Pointe Cir, Indianapolis, IN 46268Off Market
- $262,3003 bd2 ba1.6k sqft7228 Bradford Woods Way, Indianapolis, IN 46268Off Market
- $349,9003 bd4 ba2.9k sqft7260 Bradford Woods Way, Indianapolis, IN 46268Sold
- $253,2003 bd2 ba1.5k sqft7261 Pikes Pointe Cir, Indianapolis, IN 46268Off Market
- $234,0003 bd2 ba1.2k sqft7245 Bradford Woods Way, Indianapolis, IN 46268Off Market
- $225,8003 bd1 ba1.5k sqft7253 Pikes Pointe Cir, Indianapolis, IN 46268Off Market
A local agent can set up tours, give advice and negotiate with sellers.
Similar homes
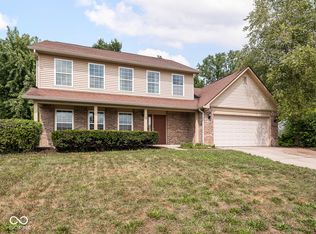
- $300,0003 bd3 ba1.7k sqft7210 Tappan Dr, Indianapolis, IN 46268Active
 MLS ID #22113653, Anna Hassler, Maywright Property Co.. MIBOR as distributed by MLS GRID
 - $290,0003 bd3 ba1.5k sqft5141 Bird Branch Dr, Indianapolis, IN 46268Active
 MLS ID #22117320, Jenn Marlow, Trueblood Real Estate. MIBOR as distributed by MLS GRID
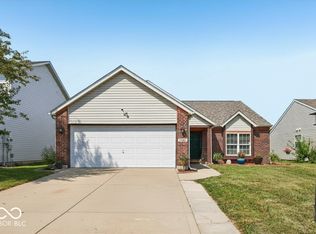
 - $314,9003 bd2 ba1.4k sqft6641 Crestwell Ln, Indianapolis, IN 46268Active
 MLS ID #22112647, Brenda Cook, F.C. Tucker Company. MIBOR as distributed by MLS GRID
 - $280,0003 bd2 ba1.4k sqft6002 Sycamore Forge Ln, Indianapolis, IN 46254Active
 MLS ID #22116245, Bri Nice, Keller Williams Indy Metro NE. MIBOR as distributed by MLS GRID
 - $260,0003 bd3 ba1.6k sqft6143 Pillory Dr, Indianapolis, IN 46254ActiveMLS ID #22118549, Aaron Lucas, Trendify Realty. MIBOR as distributed by MLS GRID
- $274,9003 bd2 ba1.2k sqft2854 Harlan St, Indianapolis, IN 46203ActiveMLS ID #22119113, Christi Coffey, F.C. Tucker Company. MIBOR as distributed by MLS GRID
- $267,0004 bd2 ba1.4k sqft5353 Forest Pine Ln, Indianapolis, IN 46224ActiveMLS ID #22115293, Jhonatan Hernandez, Vylla Home. MIBOR as distributed by MLS GRID
- $350,0004 bd2 ba1.9k sqft1322 Landsbrook Dr, Indianapolis, IN 46260ActiveMLS ID #22118092, Candice Childs, Scott Estates. MIBOR as distributed by MLS GRID
- $249,9003 bd2 ba1.6k sqft1311 Custer Ct, Indianapolis, IN 46217ActiveMLS ID #22119544, Carlos Higareda, eXp Realty LLC. MIBOR as distributed by MLS GRID
- $315,0003 bd2 ba1.4k sqft8362 La Habra Ln, Indianapolis, IN 46236ActiveMLS ID #22119101, Sarah Skidmore, @properties. MIBOR as distributed by MLS GRID
- $308,0004 bd3 ba2k sqft723 Charter Woods Dr, Indianapolis, IN 46224ActiveMLS ID #22118392, Jordan Nelson, @properties. MIBOR as distributed by MLS GRID
- $279,0003 bd3 ba1.8k sqft6908 Ralph Ct, Indianapolis, IN 46220ActiveMLS ID #22107446, Chad Thompson, Thompson Home Sales. MIBOR as distributed by MLS GRID
- $289,9003 bd2 ba1.6k sqft7824 Copperfield Dr, Indianapolis, IN 46256ActiveMLS ID #22117184, Joshua Carpenter, Trueblood Real Estate. MIBOR as distributed by MLS GRID
- $255,0002 bd2 ba1.4k sqft3572 Laureate Ct N, Indianapolis, IN 46214ActiveMLS ID #22109645, Kelly Huff, F.C. Tucker Company. MIBOR as distributed by MLS GRID
- $237,5003 bd2 ba1.2k sqft2830 Roberta Dr, Indianapolis, IN 46222ActiveMLS ID #22115755, Michael Moore, Trueblood Real Estate. MIBOR as distributed by MLS GRID
- $300,0004 bd2 ba1.3k sqft7545 Honnen Dr N, Indianapolis, IN 46256ActiveMLS ID #22104814, Clay Burris, Highgarden Real Estate. MIBOR as distributed by MLS GRID
- $274,9003 bd2 ba1.9k sqft642 Crossfield Dr, Indianapolis, IN 46239ActiveMLS ID #22107010, Daimon Buck, F.C. Tucker Company. MIBOR as distributed by MLS GRID
- $279,9004 bd3 ba1.8k sqft10418 Kira Ct, Indianapolis, IN 46236ActiveMLS ID #22118649, Summer Hudson, eXp Realty, LLC. MIBOR as distributed by MLS GRID
- $270,0003 bd2 ba1.3k sqft6647 W Longview Dr, McCordsville, IN 46055ActiveMLS ID #22114358, Danielle Buschur, F.C. Tucker Company. MIBOR as distributed by MLS GRID
- $295,0003 bd2 ba1.6k sqft5153 Pine Hill Dr, Noblesville, IN 46062ActiveMLS ID #22117962, Steve Rosenbaum, Carpenter, REALTORS®. MIBOR as distributed by MLS GRID
