Welcome home to comfort, space, and an unbeatable location! This charming 4-bedroom home offers a thoughtful layout with three bedrooms conveniently located on the main level, while the spacious fourth bedroom upstairs provides a private retreat-perfect for a primary suite, guest room, home office, or additional living space. The inviting dining room opens to a sunroom, creating the perfect spot to enjoy your morning coffee, unwind with a good book, or take in views of the backyard. Step outside to a spacious backyard ready to be enjoyed for summer gatherings, gardening, entertaining, or simply relaxing. Nestled in a welcoming neighborhood, this home puts you just minutes from the beauty of Holliday Park, the vibrant shops and restaurants of Broad Ripple, local country clubs, aquatic centers, and so much more. Offering comfort, versatility, and convenience, this is a home you'll love coming back to.
Active
Price cut: $10K (8/25)
$339,990
1322 Landsbrook Dr, Indianapolis, IN 46260
4beds
1,944sqft
Residential, Single Family Residence
Built in 2007
0.28 Acres Lot
$-- Zestimate®
$175/sqft
$13/mo HOA
What's special
Thoughtful layoutInviting dining roomViews of the backyard
- 28 days
- 933
- 52
Zillow last checked:
Listing updated:
Listed by:
Candice Childs 317-400-4729,
Scott Estates
Source: MIBOR as distributed by MLS GRID,MLS#: 22118092
Facts & features
Interior
Bedrooms & bathrooms
- Bedrooms: 4
- Bathrooms: 2
- Full bathrooms: 2
- Main level bathrooms: 2
- Main level bedrooms: 3
Bedroom 2
- Level: Main
- Area: 140 Square Feet
- Dimensions: 10x14
Bedroom 3
- Level: Main
- Area: 120 Square Feet
- Dimensions: 10x12
Bedroom 4
- Level: Upper
- Area: 240 Square Feet
- Dimensions: 12x20
Other
- Level: Main
- Area: 270 Square Feet
- Dimensions: 18x15
Breakfast room
- Level: Main
- Area: 80 Square Feet
- Dimensions: 8x10
Kitchen
- Level: Main
- Area: 110 Square Feet
- Dimensions: 11x10
Living room
- Level: Main
- Area: 255 Square Feet
- Dimensions: 17x15
Sun room
- Level: Main
- Area: 100 Square Feet
- Dimensions: 10x10
Heating
- Forced Air, Natural Gas
Cooling
- Central Air
Appliances
- Included: Dishwasher, Dryer, Microwave, Electric Oven, Refrigerator, Washer, Gas Water Heater
Features
- Vaulted Ceiling(s), Walk-In Closet(s), Breakfast Bar, Ceiling Fan(s), Eat-in Kitchen
- Windows: Wood Work Painted
- Has basement: No
- Number of fireplaces: 1
- Fireplace features: Gas Log, Great Room
Interior area
- Total structure area: 1,944
- Total interior livable area: 1,944 sqft
Property
Parking
- Total spaces: 2
- Parking features: Attached
- Attached garage spaces: 2
Features
- Levels: One and One Half
- Stories: 1
Lot
- Size: 0.28 Acres
Details
- Parcel number: 490334110015000800
- Special conditions: As Is
- Horse amenities: None
Construction
Type & style
- Home type: SingleFamily
- Architectural style: Ranch
- Property subtype: Residential, Single Family Residence
Materials
- Brick, Vinyl Siding
- Foundation: Slab
Condition
- New construction: No
- Year built: 2007
Utilities & green energy
- Water: Public
Community & HOA
Community
- Subdivision: Grandview Gardens
HOA
- Has HOA: Yes
- Services included: Association Home Owners
- HOA fee: $150 annually
- HOA phone: 317-534-0200
Location
- Region: Indianapolis
Financial & listing details
- Price per square foot: $175/sqft
- Tax assessed value: $306,700
- Annual tax amount: $3,672
- Date on market: 8/9/2026
- Cumulative days on market: 31 days
Estimated market value
Not available
Estimated sales range
Not available
Not available
Price history
| Date | Event | Price |
|---|---|---|
| 8/25/2026 | Price change | $339,990-2.9%$175/sqft |
Source:  MIBOR as distributed by MLS GRID #22118092 Report a problem MIBOR as distributed by MLS GRID #22118092 Report a problem | ||
| 8/9/2026 | Listed for sale | $350,000+30.1%$180/sqft |
Source: MIBOR as distributed by MLS GRID #22118092 Report a problem | ||
| 9/10/2021 | Sold | $269,000+128%$138/sqft |
Source: MIBOR as distributed by MLS GRID #21803193 Report a problem | ||
| 8/22/2012 | Sold | $118,000+0.1%$61/sqft |
Source: Public Record Report a problem | ||
| 6/29/2012 | Listed for sale | $117,900+29.7%$61/sqft |
Source: Mint2Sell Realty, Inc. #21184498 Report a problem | ||
| 2/7/2012 | Sold | $90,900$47/sqft |
Source: Public Record Report a problem | ||
Public tax history
| Year | Property taxes | Tax assessment |
|---|---|---|
| 2025 | $3,536 +7.7% | $306,700 +11.9% |
| 2024 | $3,284 -8.8% | $274,100 +2.5% |
| 2023 | $3,600 +25.2% | $267,400 +0.8% |
| 2022 | $2,876 +27% | $265,400 +21.2% |
| 2021 | $2,264 +5.5% | $219,000 +17.4% |
| 2020 | $2,145 +1% | $186,600 -0.9% |
| 2019 | $2,124 -1.1% | $188,300 -0.8% |
| 2018 | $2,147 +7% | $189,900 -0.7% |
| 2017 | $2,006 +23% | $191,300 +5.6% |
| 2016 | $1,631 +3.2% | $181,200 +5.2% |
| 2014 | $1,581 -14% | $172,300 +4.5% |
| 2013 | $1,837 | $164,900 -15.7% |
| 2012 | $1,837 | $195,600 +5% |
| 2011 | -- | $186,200 |
| 2010 | $1,609 +11.6% | $186,200 -2.1% |
| 2009 | $1,441 | $190,200 |
Find assessor info on the county website
Monthly payment
Est. payment
Payment breakdown
Explore the cost of this home by adjusting the details. Changes won't be saved.Climate risks
Neighborhood: Delaware Trail
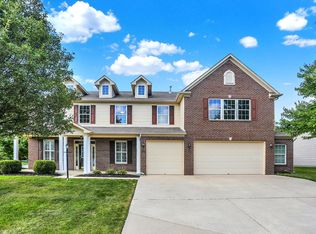
Similar homes
- $309,9003 bd2 ba1.4k sqft6641 Crestwell Ln, Indianapolis, IN 46268Active
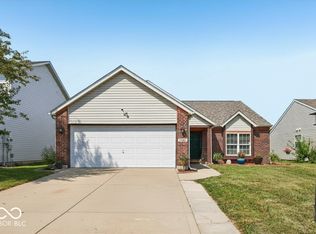 MLS ID #22112647, Brenda Cook, F.C. Tucker Company. MIBOR as distributed by MLS GRID
 - $364,9994 bd3 ba2.8k sqft5118 Robinsrock Way, Indianapolis, IN 46268Active
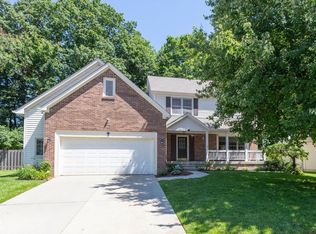 MLS ID #22110125, Maurice Brown, Berkshire Hathaway Home. MIBOR as distributed by MLS GRID
 - $350,0004 bd3 ba2.4k sqft3714 Shepperton Blvd, Indianapolis, IN 46228Active
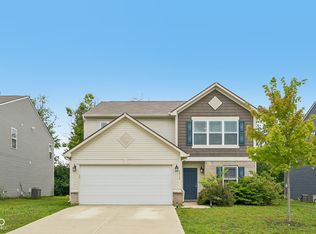 MLS ID #22117079, Craig Deboor, Real Broker, LLC. MIBOR as distributed by MLS GRID
 - $373,0004 bd3 ba2.3k sqft5882 Independence Ave, Indianapolis, IN 46234Active
 MLS ID #22119536, Tony Janko, Janko Realty Group. MIBOR as distributed by MLS GRID
