This is truly a move-in-ready home where the big-ticket updates have already been taken care of-and quality wasn't sacrificed along the way. Flooring throughout the entire home has been completely redone with quality materials, including brand-new premium carpet and new padding with no expense spared. Every wall has been freshly painted, giving the home a clean, fresh feel from the moment you walk in. A brand-new roof and new gutters add even more peace of mind, while the high-quality furnace and A/C system were replaced in 2022. Beyond the updates, this home offers an impressive amount of living space and a flexible layout. The large upstairs loft provides an entire additional living area-perfect for a second family room, game room, playroom, home office, or entertainment space. Out back, enjoy a private backyard with mature trees, offering a great place to relax, entertain, or simply enjoy some extra privacy. With all-new quality flooring, fresh paint throughout, a new roof and gutters, newer HVAC, generous living spaces, and a versatile floor plan, so much of the work has already been done. Just move in and make it yours.
Active
Price cut: $10K (10/19)
$369,999
10239 Homestead Dr, Brownsburg, IN 46112
4beds
2,856sqft
Residential, Single Family Residence
Built in 2006
8,276 Square Feet Lot
$-- Zestimate®
$130/sqft
$-- HOA
What's special
Large loft areaGenerous living spacesFlexible layoutFresh paint throughoutPrivate backyardNew roof and gutters
- 59 days
- 358
- 32
Zillow last checked:
Listing updated:
Listed by:
Clayton Nail Clayton@NailRealty.com,
Trusted Realty,
Mindy Byard,
Trusted Realty
Source: MIBOR as distributed by MLS GRID,MLS#: 22122754
Facts & features
Interior
Bedrooms & bathrooms
- Bedrooms: 4
- Bathrooms: 3
- Full bathrooms: 2
- 1/2 bathrooms: 1
- Main level bathrooms: 1
Primary bedroom
- Level: Upper
- Area: 304 Square Feet
- Dimensions: 16x19
Bedroom 2
- Level: Upper
- Area: 140 Square Feet
- Dimensions: 14x10
Bedroom 3
- Level: Upper
- Area: 132 Square Feet
- Dimensions: 11x12
Bedroom 4
- Level: Upper
- Area: 130 Square Feet
- Dimensions: 13x10
Dining room
- Level: Main
- Area: 132 Square Feet
- Dimensions: 12x11
Kitchen
- Level: Main
- Area: 285 Square Feet
- Dimensions: 15x19
Living room
- Level: Main
- Area: 336 Square Feet
- Dimensions: 21x16
Loft
- Level: Main
- Area: 272 Square Feet
- Dimensions: 17x16
Office
- Level: Main
- Area: 100 Square Feet
- Dimensions: 10x10
Heating
- Forced Air, Natural Gas
Cooling
- Central Air
Appliances
- Included: Dishwasher, Disposal, Gas Water Heater, Microwave, Electric Oven, Refrigerator
Features
- Kitchen Island, High Speed Internet, Eat-in Kitchen, Walk-In Closet(s)
- Has basement: No
Interior area
- Total structure area: 2,856
- Total interior livable area: 2,856 sqft
Property
Parking
- Total spaces: 2
- Parking features: Attached
- Attached garage spaces: 2
Features
- Levels: Two
- Stories: 2
- Patio & porch: Covered
- Fencing: Fenced,Full
- Has view: Yes
- View description: Trees/Woods
Lot
- Size: 8,276 Square Feet
- Features: Mature Trees
Details
- Additional structures: Gazebo
- Parcel number: 320806227002000001
- Horse amenities: None
Construction
Type & style
- Home type: SingleFamily
- Architectural style: Traditional
- Property subtype: Residential, Single Family Residence
Materials
- Vinyl Siding
- Foundation: Slab
Condition
- Updated/Remodeled
- New construction: No
- Year built: 2006
Utilities & green energy
- Electric: 200+ Amp Service
- Water: Public
- Utilities for property: Electricity Connected
Community & HOA
Community
- Subdivision: Branches
HOA
- Has HOA: No
Location
- Region: Brownsburg
Financial & listing details
- Price per square foot: $130/sqft
- Tax assessed value: $290,600
- Annual tax amount: $2,616
- Date on market: 8/27/2026
- Cumulative days on market: 43 days
- Electric utility on property: Yes
Estimated market value
Not available
Estimated sales range
Not available
Not available
Price history
| Date | Event | Price |
|---|---|---|
| 10/19/2026 | Price change | $369,999-2.6%$130/sqft |
Source:  MIBOR as distributed by MLS GRID #22122754 Report a problem MIBOR as distributed by MLS GRID #22122754 Report a problem | ||
| 9/18/2026 | Listed for sale | $380,000$133/sqft |
Source: MIBOR as distributed by MLS GRID #22122754 Report a problem | ||
| 9/2/2026 | Pending sale | $380,000$133/sqft |
Source: MIBOR as distributed by MLS GRID #22122754 Report a problem | ||
| 8/27/2026 | Listed for sale | $380,000$133/sqft |
Source: MIBOR as distributed by MLS GRID #22122754 Report a problem | ||
Public tax history
| Year | Property taxes | Tax assessment |
|---|---|---|
| 2025 | $2,684 +3% | $290,600 +8.3% |
| 2024 | $2,605 +10.3% | $268,400 +3% |
| 2023 | $2,361 +22.1% | $260,500 +9.5% |
| 2022 | $1,934 +8.4% | $237,900 +18.6% |
| 2021 | $1,784 +3.1% | $200,600 +6.9% |
| 2020 | $1,730 +6.7% | $187,600 +1.8% |
| 2019 | $1,622 +8.6% | $184,300 +5.7% |
| 2018 | $1,493 +3.5% | $174,300 +7.5% |
| 2017 | $1,442 +4.6% | $162,200 +2.3% |
| 2016 | $1,379 -4.1% | $158,500 +3.2% |
| 2014 | $1,437 +12% | $153,600 +10.7% |
| 2013 | $1,284 -12.1% | $138,700 -5.6% |
| 2011 | $1,460 -6.4% | $147,000 -5.8% |
| 2010 | $1,560 -1.6% | $156,000 -6.2% |
| 2009 | $1,586 -8.1% | $166,300 +3.1% |
| 2007 | $1,726 +19160.3% | $161,250 +40212.5% |
| 2006 | $9 | $400 |
| 2005 | -- | $400 |
Find assessor info on the county website
Monthly payment
Est. payment
Payment breakdown
Explore the cost of this home by adjusting the details. Changes won't be saved.Climate risks
Neighborhood: 46112
Nearby schools
Schools provided by the listing agent
- High: Brownsburg High School
Source: MIBOR as distributed by MLS GRID. This data may not be complete. We recommend contacting the local school district to confirm school assignments for this home.
Similar homes
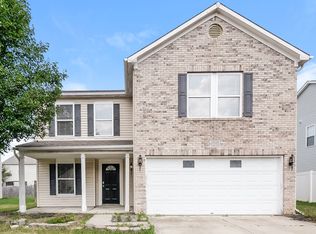
- $380,0004 bd3 ba2.1k sqft272 Brookview Dr, Brownsburg, IN 46112Active
 MLS ID #22124750, Stanley Saingelus, F.C. Tucker Company. MIBOR as distributed by MLS GRID
 - $354,9004 bd3 ba2.3k sqft2810 Bridgemerry Ln, Brownsburg, IN 46112Active
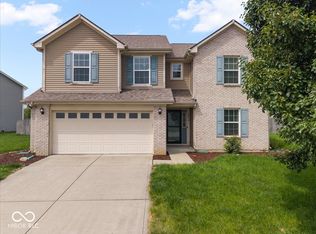 MLS ID #22121784, Jordan Wirth, Highgarden Real Estate. MIBOR as distributed by MLS GRID
 - $365,0004 bd3 ba2.3k sqft5882 Independence Ave, Indianapolis, IN 46234Active
 MLS ID #22119536, Tony Janko, Janko Realty Group. MIBOR as distributed by MLS GRID
 - $404,9004 bd4 ba3.6k sqft5854 Skyward Ln, Indianapolis, IN 46234Active
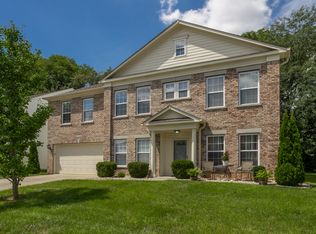 MLS ID #22122057, Malinda Springston, F.C. Tucker Company. MIBOR as distributed by MLS GRID
