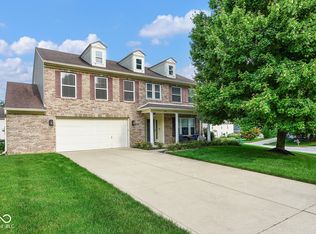
Experience sophisticated living at 5854 Skyward LN, INDIANAPOLIS, IN, USA. Built in 2004, this expansive 3686 square foot single-family residence is ready for you to move in and make it your own inviting home. The heart of this home is undoubtedly the kitchen, thoughtfully designed with a central island and a convenient peninsula, creating an inviting open-plan connection with the living room. This seamless flow is perfect for entertaining and everyday living, fostering a sense of togetherness. The living room itself provides a welcoming ambiance, centered around a cozy fireplace, ideal for relaxation and creating lasting memories. Among the home's four full bathrooms. The Primary bathroom offers walk-in shower as well as a tub. , providing a spa-like experience. For added convenience, a dedicated laundry room simplifies daily routines, while the built-in garage offers secure parking and additional storage solutions 21x11 workshop. Living room/dinning room combo, or Kitchen/Sunroom combo you decide. Large 13x5 pantry. Discover the effortless blend of comfort and functionality this exceptional property offers; schedule your private viewing today.
Active
$414,900
5854 Skyward Ln, Indianapolis, IN 46234
4beds
3,686sqft
Residential, Single Family Residence
Built in 2004
7,405 Square Feet Lot
$406,600 Zestimate®
$113/sqft
$38/mo HOA
What's special
- 13 days
- 449
- 19
Zillow last checked:
Listing updated:
Listed by:
Malinda Springston 317-201-5733,
F.C. Tucker Company,
Vicki Allen 317-435-6489,
F.C. Tucker Company
Source: MIBOR as distributed by MLS GRID,MLS#: 22122057
Facts & features
Interior
Bedrooms & bathrooms
- Bedrooms: 4
- Bathrooms: 4
- Full bathrooms: 4
- Main level bathrooms: 1
Bedroom 2
- Level: Upper
- Area: 192 Square Feet
- Dimensions: 16x12
Bedroom 3
- Level: Upper
- Area: 168 Square Feet
- Dimensions: 14x12
Bedroom 4
- Level: Upper
- Area: 168 Square Feet
- Dimensions: 12x14
Other
- Level: Upper
- Area: 342 Square Feet
- Dimensions: 19x18
Dining room
- Level: Main
- Area: 170 Square Feet
- Dimensions: 17x10
Family room
- Level: Main
- Area: 306 Square Feet
- Dimensions: 18x17
Kitchen
- Level: Main
- Area: 169 Square Feet
- Dimensions: 13x13
Living room
- Level: Main
- Area: 306 Square Feet
- Dimensions: 17x18
Loft
- Level: Upper
- Area: 240 Square Feet
- Dimensions: 16x15
Sun room
- Level: Main
- Area: 208 Square Feet
- Dimensions: 16x13
Heating
- Forced Air
Cooling
- Central Air
Appliances
- Included: Dishwasher, Dryer, Disposal, Gas Water Heater, MicroHood, Electric Oven, Refrigerator, Washer, Water Softener Owned
- Laundry: Connections All, Laundry Room, Upper Level
Features
- Attic Access, Kitchen Island, Entrance Foyer, High Speed Internet, Eat-in Kitchen, Pantry, Smart Thermostat, Walk-In Closet(s)
- Windows: Wood Work Painted
- Has basement: No
- Attic: Access Only
- Number of fireplaces: 1
- Fireplace features: Insert, Gas Log
Interior area
- Total structure area: 3,686
- Total interior livable area: 3,686 sqft
Property
Parking
- Total spaces: 2
- Parking features: Attached
- Attached garage spaces: 2
- Details: Garage Parking Other(Finished Garage, Garage Door Opener, Other)
Accessibility
- Accessibility features: Accessible Doors, Threshold ½” or less
Features
- Levels: Two
- Stories: 2
- Patio & porch: Covered
Lot
- Size: 7,405 Square Feet
- Features: Curbs, Sidewalks, Street Lights, Trees-Small (Under 20 Ft)
Details
- Parcel number: 320807226013000015
- Horse amenities: None
Construction
Type & style
- Home type: SingleFamily
- Architectural style: Traditional
- Property subtype: Residential, Single Family Residence
- Attached to another structure: Yes
Materials
- Brick, Vinyl Siding
- Foundation: Slab
Condition
- New construction: No
- Year built: 2004
Utilities & green energy
- Electric: 200+ Amp Service
- Water: Public
- Utilities for property: Electricity Connected, Sewer Connected, Water Connected
Community & HOA
Community
- Features: Park, Playground, Sidewalks, Street Lights
- Subdivision: Highlands At Eagle Crossing
HOA
- Has HOA: Yes
- Amenities included: None
- Services included: Association Home Owners, Entrance Common, Maintenance, Nature Area, ParkPlayground, Management, Snow Removal
- HOA fee: $450 annually
- HOA phone: 317-207-4281
Location
- Region: Indianapolis
Financial & listing details
- Price per square foot: $113/sqft
- Tax assessed value: $326,300
- Annual tax amount: $2,964
- Date on market: 8/27/2026
- Cumulative days on market: 15 days
- Electric utility on property: Yes
Estimated market value
$406,600
$386,000 - $427,000
$2,756/mo
Price history
| Date | Event | Price |
|---|---|---|
| 8/27/2026 | Listed for sale | $414,900+12.1%$113/sqft |
Source:  MIBOR as distributed by MLS GRID #22122057 Report a problem MIBOR as distributed by MLS GRID #22122057 Report a problem | ||
| 10/28/2023 | Listing removed | -- |
Source: MIBOR as distributed by MLS GRID #21943659 Report a problem | ||
| 9/16/2023 | Listed for sale | $370,000$100/sqft |
Source: MIBOR as distributed by MLS GRID #21943659 Report a problem | ||
Public tax history
| Year | Property taxes | Tax assessment |
|---|---|---|
| 2025 | $3,151 +14.9% | $326,300 +3.6% |
| 2024 | $2,742 +4% | $315,100 +14.9% |
| 2023 | $2,636 +7.3% | $274,200 +4% |
| 2022 | $2,456 +5.9% | $263,600 +7.3% |
| 2021 | $2,320 +16.3% | $245,600 +5.9% |
| 2020 | $1,994 +3.9% | $232,000 +13.6% |
| 2019 | $1,919 +7% | $204,300 +3.9% |
| 2018 | $1,793 +4.9% | $196,700 +6.4% |
| 2017 | $1,710 +4.8% | $184,900 +3.3% |
| 2016 | $1,632 +1.7% | $179,000 +7.2% |
| 2014 | $1,605 -10% | $167,000 -6.3% |
| 2013 | $1,783 +1.6% | $178,300 +1.6% |
| 2011 | $1,755 | $175,500 |
| 2010 | $1,755 +3.1% | $175,500 |
| 2009 | $1,703 -15% | $175,500 -4.2% |
| 2007 | $2,002 -46.1% | $183,200 +10.7% |
| 2006 | $3,712 | $165,500 |
| 2005 | -- | $165,500 |
Find assessor info on the county website
Monthly payment
Est. payment
Payment breakdown
Explore the cost of this home by adjusting the details. Changes won't be saved.Climate risks
Neighborhood: Eagle Creek
Nearby schools
Schools provided by the listing agent
- Elementary: Delaware Trail Elementary School
- Middle: Brownsburg East Middle School
- High: Brownsburg High School
Source: MIBOR as distributed by MLS GRID. This data may not be complete. We recommend contacting the local school district to confirm school assignments for this home.


Similar homes
- $385,0004 bd3 ba3.6k sqft5870 Magnificent Ln, Indianapolis, IN 46234Active
 MLS ID #22113274, Ashley Zhang, eXp Realty, LLC. MIBOR as distributed by MLS GRID
 - $365,0004 bd3 ba2.3k sqft5882 Independence Ave, Indianapolis, IN 46234Active
 MLS ID #22119536, Tony Janko, Janko Realty Group. MIBOR as distributed by MLS GRID
 - $329,9003 bd3 ba2.3k sqft5815 Skyward Ln, Indianapolis, IN 46234Active
 MLS ID #22118127, Patrick Davidson, The Cooper Real Estate Group. MIBOR as distributed by MLS GRID
 - $399,9004 bd5 ba4.1k sqft2426 Manita Dr, Indianapolis, IN 46234Active
 MLS ID #22107553, Matt Trammel, Carpenter, REALTORS®. MIBOR as distributed by MLS GRID
