Welcome to 5450 Goodwin Street, a spacious 4-bedroom, 3.5-bath home with a finished basement located in the desirable Williamsburg Villages community. Designed for both everyday comfort and entertaining, this home offers multiple living spaces, a private home office, and plenty of room to spread out. The heart of the home is the spacious kitchen featuring stainless steel appliances, a large island with breakfast bar, walk-in pantry, and an open layout that flows naturally into the main living area with a cozy fireplace. Upstairs, the impressive primary suite provides a relaxing retreat with a jetted tub, separate walk-in shower, double vanities, and a generous walk-in closet, while three additional bedrooms and a convenient upstairs laundry room with built-in storage complete the upper level. The finished basement adds even more living and entertaining space with a dedicated home theater, Bluetooth surround-sound system, and bar-perfect for movie nights, game days, or hosting family and friends. Outside, enjoy the composite deck overlooking the privacy-fenced backyard with plenty of room to relax, play, or entertain. Additional highlights include an attached garage, newer water softener, and welcoming front porch. Williamsburg Villages offers neighborhood amenities including a community pool, playground, tennis and basketball courts, and walking paths, all in a convenient location near shopping, dining, and interstate access. Schedule your showing and see everything 5450 Goodwin Street has to offer!
Active
$450,000
5450 Goodwin St, Indianapolis, IN 46234
4beds
4,648sqft
Residential, Single Family Residence
Built in 2006
9,583 Square Feet Lot
$-- Zestimate®
$97/sqft
$33/mo HOA
What's special
Finished basementCozy fireplaceAttached garageImpressive primary suiteDouble vanitiesThree additional bedroomsWelcoming front porch
- 3 days
- 176
- 25
Zillow last checked:
Listing updated:
Listed by:
Mamadou Gueye mamadou@truebloodre.com,
Trueblood Real Estate
Source: MIBOR as distributed by MLS GRID,MLS#: 22120818
Facts & features
Interior
Bedrooms & bathrooms
- Bedrooms: 4
- Bathrooms: 4
- Full bathrooms: 3
- 1/2 bathrooms: 1
- Main level bathrooms: 1
Primary bedroom
- Level: Upper
- Area: 270 Square Feet
- Dimensions: 15x18
Bedroom 2
- Level: Upper
- Area: 168 Square Feet
- Dimensions: 14x12
Bedroom 3
- Level: Upper
- Area: 154 Square Feet
- Dimensions: 14x11
Bedroom 4
- Level: Upper
- Area: 154 Square Feet
- Dimensions: 14x11
Bonus room
- Level: Basement
- Area: 180 Square Feet
- Dimensions: 10x18
Breakfast room
- Level: Main
- Area: 117 Square Feet
- Dimensions: 13x9
Dining room
- Level: Main
- Area: 169 Square Feet
- Dimensions: 13x13
Great room
- Level: Main
- Area: 360 Square Feet
- Dimensions: 20x18
Other
- Level: Basement
- Area: 270 Square Feet
- Dimensions: 15x18
Kitchen
- Level: Main
- Area: 156 Square Feet
- Dimensions: 13x12
Laundry
- Level: Upper
- Area: 48 Square Feet
- Dimensions: 8x6
Office
- Level: Main
- Area: 143 Square Feet
- Dimensions: 11x13
Heating
- Forced Air, Natural Gas
Cooling
- Central Air
Appliances
- Included: Dishwasher, Disposal, Gas Water Heater, MicroHood, Microwave, Electric Oven, Refrigerator, Bar Fridge
- Laundry: Upper Level
Features
- Attic Access, Breakfast Bar, High Ceilings, Kitchen Island, Entrance Foyer, Ceiling Fan(s), High Speed Internet, Wired for Data, Pantry, Smart Thermostat, Wired for Sound, Walk-In Closet(s), Wet Bar
- Windows: Wood Work Painted
- Basement: Egress Window(s),Finished
- Attic: Access Only
- Number of fireplaces: 1
- Fireplace features: Electric, Gas Log, Great Room
Interior area
- Total structure area: 4,648
- Total interior livable area: 4,648 sqft
- Finished area below ground: 792
Video & virtual tour
Property
Parking
- Total spaces: 2
- Parking features: Attached
- Attached garage spaces: 2
Features
- Levels: Two
- Stories: 2
- Patio & porch: Deck, Covered
- Fencing: Fenced,Full,Privacy
Lot
- Size: 9,583 Square Feet
- Features: Curbs, Sidewalks, Street Lights, Suburb
Details
- Parcel number: 320808481009000015
- Horse amenities: None
Construction
Type & style
- Home type: SingleFamily
- Architectural style: Traditional
- Property subtype: Residential, Single Family Residence
Materials
- Vinyl With Brick
- Foundation: Concrete Perimeter, Crawl Space, Slab
Condition
- New construction: No
- Year built: 2006
Utilities & green energy
- Water: Public
Community & HOA
Community
- Security: Carbon Monoxide Detector(s), Smoke Detector(s), Security System
- Subdivision: Williamsburg Villages
HOA
- Has HOA: Yes
- Amenities included: Pool, Insurance, Maintenance, Park, Playground, Management, Snow Removal, Tennis Court(s)
- Services included: Entrance Common, Insurance, Maintenance, ParkPlayground, Management, Snow Removal, Tennis Court(s)
- HOA fee: $400 annually
- HOA phone: 317-253-1401
Location
- Region: Indianapolis
Financial & listing details
- Price per square foot: $97/sqft
- Tax assessed value: $395,600
- Annual tax amount: $3,656
- Date on market: 10/30/2026
- Cumulative days on market: 5 days
Estimated market value
Not available
Estimated sales range
Not available
Not available
Price history
| Date | Event | Price |
|---|---|---|
| 10/30/2026 | Listed for sale | $450,000+109.3%$97/sqft |
Source:  MIBOR as distributed by MLS GRID #22120818 Report a problem | ||
| 4/1/2016 | Sold | $215,000+5.9%$46/sqft |
Source: Agent Provided Report a problem | ||
| 12/1/2006 | Sold | $203,000$44/sqft |
Source: MIBOR as distributed by MLS GRID #2677860 Report a problem | ||
Public tax history
| Year | Property taxes | Tax assessment |
|---|---|---|
| 2025 | $4,068 +10.2% | $395,600 -2.8% |
| 2024 | $3,693 +20.8% | $406,800 +10.2% |
| 2023 | $3,058 +17.2% | $369,300 +20.8% |
| 2022 | $2,609 +8.9% | $305,800 +17.2% |
| 2021 | $2,395 +1.9% | $260,900 +8.9% |
| 2020 | $2,351 +5.7% | $239,500 +1.9% |
| 2019 | $2,225 -1.2% | $235,100 +5.7% |
| 2018 | $2,253 -35.4% | $222,500 -1.2% |
| 2017 | $3,489 +59.5% | $225,300 +3.5% |
| 2016 | $2,188 +4.8% | $217,600 +4.2% |
| 2014 | $2,088 +4.5% | $208,800 +4.5% |
| 2013 | $1,998 +2.9% | $199,800 +2.9% |
| 2011 | $1,942 | $194,200 |
| 2010 | $1,942 -4.9% | $194,200 -4.9% |
| 2009 | $2,042 -12.2% | $204,200 +4.9% |
| 2007 | $2,327 +34424% | $194,600 |
| 2006 | $7 | -- |
Find assessor info on the county website
Monthly payment
Est. payment
Payment breakdown
Explore the cost of this home by adjusting the details. Changes won't be saved.Climate risks
Neighborhood: Eagle Creek
Nearby schools
Schools provided by the listing agent
- Elementary: Reagan Elementary School
- Middle: Brownsburg West Middle School
- High: Brownsburg High School
Source: MIBOR as distributed by MLS GRID. This data may not be complete. We recommend contacting the local school district to confirm school assignments for this home.


Similar homes
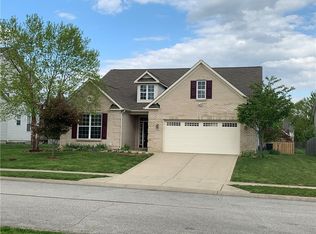
- $365,0004 bd3 ba2.3k sqft5882 Independence Ave, Indianapolis, IN 46234Active
 MLS ID #22119536, Tony Janko, Janko Realty Group. MIBOR as distributed by MLS GRID
- $675,0005 bd4 ba4.9k sqft4639 Lone Tree Ct, Indianapolis, IN 46234Active
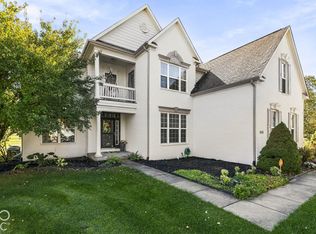 MLS ID #22131075, Leslie McNeeley, @properties. MIBOR as distributed by MLS GRID
- $675,0004 bd4 ba5.1k sqft4810 Cedar Branch Ct, Indianapolis, IN 46234Active
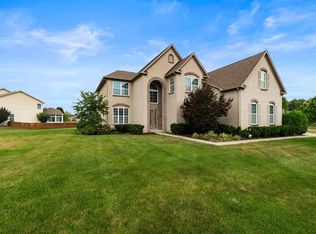 MLS ID #22117228, Janis Bradley, JB Real Estate Consultants. MIBOR as distributed by MLS GRID
- $377,1504 bd4 ba2.9k sqft5861 Dapple Trce, Indianapolis, IN 46228Active
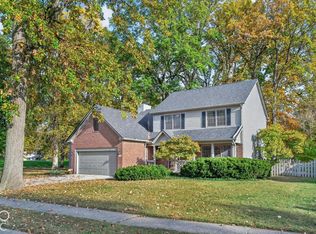 MLS ID #22133222, Clay Burris, Highgarden Real Estate. MIBOR as distributed by MLS GRID
