Spacious oasis near Eagle Creek. Don't miss this desirably updated 5 bedroom, 3.5 bath with over 4800 square feet home that's nestled on .87 acres of land. Located on a cul de sac, and a yard that doesn't back up to neighbors, you'll have privacy all while staying in the city. You'll find plenty of space inside and out as the main floor offers an open-concept kitchen, dine-in area, and living room. The first floor is rounded out by an office, sun room, formal dining, office, and sitting room. The upper level has a primary suite complete with a private balcony, 4 other bedrooms, 1 full bath, and laundry room that offers convenience. The basement has enough space for a playroom, media center, and home gym that has its own full bathroom. Updates include new engineered hardwood floors, new furnace and water heater in 2025, updated light fixtures and reimagined kitchen cabinets. Thoughtful details include new tile on the risers of the main staircase, new tile on the laundry room floor, new interior paint throughout, including a lime wash in the entryway and formal dining room. The exterior was given a refresh in 2023 with a Romabio Classico Limewash that offers a unique whitewash effect that won't chip, peel, or flake off. This truly is indoor AND outdoor living at its finest.
Active
$675,000
4639 Lone Tree Ct, Indianapolis, IN 46234
5beds
4,964sqft
Residential, Single Family Residence
Built in 2010
0.87 Acres Lot
$-- Zestimate®
$136/sqft
$71/mo HOA
What's special
Sun roomFormal diningDine-in areaSitting roomUpdated light fixturesOpen-concept kitchenReimagined kitchen cabinets
- 13 days
- 911
- 150
Likely to sell faster than
Zillow last checked:
Listing updated:
Listed by:
Leslie McNeeley leslie@atpropertiesind.com,
@properties
Source: MIBOR as distributed by MLS GRID,MLS#: 22131075
Facts & features
Interior
Bedrooms & bathrooms
- Bedrooms: 5
- Bathrooms: 4
- Full bathrooms: 3
- 1/2 bathrooms: 1
- Main level bathrooms: 1
Primary bedroom
- Level: Upper
- Area: 450 Square Feet
- Dimensions: 25x18
Bedroom 2
- Level: Upper
- Area: 144 Square Feet
- Dimensions: 12x12
Bedroom 3
- Level: Upper
- Area: 144 Square Feet
- Dimensions: 12x12
Bedroom 4
- Level: Upper
- Area: 132 Square Feet
- Dimensions: 11x12
Bedroom 5
- Level: Upper
- Area: 306 Square Feet
- Dimensions: 18x17
Breakfast room
- Level: Main
- Area: 126 Square Feet
- Dimensions: 14x9
Dining room
- Level: Main
- Area: 154 Square Feet
- Dimensions: 14x11
Family room
- Level: Main
- Area: 154 Square Feet
- Dimensions: 14x11
Kitchen
- Level: Main
- Area: 228 Square Feet
- Dimensions: 19x12
Laundry
- Features: Tile-Ceramic
- Level: Upper
- Area: 70 Square Feet
- Dimensions: 10x7
Living room
- Level: Main
- Area: 306 Square Feet
- Dimensions: 18x17
Office
- Level: Main
- Area: 110 Square Feet
- Dimensions: 11x10
Play room
- Level: Basement
- Area: 768 Square Feet
- Dimensions: 48x16
Sun room
- Features: Other
- Level: Main
- Area: 156 Square Feet
- Dimensions: 13x12
Heating
- Forced Air
Cooling
- Central Air
Appliances
- Included: Electric Cooktop, Dishwasher, Dryer, Disposal, MicroHood, Microwave, Oven, Refrigerator, Washer, Water Heater, Water Softener Owned
- Laundry: Upper Level
Features
- Attic Access, Breakfast Bar, High Ceilings, Kitchen Island, Entrance Foyer, Ceiling Fan(s), High Speed Internet, Eat-in Kitchen, Pantry, Smart Thermostat, Walk-In Closet(s)
- Windows: Wood Work Painted
- Basement: Ceiling - 9+ feet
- Attic: Access Only
- Number of fireplaces: 1
- Fireplace features: Gas Log, Great Room
Interior area
- Total structure area: 4,964
- Total interior livable area: 4,964 sqft
- Finished area below ground: 1,034
Property
Parking
- Total spaces: 3
- Parking features: Attached
- Attached garage spaces: 3
- Details: Garage Parking Other(Finished Garage)
Features
- Levels: Two
- Stories: 2
- Patio & porch: Screened, Covered
- Has view: Yes
- View description: Trees/Woods
Lot
- Size: 0.87 Acres
- Features: Cul-De-Sac, Curbs, Irregular Lot, Sidewalks, Trees-Small (Under 20 Ft)
Details
- Parcel number: 490509110026000600
- Horse amenities: None
Construction
Type & style
- Home type: SingleFamily
- Architectural style: Traditional
- Property subtype: Residential, Single Family Residence
Materials
- Brick, Wood Siding
- Foundation: Concrete Perimeter
Condition
- New construction: No
- Year built: 2010
Utilities & green energy
- Water: Public
Community & HOA
Community
- Subdivision: Timberview At Eagle Creek
HOA
- Has HOA: Yes
- Amenities included: Maintenance, Management, Snow Removal
- Services included: Entrance Common, Maintenance, Management, Snow Removal
- HOA fee: $425 semi-annually
Location
- Region: Indianapolis
Financial & listing details
- Price per square foot: $136/sqft
- Tax assessed value: $618,100
- Annual tax amount: $6,832
- Date on market: 10/19/2026
- Cumulative days on market: 15 days
Estimated market value
Not available
Estimated sales range
Not available
Not available
Price history
| Date | Event | Price |
|---|---|---|
| 10/19/2026 | Listed for sale | $675,000+37.8%$136/sqft |
Source:  MIBOR as distributed by MLS GRID #22131075 Report a problem | ||
| 9/14/2021 | Sold | $490,000-1.8%$99/sqft |
Source: MIBOR as distributed by MLS GRID #21803117 Report a problem | ||
| 8/11/2021 | Pending sale | $499,000$101/sqft |
Source: MIBOR as distributed by MLS GRID #21803117 Report a problem | ||
| 8/3/2021 | Listed for sale | $499,000+4%$101/sqft |
Source: MIBOR as distributed by MLS GRID #21803117 Report a problem | ||
| 3/24/2021 | Listing removed | -- |
Source: Owner Report a problem | ||
| 2/23/2017 | Listing removed | $480,000$97/sqft |
Source: Owner Report a problem | ||
| 2/21/2017 | Listed for sale | $480,000+35.2%$97/sqft |
Source: Owner Report a problem | ||
| 5/26/2015 | Sold | $355,000-1.4%$72/sqft |
Source: Public Record Report a problem | ||
| 4/5/2015 | Pending sale | $359,900$73/sqft |
Source: RE/MAX ABILITY PLUS #21332179 Report a problem | ||
| 3/10/2015 | Price change | $359,900-2.7%$73/sqft |
Source: RE/MAX Ability Plus #21332179 Report a problem | ||
| 1/18/2015 | Listed for sale | $369,900+25.1%$75/sqft |
Source: Hamilton Group, Inc dba RE/MAX Ability Plus #21332179 Report a problem | ||
| 8/12/2009 | Sold | $295,667$60/sqft |
Source: Public Record Report a problem | ||
Public tax history
| Year | Property taxes | Tax assessment |
|---|---|---|
| 2025 | $6,498 +16.6% | $618,100 +8.2% |
| 2024 | $5,571 +12.1% | $571,300 +2.5% |
| 2023 | $4,970 +8.2% | $557,100 +12.1% |
| 2022 | $4,594 +13.3% | $497,000 +8.2% |
| 2021 | $4,053 +0.6% | $459,400 +13.3% |
| 2020 | $4,027 +0.7% | $405,300 +0.6% |
| 2019 | $4,000 -3.5% | $402,700 +0.7% |
| 2018 | $4,147 +3.6% | $400,000 -2.8% |
| 2017 | $4,002 +7% | $411,500 +5.6% |
| 2016 | $3,739 -0.2% | $389,800 +4% |
| 2014 | $3,747 +1.8% | $374,700 +1.7% |
| 2013 | $3,680 | $368,300 +8.1% |
| 2012 | $3,680 | $340,600 -2.7% |
| 2011 | -- | $349,900 -16.1% |
| 2010 | $4,433 +36776.9% | $417,100 +37818.2% |
| 2009 | $12 | $1,100 +10% |
| 2007 | -- | $1,000 |
Find assessor info on the county website
Monthly payment
Est. payment
Payment breakdown
Explore the cost of this home by adjusting the details. Changes won't be saved.Climate risks
Neighborhood: Eagle Creek
Nearby schools
Schools provided by the listing agent
- Elementary: Deer Run Elementary
- Middle: Guion Creek Middle School
- High: Pike High School
Source: MIBOR as distributed by MLS GRID. This data may not be complete. We recommend contacting the local school district to confirm school assignments for this home.
- $540,2004 bd3 ba4.7k sqft4647 Lone Tree Ct, Indianapolis, IN 46234Off Market
- $582,4004 bd2 ba3.3k sqft4647 Lone Tree Ct, Indianapolis, IN 46259Off Market
- $734,8004 bd5 ba3.8k sqft4640 Lone Tree Ct, Indianapolis, IN 46234Off Market
- $574,3004 bd3 ba3.1k sqft4657 Lone Tree Ct, Indianapolis, IN 46234Off Market

Similar homes
- $450,0004 bd4 ba4.6k sqft5450 Goodwin St, Indianapolis, IN 46234Active
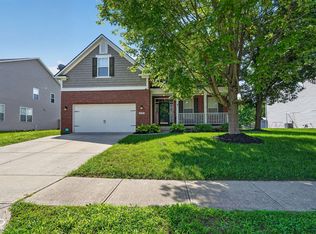 MLS ID #22120818, Mamadou Gueye, Trueblood Real Estate. MIBOR as distributed by MLS GRID
- $625,0004 bd4 ba4k sqft6315 Red Oak Dr, Avon, IN 46123Active
 MLS ID #22133705, Lisa Bohr, Berkshire Hathaway Home. MIBOR as distributed by MLS GRID
- $685,0003 bd4 ba3.8k sqft5870 Essex Dr, Pittsboro, IN 46167Active
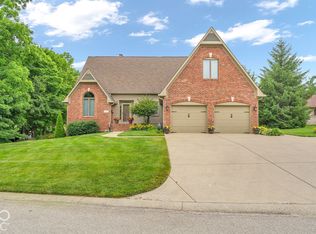 MLS ID #22129568, Maria Ridenour, Ridenour Real Estate Services,. MIBOR as distributed by MLS GRID
- $740,0006 bd5 ba4.7k sqft7630 Bluebird Ct, Brownsburg, IN 46112Active
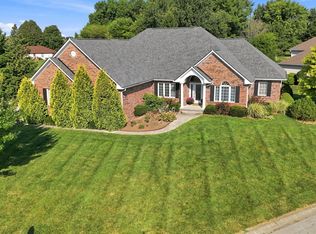 MLS ID #22125153, Carrie Garvey-Lawson, REMAX ONE. MIBOR as distributed by MLS GRID
