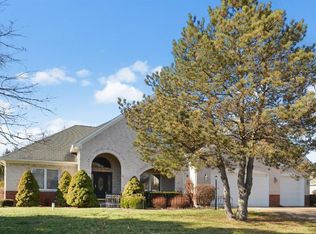
Welcome to the custom-built Brownsburg home you have been waiting for! If you are looking for room to spread out, entertain & relax without waiting 6-9 months to build, this exceptional 6-bedroom home delivers space, comfort and convenience. Set in a quiet, desirable neighborhood, it offers an easy commute to Downtown Indy & major West side employment hubs. Enjoy being close to the Hendricks County Soccer fields, Bethesda Christian School, NW Community Park with walking trail and an 18-hole disc golf course. Inside, you will find a beautifully updated kitchen, a finished basement that adds flexibility for a home gym, recreation room, movie nights & hobbies. The main living areas feature thoughtful updates including kitchen finishes and appliances, flooring, lighting, mirrors and main level shower. The enclosed back porch has been transformed into a comfortable, year-round retreat with windows & HVAC. Enjoy peace of mind with a roof just one year old, along with well-maintained mechanical systems and attractive finishes throughout. The move-in ready appeal makes this an excellent opportunity for relocation professionals, executives and anyone seeking a spacious home without the time and uncertainty of new construction. Head outside and relax in the hot tub or gather with friends/family and enjoy your own outdoor retreat. The oversized garage features an impressive 22-foot ceiling and basketball goal-a dream setup for shooting hoops during the winter months. Why wait to build?!
Active
Price cut: $5K (10/5)
$745,000
7630 Bluebird Ct, Brownsburg, IN 46112
6beds
4,751sqft
Residential, Single Family Residence
Built in 2005
0.64 Acres Lot
$-- Zestimate®
$157/sqft
$8/mo HOA
What's special
Finished basementOutdoor retreatHot tubMain level showerAttractive finishes throughoutBeautifully updated kitchenKitchen finishes and appliances
- 38 days
- 1,505
- 79
Likely to sell faster than
Zillow last checked:
Listing updated:
Listed by:
Carrie Garvey-Lawson carriegandco@gmail.com,
REMAX ONE,
Andrea Garcia Barahona 317-294-2881,
REMAX ONE
Source: MIBOR as distributed by MLS GRID,MLS#: 22125153
Facts & features
Interior
Bedrooms & bathrooms
- Bedrooms: 6
- Bathrooms: 5
- Full bathrooms: 4
- 1/2 bathrooms: 1
- Main level bathrooms: 3
- Main level bedrooms: 4
Primary bedroom
- Level: Main
- Area: 252 Square Feet
- Dimensions: 18x14
Bedroom 2
- Level: Main
- Area: 182 Square Feet
- Dimensions: 14x13
Bedroom 3
- Level: Main
- Area: 132 Square Feet
- Dimensions: 11x12
Bedroom 4
- Level: Basement
- Area: 144 Square Feet
- Dimensions: 12x12
Bedroom 5
- Level: Upper
- Area: 260 Square Feet
- Dimensions: 20x13
Bedroom 6
- Level: Main
- Area: 192 Square Feet
- Dimensions: 12x16
Dining room
- Level: Main
- Area: 192 Square Feet
- Dimensions: 16x12
Hearth room
- Features: Tile-Ceramic
- Level: Main
- Area: 196 Square Feet
- Dimensions: 14x14
Other
- Level: Basement
- Area: 240 Square Feet
- Dimensions: 20x12
Kitchen
- Level: Main
- Area: 224 Square Feet
- Dimensions: 14x16
Laundry
- Features: Tile-Ceramic
- Level: Main
- Area: 60 Square Feet
- Dimensions: 10x6
Living room
- Level: Main
- Area: 416 Square Feet
- Dimensions: 26x16
Heating
- Forced Air, Electric
Cooling
- Central Air
Appliances
- Included: Dishwasher, Dryer, Disposal, Gas Water Heater, Humidifier, Microwave, Electric Oven, Refrigerator, Trash Compactor, Washer, Water Softener Owned
- Laundry: Main Level
Features
- Attic Access, Tray Ceiling(s), Walk-In Closet(s), Ceiling Fan(s)
- Basement: Egress Window(s),Finished Walls,Storage Space
- Attic: Access Only
- Number of fireplaces: 1
- Fireplace features: Gas Log, Gas Starter, Hearth Room
Interior area
- Total structure area: 4,751
- Total interior livable area: 4,751 sqft
- Finished area below ground: 1,428
Property
Parking
- Total spaces: 3
- Parking features: Attached
- Attached garage spaces: 3
- Details: Garage Parking Other(Garage Door Opener, Keyless Entry)
Features
- Levels: One and One Half
- Stories: 1
- Patio & porch: Glass Enclosed
- Has spa: Yes
- Spa features: Private
Lot
- Size: 0.64 Acres
- Features: Suburb, Mature Trees
Details
- Parcel number: 320234140001000001
- Other equipment: Intercom, Iron Filter
- Horse amenities: None
Construction
Type & style
- Home type: SingleFamily
- Architectural style: Traditional
- Property subtype: Residential, Single Family Residence
Materials
- Brick
- Foundation: Concrete Perimeter
Condition
- Updated/Remodeled
- New construction: No
- Year built: 2005
Utilities & green energy
- Water: Private
Community & HOA
Community
- Security: Security System
- Subdivision: Windridge
HOA
- Has HOA: Yes
- Services included: Insurance, Maintenance
- HOA fee: $100 annually
Location
- Region: Brownsburg
Financial & listing details
- Price per square foot: $157/sqft
- Tax assessed value: $593,500
- Annual tax amount: $5,636
- Date on market: 9/10/2026
- Cumulative days on market: 40 days
Estimated market value
Not available
Estimated sales range
Not available
Not available
Price history
| Date | Event | Price |
|---|---|---|
| 10/5/2026 | Price change | $745,000-0.7%$157/sqft |
Source:  MIBOR as distributed by MLS GRID #22125153 Report a problem MIBOR as distributed by MLS GRID #22125153 Report a problem | ||
| 9/10/2026 | Listed for sale | $750,000+88%$158/sqft |
Source: MIBOR as distributed by MLS GRID #22125153 Report a problem | ||
| 6/19/2015 | Sold | $399,000-2.7%$84/sqft |
Source: MIBOR as distributed by MLS GRID #21346014 Report a problem | ||
| 6/13/2015 | Pending sale | $410,000$86/sqft |
Source: RE/MAX Metro #21346014 Report a problem | ||
| 4/12/2015 | Listed for sale | $410,000+8.7%$86/sqft |
Source: RE/MAX Metro #21346014 Report a problem | ||
| 11/28/2007 | Sold | $377,250$79/sqft |
Source: MIBOR as distributed by MLS GRID #2757736 Report a problem | ||
Public tax history
| Year | Property taxes | Tax assessment |
|---|---|---|
| 2025 | $5,804 +10% | $593,500 +2.3% |
| 2024 | $5,276 +1.1% | $580,400 +10% |
| 2023 | $5,221 +12.9% | $527,600 +1.1% |
| 2022 | $4,625 +3% | $522,100 +12.9% |
| 2021 | $4,490 +2.3% | $462,500 +3% |
| 2020 | $4,387 +2.2% | $449,000 +2.3% |
| 2019 | $4,294 +4.2% | $438,700 +3.4% |
| 2018 | $4,121 -0.9% | $424,400 +4.2% |
| 2017 | $4,160 +4.5% | $407,100 -0.9% |
| 2016 | $3,979 +0.8% | $411,000 +4.1% |
| 2014 | $3,947 -1.5% | $394,700 -1.5% |
| 2013 | $4,009 +7.6% | $400,900 +7.6% |
| 2011 | $3,727 -1.7% | $372,700 -1.7% |
| 2010 | $3,791 | $379,100 |
| 2009 | $3,791 -1.3% | $379,100 +27.1% |
| 2007 | $3,841 -30.5% | $298,250 -2.2% |
| 2006 | $5,523 | $305,100 |
Find assessor info on the county website
Monthly payment
Est. payment
Payment breakdown
Explore the cost of this home by adjusting the details. Changes won't be saved.Climate risks
Neighborhood: 46112

Similar homes
- $770,0004 bd4 ba5.1k sqft7721 Shagbark Ct, Brownsburg, IN 46112Active
 MLS ID #22120399, Bruce Higgins, F.C. Tucker Company. MIBOR as distributed by MLS GRID
 - $619,9004 bd4 ba5.1k sqft561 Windborough, Brownsburg, IN 46112Active
 MLS ID #22098492, Carl Vargas, F.C. Tucker Company. MIBOR as distributed by MLS GRID
 - $750,0004 bd4 ba5.6k sqft8819 Shetland Ln, Indianapolis, IN 46278Active
 MLS ID #22116634, Justin Capps, Ferris Property Group. MIBOR as distributed by MLS GRID
 - $498,0005 bd3 ba3k sqft7118 Prelude Rd, Brownsburg, IN 46112Active
 MLS ID #22130047, Michelle Wildman, The Stewart Home Group. MIBOR as distributed by MLS GRID
