Skip main navigation
Sold
  • $615,000

    7619 Bluebird Ct, Brownsburg, IN 46112

    4beds
    3,749sqft
    Residential, Single Family Residence
    Built in 2002
    0.57 Acres Lot
    $633,200 Zestimate®
    $164/sqft
    $3,736 Estimated rent

    Home value

    $633,200

    Estimated sales range

    Not available

    $3,736/mo

    Zestimate® history
    Loading
    Loading...

    Owner options

    List your home for rent

    $3,736/mo

    Rent Zestimate®

    Find your next renter with Zillow Rental Manager. Plus, with online applications, you can quickly screen prospective tenants – for free.

    Learn more

    $3,736/mo

    Rent Zestimate®

    Refinance and save

    $3,110/mo

    Est. payment

    Refinancing to a lower rate could help reduce your monthly payments and save thousands over the life of the loan.

    See today's rates

    $3,110/mo

    Est. payment

    Explore your selling options

    Work with a Zillow partner agent

    Leverage their expertise and Zillow's premium Showcase listings to get your home seen by more buyers.

    Get started

    List with your own agent

    Get your home in front of millions of buyers by listing it on Zillow.

    Learn how to do it

    Sell it yourself

    Take full control of how buyers see your home on Zillow by listing For Sale by Owner (FSBO).

    List your home

    What's special

    Updated stone gas fireplaceLarge patioFireplace and sitting areaFamily room with fireplaceCovered front porchMassive rear deckMain level primary suite
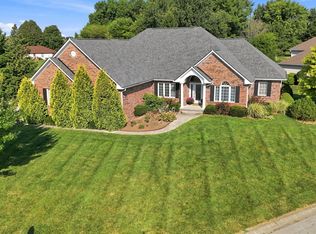
    Incredible Home in Much Desired Windridge! Super North Brownsburg Location Offering Peace and Privacy in one of the Area's Most Prestigious Neighborhood, yet Minutes from Shopping, Dining, Parks, Highways for Easy Commute and Award Winning Brownsburg Schools!! You will FALL in LOVE the Moment you Step Inside This Incredible, Updated Custom Home, with Design Touches Straight Out of HGTV!! Step from the Arched, Covered Front Porch into the 2-Story entryway leading into the Huge Great Room with Soaring Cathedral Ceiling, Updated Stone Gas Fireplace and Gleaming Wood Floors Opening into an Amazing TOTALLY NEW KITCHEN with New Cabinets, GRANITE Countertops, Large Center Island, Pantry, Tile Backsplash and Stainless Appliances!! There's also a Beautiful Dining Room Perfect for Entertaining! There's Definitely Room for Everyone and Ideal for Multi-Generational Family with Nearly 4000 Square Feet of FInished Living Space Featuring Hard to Find Main Level Primary Suite with Fireplace and Sitting Area, Large Walk in Closet, and Incredible ALL NEW Elegant Bath with Double Vanity Areas, Lovely Soaker Tub and Awesome Tile Walk-in Shower! Upstairs are Large Size Bedroom #2, #3 and #4 and Bonus/Loft Area Perfect for Game Rm/Den/Office (and Don't Miss the Walk-In Attic Storage Area off Bedroom #4). The Basement is Fully Finished and has Family Room with Fireplace, Playroom/Rec Room, Full Bathroom and Double Egress Windows Making 5th Bedroom/Guest-In-Law Quarter Possibilities! The Spacious 3 Car Garage is large enough to hold even a Large Truck and all your Cars and "Toys". All this sitting on a Lovely .57 Acre Yard Offering Peace and Quietness with Massive Rear Deck plus Large Patio! Pristine Move-In Condition and Many Recent Updates including Newer Roof, Furnace, AC, Water Heater and Much MORE!!

    Zillow last checked:

    Listing updated:

    Listing Provided by:

    Matthew Reffeitt 317-852-2100,

    Keller Williams Indy Metro S

    Bought with:

    David Allen

    Keller Williams Indpls Metro N

    John Deck

    Keller Williams Indpls Metro N

    Source: MIBOR as distributed by MLS GRID,MLS#: 22025992MLS Logo

    Facts & features

    Interior

    Bedrooms & bathrooms
    • Bedrooms: 4
    • Bathrooms: 4
    • Full bathrooms: 3
    • 1/2 bathrooms: 1
    • Main level bathrooms: 2
    • Main level bedrooms: 1
    Primary bedroom
    • Features: Hardwood
    • Level: Main
    • Area: 272 Square Feet
    • Dimensions: 17x16
    Bedroom 2
    • Features: Carpet
    • Level: Upper
    • Area: 192 Square Feet
    • Dimensions: 16x12
    Bedroom 3
    • Features: Carpet
    • Level: Upper
    • Area: 180 Square Feet
    • Dimensions: 15x12
    Bedroom 4
    • Features: Carpet
    • Level: Upper
    • Area: 228 Square Feet
    • Dimensions: 19x12
    Breakfast room
    • Features: Hardwood
    • Level: Main
    • Area: 176 Square Feet
    • Dimensions: 16x11
    Dining room
    • Features: Hardwood
    • Level: Main
    • Area: 143 Square Feet
    • Dimensions: 13x11
    Family room
    • Features: Carpet
    • Level: Basement
    • Area: 1054 Square Feet
    • Dimensions: 34x31
    Great room
    • Features: Hardwood
    • Level: Main
    • Area: 360 Square Feet
    • Dimensions: 20x18
    Kitchen
    • Features: Hardwood
    • Level: Main
    • Area: 154 Square Feet
    • Dimensions: 14x11
    Laundry
    • Features: Vinyl
    • Level: Main
    • Area: 49 Square Feet
    • Dimensions: 7x7
    Loft
    • Features: Carpet
    • Level: Upper
    • Area: 143 Square Feet
    • Dimensions: 13x11
    Heating
    • Forced Air, High Efficiency (90%+ AFUE )
    Cooling
    • Has cooling: Yes
    Appliances
    • Included: Dishwasher, Dryer, ENERGY STAR Qualified Appliances, Disposal, Gas Water Heater, Laundry Connection in Unit, MicroHood, Electric Oven, Refrigerator, Water Softener Owned
    • Laundry: Main Level, Laundry Connection in Unit
    Features
    • Attic Access, Cathedral Ceiling(s), High Ceilings, Tray Ceiling(s), Entrance Foyer, Ceiling Fan(s), Hardwood Floors, High Speed Internet, Pantry, Smart Thermostat
    • Flooring: Hardwood
    • Windows: Windows Thermal, Windows Vinyl, Wood Work Stained
    • Basement: Ceiling - 9+ feet,Egress Window(s),Finished,Interior Entry,Partial
    • Attic: Access Only
    • Number of fireplaces: 3
    • Fireplace features: Basement, Gas Log, Great Room, Primary Bedroom
    Interior area
    • Total structure area: 3,749
    • Total interior livable area: 3,749 sqft
    • Finished area below ground: 1,120

    Property

    Parking
    • Total spaces: 3
    • Parking features: Attached, Concrete, Garage Door Opener, Guest Parking
    • Attached garage spaces: 3
    • Details: Garage Parking Other(Finished Garage, Garage Door Opener, Keyless Entry, Service Door)
    Features
    • Levels: Two
    • Stories: 2
    • Patio & porch: Deck, Covered
    Lot
    • Size: 0.57 Acres
    • Features: City Lot, Corner Lot, Cul-De-Sac, Irregular Lot, Street Lights, Mature Trees
    Details
    • Parcel number: 320234142005000001
    • Horse amenities: None

    Construction

    Type & style
    • Home type: SingleFamily
    • Architectural style: Traditional
    • Property subtype: Residential, Single Family Residence
    Materials
    • Brick, Cement Siding
    • Foundation: Concrete Perimeter, Block
    Condition
    • New construction: No
    • Year built: 2002

    Utilities & green energy

    • Electric: 200+ Amp Service
    • Sewer: Septic Tank
    • Water: Private Well
    • Utilities for property: Electricity Connected, Water Connected

    Community & neighborhood

    Location
    • Region: Brownsburg
    • Subdivision: Windridge North

    HOA & financial

    HOA
    • Has HOA: Yes
    • HOA fee: $100 annually
    • Services included: Association Home Owners, Entrance Common
    • Association phone: 317-272-5688

    Price history

    DateEventPrice
    3/31/2025Sold$615,000-1.6%$164/sqft
    Source: MIBOR as distributed by MLS GRID #22025992 Report a problem
    3/14/2025Pending sale$625,000$167/sqft
    Source: MIBOR as distributed by MLS GRID #22025992 Report a problem
    3/12/2025Listed for sale$625,000+58.2%$167/sqft
    Source: MIBOR as distributed by MLS GRID #22025992 Report a problem
    8/10/2018Sold$395,000-2.4%$105/sqft
    Source: MIBOR as distributed by MLS GRID #21560086 Report a problem
    7/10/2018Pending sale$404,900$108/sqft
    Source: RE/MAX ADVANCED REALTY #21560086 Report a problem
    7/3/2018Price change$404,900-1.2%$108/sqft
    Source: RE/MAX ADVANCED REALTY #21560086 Report a problem
    6/18/2018Price change$409,900-1%$109/sqft
    Source: RE/MAX ADVANCED REALTY #21560086 Report a problem
    5/14/2018Price change$413,900-1.2%$110/sqft
    Source: RE/MAX ADVANCED REALTY #21560086 Report a problem
    4/23/2018Listed for sale$418,900$112/sqft
    Source: RE/MAX ADVANCED REALTY #21560086 Report a problem

    Public tax history

    YearProperty taxesTax assessment
    2025$5,345 +10%$549,100 +2.7%
    2024$4,860 +11.3%$534,500 +10%
    2023$4,365 +12.5%$486,000 +11.3%
    2022$3,879 +4%$436,500 +12.5%
    2021$3,730 +2.4%$387,900 +4%
    2020$3,644 +10.8%$373,000 +2.4%
    2019$3,290 +3.7%$364,400 +12.5%
    2018$3,174 -0.9%$324,000 +3.7%
    2017$3,204 +4.9%$312,400 -1%
    2016$3,053 +2.9%$315,400 +6.3%
    2014$2,967 -1.5%$296,700 -1.5%
    2013$3,012 +7.6%$301,200 +7.6%
    2011$2,800 -1.7%$280,000 -1.7%
    2010$2,847 $284,700
    2009$2,847 -19.5%$284,700 +1.2%
    2007$3,537 -30.5%$281,280 -1.2%
    2006$5,085 $284,700 +18.9%
    2005-- $239,400

    Find assessor info on the county website

    Neighborhood: 46112

    Nearby schools

    GreatSchools rating
    Get a cash offer in 3 minutes
    Find out how much your home could sell for in as little as 3 minutes with a no-obligation cash offer.
    Estimated market value
    $633,200
    Get a cash offer in 3 minutes
    Find out how much your home could sell for in as little as 3 minutes with a no-obligation cash offer.
    Estimated market value
    $633,200