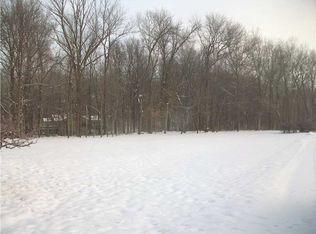
Active
$785,000
4beds
5,679sqft
8819 Shetland Ln, Indianapolis, IN 46278
4beds
5,679sqft
Residential, single family residence
Built in 1989
1.05 Acres
4 Attached garage spaces
$138 price/sqft
$115/mo HOA
What's special
Two-story entryCircular driveway
- 28 days |
- 2,029 |
- 76 |
Likely to sell faster than
Source: MIBOR as distributed by MLS GRID,MLS#: 22116634
Travel times
Living Room
Kitchen
Primary Bedroom
Zillow last checked:
Listing updated:
Listed by:
Justin Capps 317-694-8679,
Ferris Property Group
Source: MIBOR as distributed by MLS GRID,MLS#: 22116634
Facts & features
Interior
Bedrooms & bathrooms
- Bedrooms: 4
- Bathrooms: 4
- Full bathrooms: 3
- 1/2 bathrooms: 1
- Main level bathrooms: 2
- Main level bedrooms: 1
Bedroom 2
- Level: Upper
- Area: 195 Square Feet
- Dimensions: 15X13
Bedroom 3
- Level: Upper
- Area: 221 Square Feet
- Dimensions: 17X13
Bedroom 4
- Level: Upper
- Area: 368 Square Feet
- Dimensions: 23X16
Other
- Level: Main
- Area: 285 Square Feet
- Dimensions: 19X15
Breakfast room
- Level: Main
- Area: 96 Square Feet
- Dimensions: 12X08
Dining room
- Level: Main
- Area: 168 Square Feet
- Dimensions: 14X12
Family room
- Level: Main
- Area: 240 Square Feet
- Dimensions: 16X15
Great room
- Level: Main
- Area: 360 Square Feet
- Dimensions: 20X18
Guest room
- Features: Other
- Level: Upper
- Area: 572 Square Feet
- Dimensions: 26x22
Kitchen
- Level: Main
- Area: 144 Square Feet
- Dimensions: 12X12
Laundry
- Features: Tile-Ceramic
- Level: Main
- Area: 48 Square Feet
- Dimensions: 08X06
Library
- Level: Basement
- Area: 336 Square Feet
- Dimensions: 24X14
Office
- Level: Main
- Area: 110 Square Feet
- Dimensions: 11X10
Sitting room
- Level: Upper
- Area: 112 Square Feet
- Dimensions: 14x8
Sun room
- Features: Tile-Ceramic
- Level: Main
- Area: 340 Square Feet
- Dimensions: 20X17
Heating
- Zoned, Forced Air, Heat Pump, Natural Gas
Cooling
- Central Air
Appliances
- Included: Dishwasher, Disposal, MicroHood, Electric Oven, Gas Water Heater, Water Softener Owned
- Laundry: Main Level
Features
- Built-in Features, Walk-In Closet(s), Wet Bar, Breakfast Bar, Ceiling Fan(s), Double Vanity, Eat-in Kitchen, Entrance Foyer
- Basement: Finished
- Number of fireplaces: 2
- Fireplace features: Family Room, Gas Starter, Great Room, Wood Burning
Interior area
- Total structure area: 5,679
- Total interior livable area: 5,679 sqft
- Finished area below ground: 717
Video & virtual tour
Property
Parking
- Total spaces: 4
- Parking features: Attached
- Attached garage spaces: 4
- Details: Garage Parking Other(Finished Garage, Floor Drain, Keyless Entry)
Features
- Levels: Two
- Stories: 2
- Patio & porch: Deck
- Exterior features: Sprinkler System
Lot
- Size: 1.05 Acres
- Features: Mature Trees, Wooded
Details
- Parcel number: 490417105008000600
- Special conditions: As Is
- Horse amenities: None
Construction
Type & style
- Home type: SingleFamily
- Architectural style: Traditional
- Property subtype: Residential, Single Family Residence
Materials
- Brick
- Foundation: Block, Crawl Space
Condition
- New construction: No
- Year built: 1989
Utilities & green energy
- Water: Private
Community & HOA
Community
- Security: Security System Owned
- Subdivision: Saddlebrook
HOA
- Has HOA: Yes
- Services included: Entrance Common, Insurance, Maintenance, Nature Area, Snow Removal
- HOA fee: $1,374 annually
Location
- Region: Indianapolis
Financial & listing details
- Price per square foot: $138/sqft
- Tax assessed value: $713,400
- Annual tax amount: $8,074
- Date on market: 8/7/2026
- Cumulative days on market: 30 days
Price history
| Date | Event | Price |
|---|---|---|
| 8/7/2026 | Listed for sale | $785,000+82.6%$138/sqft |
Source: | ||
| 8/11/2011 | Listing removed | $429,900$76/sqft |
Source: iseemedia #21061513 Report a problem | ||
| 7/1/2011 | Listed for sale | $429,900+2.4%$76/sqft |
Source: iseemedia #21061513 Report a problem | ||
| 3/30/2011 | Sold | $420,000-2.3%$74/sqft |
Source: | ||
| 12/24/2010 | Listed for sale | $429,900$76/sqft |
Source: CENTURY 21 Scheetz #21061513 Report a problem | ||
Public tax history
| Year | Property taxes | Tax assessment |
|---|---|---|
| 2025 | $8,525 +14.3% | $713,400 -4.2% |
| 2024 | $7,460 +4% | $744,500 |
| 2023 | $7,173 +4.2% | $744,500 +4% |
| 2022 | $6,884 +4.9% | $716,200 +12.6% |
| 2021 | $6,564 +1.3% | $636,200 +4.9% |
| 2020 | $6,482 +8.5% | $606,700 +1.6% |
| 2019 | $5,973 0% | $597,000 +8.7% |
| 2018 | $5,973 -2.4% | $549,000 +0.7% |
| 2017 | $6,117 +6.1% | $545,200 +1.2% |
| 2016 | $5,765 -2.6% | $539,000 +0.1% |
| 2014 | $5,917 -4.3% | $538,500 |
| 2013 | $6,182 | $538,500 +1.7% |
| 2012 | $6,182 | $529,500 -9.7% |
| 2011 | -- | $586,300 -3.9% |
| 2010 | $6,884 +2.4% | $609,800 -2.9% |
| 2009 | $6,720 | $628,300 +12.6% |
| 2007 | -- | $558,000 +9.3% |
| 2006 | -- | $510,700 +16.1% |
| 2005 | -- | $439,900 |
| 2004 | -- | $439,900 |
| 2003 | -- | $439,900 +41.7% |
| 2002 | -- | $310,500 +200% |
| 2001 | -- | $103,500 |
| 2000 | -- | $103,500 |
Find assessor info on the county website
Monthly payment
Est. payment
$4,799/mo
Principal & interest
$4056
Property taxes
$628
HOA Fees
$115
Estimated market value
Not available
Estimated sales range
Not available
Not available
Climate risks
Explore flood, wildfire, and other predictive climate risk information for this property on First Street®️.
Neighborhood: Trader's Point
Nearby schools
Central Elementary School (Pike)
Grades K-5 • 4 miles4/10
GreatSchools® Rating
Test Score Rating
2/10Academic Progress Rating
5/10Lincoln Middle School
Grades 6-8 • 4.4 miles4/10
GreatSchools® Rating
Test Score Rating
2/10Academic Progress Rating
6/10Pike High School
Grades 9-12 • 4.4 miles3/10
GreatSchools® Rating
College Readiness Rating
3/10