WOW! THIS IS THE UNICORN HOUSE YOU HAVE BEEN HOPING FOR ALL YEAR! WE ARE HONORED TO REPRESENT THIS CUSTOM RANCH ESTATE W/ 4 BEDRMS, 3 FULL BATHS + DEN + FITNESS + SUNROOM + GREAT ROOM + FULLY FINISHED BASEMENT W/ APARTMENT KITCHEN. SO MANY FLEX SPACES TO PLAY, HOBBY, WORK-FROM-HOME OR FIND PEACE & TRANQUILITY. SPRAWLING MAIN FLOOR BOASTS HARDWOOD FLOORS & FULLY GUTTED/REMODELED KITCHEN & MASTER BATH. NO EXPENSE WAS SPARED ON THE KITCHEN W/ HIGH-END BUILT-IN APPLIANCES, CUSTOM CABINETS GALORE & EXOTIC COUNTERS. LOWER LEVEL WALK-OUT BASEMENT/APARTMENT HAS ENTRANCE FROM GARAGE MAKING IT IDEAL FOR OCCUPANTS WHO NEED ACCESS W/OUT THE USE OF STAIRS. ALL THIS ON A 1.5 ACRE LOT FULLY INVISIBLE-FENCED WHERE YOUR PETS CAN TRULY LIVE THEIR BEST LIFE. ADDITIONAL 5-ACRE NEIGHBORHOOD COMMON AREA IS BEHIND THIS HOME W/ TRAILS, PICNIC TABLES & RECREATION SPACE. HOST YOUR NEXT SOCCER PRACTICE OR SIMPLY ENSURE 100% PRIVACY WHERE NO ONE CAN SEE YOU. PLUS ENJOY OUTSIDE GAS FIREPIT, CUSTOM PAVER PATIO, HOT TUB & MORE. DON'T MISS THIS RARE OPPORTUNITY W/ EVERYTHING REPLACED AT LEAST ONCE, SOMETIMES TWICE -- INCLUDING WINDOWS/DOORS, ROOF, ALL MECHANICALS & MORE. PLUS ENJOY, INDOOR SAUNA, SURROUND SOUND SPEAKERS, IRRIGATION, CIRCULAR DRIVE W/ LOADS OF PARKING & SO MUCH MORE. DON'T MISS THIS RARE FIND!
Sold
$747,100
8901 Shetland Ln, Indianapolis, IN 46278
4beds
5,010sqft
Residential, Single Family Residence
Built in 1990
1.5 Acres Lot
$764,500 Zestimate®
$149/sqft
$3,264 Estimated rent
Home value
$764,500
$696,000 - $833,000
$3,264/mo
Zestimate® history
Owner options
List your home for rent
$3,264/mo
Rent Zestimate®
Find your next renter with Zillow Rental Manager. Plus, with online applications, you can quickly screen prospective tenants – for free.
$3,264/mo
Rent Zestimate®
Refinance and save
$4,956/mo
Est. payment
Refinancing to a lower rate could help reduce your monthly payments and save thousands over the life of the loan.
$4,956/mo
Est. payment
Explore your selling options
Work with a Zillow partner agent
Leverage their expertise and Zillow's premium Showcase listings to get your home seen by more buyers.
Get startedList with your own agent
Get your home in front of millions of buyers by listing it on Zillow.
Learn how to do itSell it yourself
Take full control of how buyers see your home on Zillow by listing For Sale by Owner (FSBO).
List your homeWhat's special
Surround sound speakersWalk-out basementIndoor saunaHot tubHigh-end built-in appliancesExotic countersEntrance from garage
Zillow last checked:
Listing updated:
Listed by:
Kristie Smith 317-313-3200,
Indy Homes
Bought with:
Allen Williams
Berkshire Hathaway Home
Gary Boram
Berkshire Hathaway Home
Source: MIBOR as distributed by MLS GRID,MLS#: 22034697
Facts & features
Interior
Bedrooms & bathrooms
- Bedrooms: 4
- Bathrooms: 3
- Full bathrooms: 3
- Main level bathrooms: 2
- Main level bedrooms: 2
Primary bedroom
- Level: Main
- Area: 270 Square Feet
- Dimensions: 18x15
Bedroom 2
- Level: Main
- Area: 169 Square Feet
- Dimensions: 13x13
Bedroom 3
- Level: Basement
- Area: 168 Square Feet
- Dimensions: 14x12
Bedroom 4
- Level: Basement
- Area: 182 Square Feet
- Dimensions: 14x13
Dining room
- Level: Main
- Area: 210 Square Feet
- Dimensions: 15x14
Exercise room
- Features: Other
- Level: Basement
- Area: 144 Square Feet
- Dimensions: 12x12
Great room
- Level: Main
- Area: 340 Square Feet
- Dimensions: 20x17
Kitchen
- Level: Main
- Area: 300 Square Feet
- Dimensions: 20x15
Library
- Level: Main
- Area: 132 Square Feet
- Dimensions: 12x11
Heating
- Forced Air, Natural Gas
Cooling
- Central Air
Appliances
- Included: Dishwasher, Dryer, Disposal, Gas Water Heater, Exhaust Fan, Microwave, Oven, Double Oven, Convection Oven, Gas Oven, Range Hood, Refrigerator, Bar Fridge, Washer, Water Purifier, Water Softener Owned
- Laundry: Laundry Room
Features
- Attic Access, Double Vanity, Breakfast Bar, Built-in Features, Cathedral Ceiling(s), Kitchen Island, Entrance Foyer, Hardwood Floors, High Speed Internet, Eat-in Kitchen, Pantry, Smart Thermostat, Wired for Sound, Walk-In Closet(s), Wet Bar
- Flooring: Hardwood
- Windows: Wood Work Painted
- Basement: Finished,Full,Walk-Out Access
- Attic: Access Only
- Number of fireplaces: 3
- Fireplace features: Basement, Great Room, Outside
Interior area
- Total structure area: 5,010
- Total interior livable area: 5,010 sqft
- Finished area below ground: 2,361
Property
Parking
- Total spaces: 3
- Parking features: Attached, Carport, Garage Faces Side
- Attached garage spaces: 3
- Has carport: Yes
Features
- Levels: One
- Stories: 1
- Patio & porch: Deck, Patio
- Exterior features: Balcony, Gas Grill, Fire Pit, Sprinkler System
- Has spa: Yes
- Spa features: Above Ground, Heated
- Fencing: Fenced,Invisible,Perimeter
- Has view: Yes
- View description: Trees/Woods
Lot
- Size: 1.5 Acres
- Features: Suburb, Mature Trees
Details
- Parcel number: 490417105013000600
- Horse amenities: None
Construction
Type & style
- Home type: SingleFamily
- Architectural style: Ranch
- Property subtype: Residential, Single Family Residence
Materials
- Cedar, Stone
- Foundation: Concrete Perimeter
Condition
- Updated/Remodeled
- New construction: No
- Year built: 1990
Utilities & green energy
- Electric: 200+ Amp Service
- Sewer: Septic Tank
- Water: Well, Private
- Utilities for property: Electricity Connected
Community & HOA
Community
- Security: Security Alarm Paid
- Subdivision: Saddle Ridge
HOA
- Has HOA: Yes
- Amenities included: Insurance, Maintenance, Snow Removal, Trail(s)
- Services included: Association Home Owners, Insurance, Maintenance, Nature Area, Snow Removal, Walking Trails
- HOA fee: $1,200 annually
Location
- Region: Indianapolis
Financial & listing details
- Price per square foot: $149/sqft
- Tax assessed value: $553,400
- Annual tax amount: $5,414
- Date on market: 5/9/2025
- Cumulative days on market: 4 days
- Electric utility on property: Yes
Price history
| Date | Event | Price |
|---|---|---|
| 6/12/2025 | Sold | $747,100+2.3%$149/sqft |
Source:  MIBOR as distributed by MLS GRID #22034697 Report a problem MIBOR as distributed by MLS GRID #22034697 Report a problem | ||
| 5/13/2025 | Pending sale | $729,995$146/sqft |
Source: MIBOR as distributed by MLS GRID #22034697 Report a problem | ||
| 5/9/2025 | Listed for sale | $729,995$146/sqft |
Source: MIBOR as distributed by MLS GRID #22034697 Report a problem | ||
Public tax history
| Year | Property taxes | Tax assessment |
|---|---|---|
| 2025 | $6,518 +12.9% | $553,400 -1.6% |
| 2024 | $5,773 +6.6% | $562,500 |
| 2023 | $5,415 +17.2% | $562,500 +5.9% |
| 2022 | $4,620 +2.2% | $531,100 +18% |
| 2021 | $4,519 +4% | $450,100 +2.3% |
| 2020 | $4,345 +7.7% | $440,000 +4.1% |
| 2019 | $4,033 +0.2% | $422,700 +8.1% |
| 2018 | $4,026 -1.8% | $391,100 +1% |
| 2017 | $4,099 +3.3% | $387,100 +1.5% |
| 2016 | $3,968 +0.8% | $381,400 +0% |
| 2014 | $3,938 -6.1% | $381,300 |
| 2013 | $4,193 | $381,300 +0.9% |
| 2012 | $4,193 | $377,900 +3% |
| 2011 | -- | $366,800 -3.7% |
| 2010 | $4,089 +3.2% | $380,800 -2.8% |
| 2009 | $3,963 | $391,700 +19.3% |
| 2007 | -- | $328,400 +8.6% |
| 2006 | -- | $302,300 +14.8% |
| 2005 | -- | $263,300 |
| 2004 | -- | $263,300 |
| 2003 | -- | $263,300 +37.3% |
| 2002 | -- | $191,800 +200% |
| 2001 | -- | $63,930 |
| 2000 | -- | $63,930 |
Find assessor info on the county website
Neighborhood: Trader's Point
Nearby homes
- $551,2001.49 acres8831 Shetland Ln, Indianapolis, IN 46278Off Market
- $91,0001.09 acres8915 Shetland Ln, Indianapolis, IN 46278Off Market

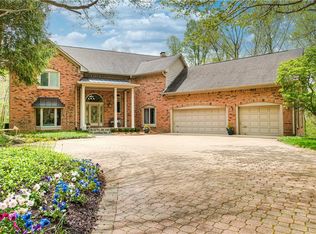
- $876,3004 bd4 ba6k sqft8955 Shetland Ct, Indianapolis, IN 46278Off Market
- $587,9003 bd2 ba2.6k sqft8828 Shetland Ln, Indianapolis, IN 46278Off Market
- $606,7003 bd3 ba3.6k sqft8910 Shetland Ln, Indianapolis, IN 46278Off Market
- $750,0004 bd4 ba5.6k sqft8819 Shetland Ln, Indianapolis, IN 46278For Sale
- $619,9004 bd2 ba4.6k sqft8934 Shetland Ln, Indianapolis, IN 46278Off Market
- $774,9004 bd4 ba6.1k sqft9009 Shetland Ct, Indianapolis, IN 46278Pending
Nearby schools
GreatSchools rating
- 4/10Central Elementary School (Pike)Grades: K-5Distance: 4.1 mi
- 4/10Lincoln Middle SchoolGrades: 6-8Distance: 4.4 mi
- 3/10Pike High SchoolGrades: 9-12Distance: 4.5 mi
Schools provided by the listing agent
- High: Pike High School
Source: MIBOR as distributed by MLS GRID. This data may not be complete. We recommend contacting the local school district to confirm school assignments for this home.
Get a cash offer in 3 minutes
Find out how much your home could sell for in as little as 3 minutes with a no-obligation cash offer.
Estimated market value
$764,500
Get a cash offer in 3 minutes
Find out how much your home could sell for in as little as 3 minutes with a no-obligation cash offer.
Estimated market value
$764,500
- Indiana
- Marion County
- Indianapolis
- 46278
- Trader's Point
- 8901 Shetland Ln
