This Mid-Century Modern home is located on 2+ acres in popular Saddle Ridge. Great Room, Kitchen & upstairs den/study are all VERY bright and open!! Gorgeous hardwoods flow thru-out the entire home. 5434 total finished sq ft. Located on a very private and quiet cul-de-sac. The recently remodeled kitchen features every possible amenity. Private hot tub on enormous deck overlooking the woods. The lower level features very large media room and huge family room and large all purpose room (w/sink and vanity) and spacious guest bedroom plus 1 full and 1 1/2 bath. 2 back up sumps & generator. This house is a MUST SEE on your buyers list. Move in condition in every room! Closing and possession are negotiable.
Pending
$799,900
9009 Shetland Ct, Indianapolis, IN 46278
4beds
6,148sqft
:
Get pre-qualified$5,457/mo
Residential, Single Family Residence
Built in 1987
0.95 Acres Lot
$776,300 Zestimate®
$130/sqft
$122/mo HOA
What's special
Very large media roomHuge family roomSpacious guest bedroom
- 4 days |
- 1,260 |
- 82 |
Likely to sell faster than
Zillow last checked:
Listing updated:
Listed by:
Larry Copeland 317-529-4933,
F.C. Tucker Company
Source: MIBOR as distributed by MLS GRID,MLS#: 22115401
Facts & features
Interior
Bedrooms & bathrooms
- Bedrooms: 4
- Bathrooms: 4
- Full bathrooms: 3
- 1/2 bathrooms: 1
- Main level bathrooms: 2
- Main level bedrooms: 3
Primary bedroom
- Level: Main
- Area: 306 Square Feet
- Dimensions: 18x17
Bedroom 2
- Level: Main
- Area: 192 Square Feet
- Dimensions: 16x12
Bedroom 3
- Level: Main
- Area: 144 Square Feet
- Dimensions: 12x12
Bedroom 4
- Level: Basement
- Area: 196 Square Feet
- Dimensions: 14x14
Great room
- Level: Basement
- Area: 780 Square Feet
- Dimensions: 30x26
Other
- Level: Basement
- Area: 459 Square Feet
- Dimensions: 27x17
Kitchen
- Features: Tile-Ceramic
- Level: Main
- Area: 442 Square Feet
- Dimensions: 26x17
Living room
- Level: Main
- Area: 775 Square Feet
- Dimensions: 31x25
Loft
- Level: Upper
- Area: 400 Square Feet
- Dimensions: 25x16
Play room
- Level: Basement
- Area: 672 Square Feet
- Dimensions: 28x24
Heating
- Natural Gas, High Efficiency (90%+ AFUE )
Cooling
- Central Air, Ductless, Separate Meters, Wall Unit(s)
Appliances
- Included: Gas Cooktop, Dryer, Electric Water Heater, Disposal, Humidifier, Microwave, Oven, Double Oven, Convection Oven, Range Hood, Refrigerator, Washer, Water Heater, Water Softener Owned
- Laundry: In Unit
Features
- Attic Access, Attic Pull Down Stairs, Double Vanity, Built-in Features, Kitchen Island, Entrance Foyer, Ceiling Fan(s), In-Law Floorplan, Eat-in Kitchen, Wired for Data, Smart Thermostat, Supplemental Storage, Walk-In Closet(s)
- Windows: Wood Work Painted
- Basement: Ceiling - 9+ feet,Egress Window(s),Finished,Finished Ceiling,Finished Walls,Interior Entry,Storage Space
- Attic: Access Only,Pull Down Stairs
- Number of fireplaces: 2
- Fireplace features: Gas Log, Gas Starter, Wood Burning
Interior area
- Total structure area: 6,148
- Total interior livable area: 6,148 sqft
- Finished area below ground: 2,834
Property
Parking
- Total spaces: 3
- Parking features: Attached, Asphalt, Garage Door Opener, Guest, Storage
- Attached garage spaces: 3
- Details: Garage Parking Other(Finished Garage, Garage Door Opener)
Features
- Levels: One Leveland + Loft
- Stories: 1
- Patio & porch: Deck
- Exterior features: Lighting
- Has spa: Yes
- Spa features: Above Ground, Fiberglass, Private
- Has view: Yes
- View description: Trees/Woods
Lot
- Size: 0.95 Acres
- Features: Access, Corner Lot, Storm Sewer, Street Lights, Mature Trees, Wooded
Details
- Parcel number: 490417105015000600
- Other equipment: Generator
- Horse amenities: None
Construction
Type & style
- Home type: SingleFamily
- Architectural style: Mid-Century Modern
- Property subtype: Residential, Single Family Residence
Materials
- Brick
- Foundation: Concrete Perimeter, Divided, Full
Condition
- Updated/Remodeled
- New construction: No
- Year built: 1987
Utilities & green energy
- Electric: 200+ Amp Service, 220 Volts For Spa, 220 Volts in Garage, 220 Volts in Workshop, Circuit Breakers, Generator
- Sewer: Septic Tank
- Water: Private
- Utilities for property: Electricity Connected, Sep Electric Meter
Community & HOA
Community
- Security: Security System Owned
- Subdivision: Saddle Ridge
HOA
- Has HOA: Yes
- HOA fee: $1,458 annually
Location
- Region: Indianapolis
Financial & listing details
- Price per square foot: $130/sqft
- Tax assessed value: $710,600
- Annual tax amount: $8,010
- Date on market: 7/21/2026
- Cumulative days on market: 4 days
- Electric utility on property: Yes
Estimated market value
$776,300
$737,000 - $815,000
$4,048/mo
Price history
| Date | Event | Price |
|---|---|---|
| 7/24/2026 | Pending sale | $799,900$130/sqft |
Source:  MIBOR as distributed by MLS GRID #22115401 Report a problem MIBOR as distributed by MLS GRID #22115401 Report a problem | ||
| 7/21/2026 | Listed for sale | $799,900+53.8%$130/sqft |
Source: MIBOR as distributed by MLS GRID #22115401 Report a problem | ||
| 2/22/2018 | Sold | $520,000-3.7%$85/sqft |
Source: MIBOR as distributed by MLS GRID #21527334 Report a problem | ||
| 1/26/2018 | Pending sale | $539,900$88/sqft |
Source: CENTURY 21 Scheetz #21527334 Report a problem | ||
| 1/16/2018 | Price change | $539,900-1.8%$88/sqft |
Source: CENTURY 21 Scheetz #21527334 Report a problem | ||
| 12/5/2017 | Listed for sale | $550,000$89/sqft |
Source: CENTURY 21 Scheetz #21527334 Report a problem | ||
| 7/3/2017 | Listing removed | $550,000$89/sqft |
Source: CENTURY 21 Scheetz #21487779 Report a problem | ||
| 6/21/2017 | Price change | $550,000-1.6%$89/sqft |
Source: CENTURY 21 Scheetz #21487779 Report a problem | ||
| 5/26/2017 | Price change | $559,000-0.2%$91/sqft |
Source: CENTURY 21 Scheetz #21487779 Report a problem | ||
| 5/3/2017 | Price change | $560,000+0.2%$91/sqft |
Source: Owner Report a problem | ||
| 1/16/2017 | Price change | $559,000-2.8%$91/sqft |
Source: Highgarden Real Estate #21439179 Report a problem | ||
| 11/10/2016 | Price change | $575,000-4.2%$94/sqft |
Source: Highgarden Real Estate #21439179 Report a problem | ||
| 8/30/2016 | Listed for sale | $600,000+172.7%$98/sqft |
Source: Highgarden Real Estate #21439179 Report a problem | ||
| 3/7/2016 | Listing removed | $220,000$36/sqft |
Source: J S Ruiz Realty, Inc. #21374352 Report a problem | ||
| 3/4/2016 | Sold | $220,000-62.9%$36/sqft |
Source: MIBOR as distributed by MLS GRID #21374352 Report a problem | ||
| 12/4/2015 | Sold | $592,500+169.3%$96/sqft |
Source: Public Record Report a problem | ||
| 9/10/2015 | Pending sale | $220,000$36/sqft |
Source: J S Ruiz Realty, Inc. #21374352 Report a problem | ||
| 9/2/2015 | Listed for sale | $220,000$36/sqft |
Source: J S Ruiz Realty, Inc. #21374352 Report a problem | ||
Public tax history
| Year | Property taxes | Tax assessment |
|---|---|---|
| 2025 | $16,126 +12% | $710,600 -1.3% |
| 2024 | $14,398 +4% | $719,900 |
| 2023 | $13,846 +19% | $719,900 +4% |
| 2022 | $11,632 +2.6% | $692,300 +19% |
| 2021 | $11,338 +3.2% | $581,600 +2.6% |
| 2020 | $10,984 +44.6% | $566,900 +3.2% |
| 2019 | $7,598 -0.7% | $549,200 +44.6% |
| 2018 | $7,650 -37.4% | $379,900 -0.3% |
| 2017 | $12,223 +196.9% | $380,900 +1.5% |
| 2016 | $4,117 +0.3% | $375,200 -8.6% |
| 2014 | $4,103 -9.3% | $410,300 |
| 2013 | $4,523 | $410,300 -1.8% |
| 2012 | $4,523 | $417,700 +5.2% |
| 2011 | -- | $397,100 -1.8% |
| 2010 | $4,297 +3.2% | $404,400 -2.8% |
| 2009 | $4,162 | $416,200 +12.2% |
| 2007 | -- | $371,100 +8.9% |
| 2006 | -- | $340,800 +15.4% |
| 2005 | -- | $295,400 |
| 2004 | -- | $295,400 |
| 2003 | -- | $295,400 +38% |
| 2002 | -- | $214,000 +200% |
| 2001 | -- | $71,330 |
| 2000 | -- | $71,330 |
Find assessor info on the county website
Monthly payment
Est. payment
Payment breakdown
Explore the cost of this home by adjusting the details. Changes won't be saved.Climate risks
Neighborhood: Trader's Point
Nearby schools
GreatSchools rating
- 5/10Central Elementary School (Pike)Grades: K-5Distance: 4.2 mi
- 2/10Lincoln Middle SchoolGrades: 6-8Distance: 4.5 mi
- 4/10Pike High SchoolGrades: 9-12Distance: 4.6 mi
Schools provided by the listing agent
- High: Pike High School
Source: MIBOR as distributed by MLS GRID. This data may not be complete. We recommend contacting the local school district to confirm school assignments for this home.
- $91,0001.09 Acres8915 Shetland Ln, Indianapolis, IN 46278Off Market

- $709,1005 bd5 ba4.2k sqft9001 Shetland Ln, Indianapolis, IN 46278Off Market
- $883,0004 bd4 ba6k sqft8955 Shetland Ct, Indianapolis, IN 46278Off Market
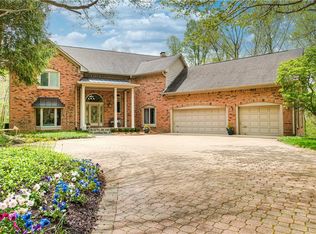
- $703,2004 bd2 ba2.5k sqft9029 Shetland Ln, Indianapolis, IN 46278Off Market
- $631,3004 bd2 ba4.6k sqft8934 Shetland Ln, Indianapolis, IN 46278Off Market
- $619,2003 bd3 ba3.6k sqft8910 Shetland Ln, Indianapolis, IN 46278Off Market
- $733,6004 bd5 ba5k sqft8944 Shetland Ln, Indianapolis, IN 46278Off Market
- $675,1003 bd4 ba3.3k sqft9002 Shetland Ln, Indianapolis, IN 46278Off Market
A local agent can set up tours, give advice and negotiate with sellers.
A local lender can help you make sure your offer is ready when you are.
Similar homes
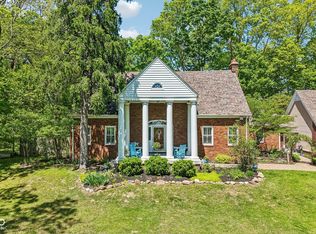
- $797,0004 bd3 ba4k sqft8744 W 86th St, Indianapolis, IN 46278Active
 MLS ID #22096853, Shelly Walters-Cifelli, F.C. Tucker Company. MIBOR as distributed by MLS GRID
 - $750,0005 bd4 ba5.3k sqft8131 Bounty Ct, Indianapolis, IN 46236Active
 MLS ID #22115055, Stephanie Evelo, Keller Williams Indy Metro NE. MIBOR as distributed by MLS GRID
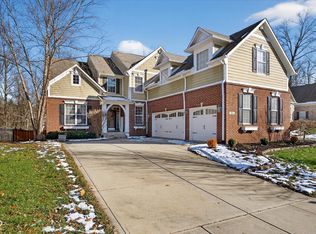
 - $675,0005 bd5 ba5.7k sqft7931 Fawnwood Dr, Indianapolis, IN 46278Active
 MLS ID #22075607, James Embry, Keller Williams Indpls Metro N. MIBOR as distributed by MLS GRID
 - $565,0004 bd4 ba3.8k sqft8611 Modesto Ct, Indianapolis, IN 46278Active
 MLS ID #22110637, Antwon Culbreath, Redfin Corporation. MIBOR as distributed by MLS GRID
 - $735,0004 bd4 ba4.7k sqft8765 Lily Ct, Zionsville, IN 46077ActiveMLS ID #22111220, Nicholas Laviolette, Compass Indiana, LLC. MIBOR as distributed by MLS GRID
- $925,0004 bd4 ba5.8k sqft10165 Sanctuary Dr, Brownsburg, IN 46112ActiveMLS ID #22097934, James Melson, Carpenter, REALTORS®. MIBOR as distributed by MLS GRID
- $849,9004 bd4 ba6.3k sqft6795 W 21st St, Indianapolis, IN 46214ActiveMLS ID #22102250, Janet Giles, Your Realty Link, LLC. MIBOR as distributed by MLS GRID
- $649,9004 bd4 ba4.4k sqft5735 Station Hill Dr, Avon, IN 46123ActiveMLS ID #22115406, Jonah Hartsburg, Hoosier Hub Realty, LLC. MIBOR as distributed by MLS GRID
- $449,9994 bd4 ba3.1k sqft7056 Eagle Rd, Indianapolis, IN 46278ActiveMLS ID #22111918, Timothy Hardin, Hardin Realty Group. MIBOR as distributed by MLS GRID
- $775,0004 bd5 ba4.2k sqft755 Round Ct, Zionsville, IN 46077ActiveMLS ID #22102100, Jennifer Blandford, Carpenter, REALTORS®. MIBOR as distributed by MLS GRID
- $749,0004 bd3 ba4k sqft10891 Weston Dr, Carmel, IN 46032ActiveMLS ID #22111086, Zachary Horowitz, AMR Real Estate LLC. MIBOR as distributed by MLS GRID
- $875,0004 bd4 ba4.1k sqft10016 Hickory Ridge Dr, Zionsville, IN 46077ActiveMLS ID #22095831, Robbin Edwards, Encore Sotheby's International. MIBOR as distributed by MLS GRID
- $817,0004 bd4 ba4.8k sqft5118 Huntington Dr, Carmel, IN 46033ActiveMLS ID #22111304, Nancy Stone, F.C. Tucker Company. MIBOR as distributed by MLS GRID
- $849,0004 bd5 ba5.9k sqft118 White Horse Ln, Fishers, IN 46038ActiveMLS ID #22080233, Kimberly Pickett, CENTURY 21 Scheetz. MIBOR as distributed by MLS GRID
- $999,9954 bd5 ba4.6k sqft5726 Cooper Rd, Indianapolis, IN 46228ActiveMLS ID #22097643, LaKisha Lately, Compass Indiana, LLC. MIBOR as distributed by MLS GRID
- $449,9004 bd3 ba3.1k sqft8910 Skippers Way, Indianapolis, IN 46256ActiveMLS ID #22115338, Josh Baxter, F.C. Tucker Company. MIBOR as distributed by MLS GRID
- $506,5004 bd3 ba3.6k sqft9226 Gleannloch Dr, Indianapolis, IN 46256ActiveMLS ID #22109969, Teresa Ott, Berkshire Hathaway Home. MIBOR as distributed by MLS GRID
- $884,5005 bd4 ba3k sqft7616 Westfield Blvd, Indianapolis, IN 46240ActiveMLS ID #22109980, Jonathan Steinbach, F.C. Tucker Company. MIBOR as distributed by MLS GRID
- $820,0004 bd3 ba3.2k sqft21080 Six Points Rd, Sheridan, IN 46069ActiveMLS ID #22087395, Justin Wiley, Berkshire Hathaway Home. MIBOR as distributed by MLS GRID
- $774,9005 bd3 ba4k sqft631 Peach Tree Ct, Danville, IN 46122ActiveMLS ID #22114161, Tamara Carroll, REMAX ONE. MIBOR as distributed by MLS GRID
