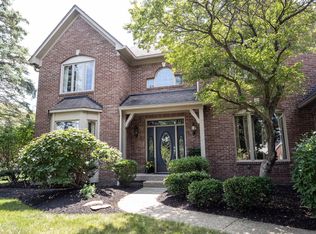
Welcome to 10891 Weston Drive, where timeless curb appeal meets one of the most private backyard retreats you'll find in all of Carmel. Nestled in the highly desirable Weston Ridge section of the Westons neighborhood, this beautifully maintained 4-bedroom, 2.5-bath home offers nearly 4,000 square feet of finished living space designed for both everyday living and unforgettable entertaining. The true showstopper awaits outside. Step into your own private backyard oasis featuring an in-ground pool, spacious patio, screened-in porch, multiple outdoor entertaining areas, and a breathtaking backdrop of mature 25-year-old evergreens and towering 30-foot trees that create an exceptional sense of privacy rarely found in neighborhood settings. Whether you're hosting summer gatherings, enjoying a quiet morning coffee, or relaxing poolside, this outdoor space offers the perfect blend of beauty and seclusion. Inside, you'll find spacious living areas filled with natural light, a functional floor plan designed for modern living, and a fully finished basement that provides incredible flexibility for a recreation room, media space, home gym, office, or playroom. With four generously sized bedrooms and multiple living spaces, there's room for everyone to spread out while still enjoying comfortable spaces to gather together. Located in the award-winning Carmel Clay Schools district, this home offers the convenience of being just minutes from the shopping, dining, and everyday conveniences along West Carmel, including easy access to restaurants, grocery stores, parks, trails, and major commuter routes. From its exceptional outdoor living spaces to its generous interior square footage and sought-after location, 10891 Weston Drive presents a rare opportunity to own a home that perfectly balances privacy, comfort, and convenience. If you've been searching for a backyard that truly sets a property apart, this is one you won't want to miss.
Pending
Price cut: $30K (7/22)
$749,000
10891 Weston Dr, Carmel, IN 46032
4beds
4,070sqft
:
Get pre-qualified$4,641/mo
Residential, Single Family Residence
Built in 1998
0.34 Acres Lot
$728,800 Zestimate®
$184/sqft
$-- HOA
What's special
Fully finished basementSpacious patioMultiple outdoor entertaining areasScreened-in porchTimeless curb appealFour generously sized bedroomsIn-ground pool
- 37 days |
- 3,067 |
- 165 |
Zillow last checked:
Listing updated:
Listed by:
Zachary Horowitz 317-918-5053,
AMR Real Estate LLC
Source: MIBOR as distributed by MLS GRID,MLS#: 22111086
Facts & features
Interior
Bedrooms & bathrooms
- Bedrooms: 4
- Bathrooms: 3
- Full bathrooms: 2
- 1/2 bathrooms: 1
- Main level bathrooms: 1
Primary bedroom
- Level: Upper
- Area: 238 Square Feet
- Dimensions: 17x14
Bedroom 2
- Level: Upper
- Area: 143 Square Feet
- Dimensions: 13x11
Bedroom 3
- Level: Upper
- Area: 156 Square Feet
- Dimensions: 13x12
Bedroom 4
- Level: Upper
- Area: 168 Square Feet
- Dimensions: 14x12
Bonus room
- Level: Upper
- Area: 121 Square Feet
- Dimensions: 11x11
Dining room
- Level: Main
- Area: 120 Square Feet
- Dimensions: 12x10
Family room
- Level: Main
- Area: 238 Square Feet
- Dimensions: 17x14
Foyer
- Features: Tile-Ceramic
- Level: Main
- Area: 160 Square Feet
- Dimensions: 10x16
Kitchen
- Features: Tile-Ceramic
- Level: Main
- Area: 220 Square Feet
- Dimensions: 20x11
Laundry
- Features: Tile-Ceramic
- Level: Main
- Area: 64 Square Feet
- Dimensions: 8x8
Living room
- Level: Main
- Area: 168 Square Feet
- Dimensions: 14x12
Office
- Level: Main
- Area: 120 Square Feet
- Dimensions: 12x10
Play room
- Level: Basement
- Area: 300 Square Feet
- Dimensions: 25x12
Play room
- Level: Basement
- Area: 240 Square Feet
- Dimensions: 20x12
Heating
- Forced Air
Cooling
- Central Air
Appliances
- Included: Gas Cooktop, Dishwasher, Dryer, Electric Water Heater
- Laundry: Main Level
Features
- Attic Access, Double Vanity, High Ceilings, Kitchen Island, Entrance Foyer, Hardwood Floors, High Speed Internet, Pantry, Walk-In Closet(s)
- Flooring: Hardwood
- Basement: Finished,Finished Ceiling,Finished Walls,Full,Interior Entry
- Attic: Access Only
- Number of fireplaces: 1
- Fireplace features: Family Room
Interior area
- Total structure area: 4,070
- Total interior livable area: 4,070 sqft
- Finished area below ground: 1,071
Property
Parking
- Total spaces: 3
- Parking features: Attached
- Attached garage spaces: 3
- Details: Garage Parking Other(Finished Garage, Garage Door Opener, Guest Street Parking)
Features
- Levels: Two
- Stories: 2
- Patio & porch: Covered, Deck, Patio, Porch, Screened
- Exterior features: Balcony
- Pool features: Fenced, Heated, In Ground, Outdoor Pool, Pool Cover
- Fencing: Fenced,Fence Complete,Full,Privacy
- Has view: Yes
- View description: Trees/Woods
Lot
- Size: 0.34 Acres
- Features: Sidewalks, Mature Trees, Variance, Wooded
Details
- Parcel number: 291306007030000018
- Horse amenities: None
Construction
Type & style
- Home type: SingleFamily
- Architectural style: Traditional
- Property subtype: Residential, Single Family Residence
Materials
- Brick
- Foundation: Concrete Perimeter
Condition
- New construction: No
- Year built: 1998
Utilities & green energy
- Water: Public
Community & HOA
Community
- Subdivision: Weston Ridge
HOA
- Has HOA: No
Location
- Region: Carmel
Financial & listing details
- Price per square foot: $184/sqft
- Tax assessed value: $505,200
- Annual tax amount: $5,232
- Date on market: 6/30/2026
- Cumulative days on market: 38 days
Estimated market value
$728,800
$692,000 - $765,000
$3,589/mo
Price history
| Date | Event | Price |
|---|---|---|
| 7/29/2026 | Pending sale | $749,000$184/sqft |
Source:  MIBOR as distributed by MLS GRID #22111086 Report a problem MIBOR as distributed by MLS GRID #22111086 Report a problem | ||
| 7/22/2026 | Price change | $749,000-3.9%$184/sqft |
Source: MIBOR as distributed by MLS GRID #22111086 Report a problem | ||
| 6/30/2026 | Listed for sale | $779,000+113.5%$191/sqft |
Source: MIBOR as distributed by MLS GRID #22111086 Report a problem | ||
| 7/3/2011 | Listing removed | $364,900$90/sqft |
Source: Keller Williams Indy Metro West #21121155 Report a problem | ||
| 6/4/2011 | Price change | $364,900-1.4%$90/sqft |
Source: Keller Williams Indy Metro West #21121155 Report a problem | ||
| 5/10/2011 | Listed for sale | $369,900$91/sqft |
Source: Keller Williams Indy Metro West #21121155 Report a problem | ||
Public tax history
| Year | Property taxes | Tax assessment |
|---|---|---|
| 2025 | $5,566 -1.9% | $505,200 +2.3% |
| 2024 | $5,674 +11.3% | $493,800 -2.5% |
| 2023 | $5,098 +26.9% | $506,500 +15.4% |
| 2022 | $4,017 +4% | $438,900 +26% |
| 2021 | $3,862 +4.3% | $348,200 +4.4% |
| 2020 | $3,703 +1% | $333,600 +4.3% |
| 2019 | $3,667 -0.8% | $320,000 +1.1% |
| 2018 | $3,698 +3.1% | $316,500 -0.5% |
| 2017 | $3,588 +0.7% | $318,000 +2.4% |
| 2016 | $3,562 +3.1% | $310,500 -0.1% |
| 2014 | $3,456 +43.8% | $310,900 +4.8% |
| 2010 | $2,403 +31.7% | $296,800 |
| 2009 | $1,825 -21.2% | $296,800 |
| 2007 | $2,315 -19.1% | $296,800 |
| 2006 | $2,863 | $296,800 +17.7% |
| 2005 | -- | $252,100 +80.2% |
| 2002 | $2,264 -2.2% | $139,900 +200% |
| 2001 | $2,315 | $46,630 |
Find assessor info on the county website
Monthly payment
Est. payment
Payment breakdown
Explore the cost of this home by adjusting the details. Changes won't be saved.Climate risks
Neighborhood: 46032
Nearby schools
GreatSchools rating
- 9/10Towne Meadow Elementary SchoolGrades: PK-5Distance: 1.3 mi
- 10/10Creekside Middle SchoolGrades: 6-8Distance: 1.4 mi
- 10/10Carmel High SchoolGrades: 9-12Distance: 6.1 mi
Schools provided by the listing agent
- Elementary: Towne Meadow Elementary School
- Middle: Creekside Middle School
- High: Carmel High School
Source: MIBOR as distributed by MLS GRID. This data may not be complete. We recommend contacting the local school district to confirm school assignments for this home.
- $525,0004 bd3 ba3k sqft10889 Weston Dr, Carmel, IN 46032Sold

- $654,6004 bd3 ba4.4k sqft10893 Weston Dr, Carmel, IN 46032Off Market
- $620,0004 bd3 ba3.8k sqft10888 Weston Dr, Carmel, IN 46032Sold
- $745,0004 bd3 ba4.2k sqft3794 Cole Ct, Carmel, IN 46032Off Market
- $600,0004 bd3 ba2.4k sqft10890 Weston Dr, Carmel, IN 46032Sold
- $634,0005 bd2 ba4k sqft10895 Weston Dr, Carmel, IN 46032Off Market
- $603,9003 bd2 ba3.2k sqft3792 Cole Ct, Carmel, IN 46032Off Market
- $587,3004 bd3 ba3.4k sqft10886 Weston Dr, Carmel, IN 46032Off Market
A local agent can set up tours, give advice and negotiate with sellers.
Similar homes
- $759,5004 bd4 ba3.1k sqft12677 Apsley Ln, Carmel, IN 46032Active
 MLS ID #22113802, Melinda Young, Sable Property Management. MIBOR as distributed by MLS GRID
 - $765,0004 bd4 ba4.5k sqft1435 Springmill Ponds Blvd, Carmel, IN 46032Active
 MLS ID #22117081, Beth Lyons, Keller Williams Indpls Metro N. MIBOR as distributed by MLS GRID
 - $725,0005 bd5 ba4.7k sqft13268 Salamone Way, Carmel, IN 46074Active
 MLS ID #22116570, Kathryn Lory, F.C. Tucker Company. MIBOR as distributed by MLS GRID
 - $734,9005 bd3 ba4.3k sqft14623 Francis Ct, Westfield, IN 46074Active
 MLS ID #22118323, James Cox, Daisy Real Estate Group. MIBOR as distributed by MLS GRID
 - $725,0004 bd3 ba3.3k sqft13890 Saben Ct, Carmel, IN 46032ActiveMLS ID #22106061, James Robinson, eXp Realty, LLC. MIBOR as distributed by MLS GRID
- $730,0004 bd4 ba3.8k sqft12973 Harrison Dr, Carmel, IN 46033ActiveMLS ID #22100323, Ronald Dillon, F.C. Tucker Company. MIBOR as distributed by MLS GRID
- $769,0005 bd4 ba4.2k sqft5889 Pebblestream Dr, Carmel, IN 46033ActiveMLS ID #22110098, Bina Ahluwalia, Bina Real Estate. MIBOR as distributed by MLS GRID
- $739,0004 bd6 ba5k sqft6750 Perrier Ct, Indianapolis, IN 46278ActiveMLS ID #22110079, Thomas Nguyen, F.C. Tucker Company. MIBOR as distributed by MLS GRID
- $775,0004 bd5 ba4.3k sqft10765 Forest Lake Ct, Indianapolis, IN 46278ActiveMLS ID #22111557, Megan Keener, Trueblood Real Estate. MIBOR as distributed by MLS GRID
- $480,0004 bd3 ba2.8k sqft9654 Avenel Ct, Carmel, IN 46032ActiveMLS ID #22106752, Charles Ridings, F.C. Tucker Company. MIBOR as distributed by MLS GRID
- $769,0004 bd3 ba4k sqft8744 W 86th St, Indianapolis, IN 46278ActiveMLS ID #22096853, Shelly Walters-Cifelli, F.C. Tucker Company. MIBOR as distributed by MLS GRID
- $685,0005 bd4 ba3.8k sqft9935 Watercrest Dr, Fishers, IN 46038ActiveMLS ID #22117330, John Pacilio, eXp Realty, LLC. MIBOR as distributed by MLS GRID
- $849,9005 bd4 ba4.3k sqft6523 Paddle Dr, Carmel, IN 46033ActiveMLS ID #22116392, Andy Stephenson, @properties. MIBOR as distributed by MLS GRID
- $444,9003 bd3 ba2.7k sqft3586 Seminole Dr, Carmel, IN 46032ActiveMLS ID #22105796, Michelle Dumas, eXp Realty, LLC. MIBOR as distributed by MLS GRID
- $649,9005 bd4 ba4.4k sqft12980 Fawns Dell Pl, Fishers, IN 46038ActiveMLS ID #22117055, William Long, Coldwell Banker - Kaiser. MIBOR as distributed by MLS GRID
- $899,0003 bd4 ba3.6k sqft21001 Anthony Rd, Westfield, IN 46062ActiveMLS ID #22099084, Lori Shanahan, Compass Indiana, LLC. MIBOR as distributed by MLS GRID
- $650,0003 bd2 ba2.2k sqft121 1st St SE, Carmel, IN 46032ActiveMLS ID #22100697, Jeffery Watkins, Watkins Realty Services. MIBOR as distributed by MLS GRID
- $749,9995 bd5 ba4.2k sqft11826 Sea Star Dr, Indianapolis, IN 46256ActiveMLS ID #22100365, Mark Branch, Highgarden Real Estate. MIBOR as distributed by MLS GRID
- $659,9004 bd4 ba4.5k sqft10308 Woods Edge Dr, Fishers, IN 46037ActiveMLS ID #22114412, Emily Grose, Trueblood Real Estate. MIBOR as distributed by MLS GRID
- $785,0005 bd4 ba4.3k sqft9838 Gulfstream Ct, Fishers, IN 46037ActiveMLS ID #22103425, Landon Buesching, 1 Percent Lists Indiana Real Estate. MIBOR as distributed by MLS GRID
