Beautifully maintained 5BR/3.5BA home with 4,310 square feet in sought-after Cherry Creek Estates. This home offers exceptional living space, thoughtful updates, premium smart-home features, and a private, tree-lined backyard just steps from a scenic neighborhood green space with a pond and walking trails. Step inside to discover hardwood floors throughout the main and upper levels, recessed lighting, and an inviting open-concept design perfect for everyday living and entertaining. The gourmet kitchen features granite countertops, a large center island, abundant cabinetry, stainless steel appliances, plus a new dishwasher and gas cooktop (2025). The kitchen opens to the breakfast room and spacious great room with a corner fireplace. Two dedicated main-level offices, including one with custom built-ins, provide exceptional flexibility for working from home. Upstairs you'll find four spacious bedrooms with hardwood floors, a large loft, and a luxurious primary suite. The finished basement is designed for entertaining with a wet bar, fifth bedroom, full bath, generous storage, and a premium home theater with over $15,000 in equipment included. Recent updates include a new A/C unit (2026), whole-house carbon filtration system (2024), and Culligan drinking water system (2025) and a radon mitigation system. Smart home features include Apple HomeKit and Siri-enabled lighting, Arlo security cameras, smart door locks, and a smart garage system. The 3-car garage offers epoxy floors and custom storage. Relax on the low-maintenance composite deck overlooking the private backyard lined with mature trees. Residents enjoy a community pool, pickleball and tennis courts, playground, and award-winning Carmel Clay Schools, all just minutes from shopping, dining, and parks. Move-in ready with timeless updates, exceptional floor plan, and a beautiful setting just steps from one of the neighborhood's picturesque green spaces, this is a home you don't want to miss.
Active
Price cut: $1K (10/2)
$818,000
6523 Paddle Dr, Carmel, IN 46033
5beds
4,310sqft
Residential, Single Family Residence
Built in 2011
0.35 Acres Lot
$-- Zestimate®
$190/sqft
$83/mo HOA
What's special
Large loftWet barLuxurious primary suiteGenerous storageBreakfast roomInviting open-concept designGranite countertops
- 72 days
- 1,585
- 89
Likely to sell faster than
Zillow last checked:
Listing updated:
Listed by:
Andy Stephenson andystephenson@atpropertiesind.com,
@properties
Source: MIBOR as distributed by MLS GRID,MLS#: 22116392
Facts & features
Interior
Bedrooms & bathrooms
- Bedrooms: 5
- Bathrooms: 4
- Full bathrooms: 3
- 1/2 bathrooms: 1
- Main level bathrooms: 1
Primary bedroom
- Level: Upper
- Area: 224 Square Feet
- Dimensions: 16x14
Bedroom 2
- Level: Upper
- Area: 156 Square Feet
- Dimensions: 13x12
Bedroom 3
- Level: Upper
- Area: 144 Square Feet
- Dimensions: 12x12
Bedroom 4
- Level: Upper
- Area: 144 Square Feet
- Dimensions: 12x12
Bedroom 5
- Level: Basement
- Area: 132 Square Feet
- Dimensions: 11x12
Breakfast room
- Level: Main
- Area: 132 Square Feet
- Dimensions: 12x11
Dining room
- Level: Main
- Area: 126 Square Feet
- Dimensions: 14x09
Great room
- Level: Main
- Area: 324 Square Feet
- Dimensions: 18x18
Other
- Level: Basement
- Area: 180 Square Feet
- Dimensions: 15x12
Kitchen
- Level: Main
- Area: 150 Square Feet
- Dimensions: 15x10
Loft
- Level: Upper
- Area: 255 Square Feet
- Dimensions: 17x15
Office
- Level: Main
- Area: 121 Square Feet
- Dimensions: 11x11
Play room
- Level: Basement
- Area: 180 Square Feet
- Dimensions: 15x12
Sun room
- Level: Main
- Area: 180 Square Feet
- Dimensions: 15x12
Heating
- Forced Air
Cooling
- Central Air
Appliances
- Included: Gas Cooktop, Dishwasher, Dryer, Disposal, Gas Water Heater, MicroHood, Double Oven, Washer
- Laundry: Upper Level
Features
- Built-in Features, High Speed Internet, Pantry, Walk-In Closet(s)
- Windows: Wood Work Painted
- Basement: Ceiling - 9+ feet,Finished
- Number of fireplaces: 1
- Fireplace features: Gas Log, Gas Starter, Great Room
Interior area
- Total structure area: 4,310
- Total interior livable area: 4,310 sqft
- Finished area below ground: 1,399
Property
Parking
- Total spaces: 3
- Parking features: Attached
- Attached garage spaces: 3
- Details: Garage Parking Other(Finished Garage, Keyless Entry)
Features
- Levels: Two
- Stories: 2
- Patio & porch: Covered
Lot
- Size: 0.35 Acres
- Features: Sidewalks, Storm Sewer, Mature Trees, Trees-Small (Under 20 Ft)
Details
- Parcel number: 291022028029000018
- Horse amenities: None
Construction
Type & style
- Home type: SingleFamily
- Architectural style: Traditional
- Property subtype: Residential, Single Family Residence
Materials
- Brick, Cement Siding
- Foundation: Concrete Perimeter
Condition
- New construction: No
- Year built: 2011
Details
- Builder name: Pulte Homes
Utilities & green energy
- Water: Public
Community & HOA
Community
- Subdivision: Cherry Creek Estates
HOA
- Has HOA: Yes
- Amenities included: Pool, Maintenance, Park, Playground, Management, Tennis Court(s), Insurance
- Services included: Association Home Owners, Entrance Common, Insurance, Maintenance, ParkPlayground, Management, Tennis Court(s)
- HOA fee: $497 semi-annually
- HOA phone: 317-253-1401
Location
- Region: Carmel
Financial & listing details
- Price per square foot: $190/sqft
- Tax assessed value: $711,400
- Annual tax amount: $7,748
- Date on market: 7/30/2026
- Cumulative days on market: 95 days
Estimated market value
Not available
Estimated sales range
Not available
Not available
Price history
| Date | Event | Price |
|---|---|---|
| 10/2/2026 | Price change | $818,000-0.1%$190/sqft |
Source:  MIBOR as distributed by MLS GRID #22116392 Report a problem MIBOR as distributed by MLS GRID #22116392 Report a problem | ||
| 9/10/2026 | Price change | $819,000-3.6%$190/sqft |
Source: MIBOR as distributed by MLS GRID #22116392 Report a problem | ||
| 7/30/2026 | Listed for sale | $849,900-5.6%$197/sqft |
Source: MIBOR as distributed by MLS GRID #22116392 Report a problem | ||
| 7/14/2026 | Listing removed | $899,910$209/sqft |
Source: MIBOR as distributed by MLS GRID #22107996 Report a problem | ||
| 7/10/2026 | Price change | $899,910-5.3%$209/sqft |
Source: MIBOR as distributed by MLS GRID #22107996 Report a problem | ||
| 6/25/2026 | Listed for sale | $950,000+69.6%$220/sqft |
Source: MIBOR as distributed by MLS GRID #22107996 Report a problem | ||
| 9/9/2021 | Sold | $560,000+1.8%$130/sqft |
Source: MIBOR as distributed by MLS GRID #21800542 Report a problem | ||
| 8/13/2021 | Pending sale | $549,999$128/sqft |
Source: MIBOR as distributed by MLS GRID #21800542 Report a problem | ||
| 8/10/2021 | Listed for sale | $549,999$128/sqft |
Source: MIBOR as distributed by MLS GRID #21800542 Report a problem | ||
Public tax history
| Year | Property taxes | Tax assessment |
|---|---|---|
| 2025 | $7,844 +10.9% | $711,400 +3.5% |
| 2024 | $7,071 +11.7% | $687,500 +8.7% |
| 2023 | $6,333 +22.7% | $632,600 +14.1% |
| 2022 | $5,161 +1.8% | $554,500 +21.4% |
| 2021 | $5,070 +5.1% | $456,600 +1.8% |
| 2020 | $4,824 +0.6% | $448,600 +5% |
| 2019 | $4,795 +14.7% | $427,200 -0.8% |
| 2018 | $4,180 +0.8% | $430,500 +14.6% |
| 2017 | $4,146 +0.3% | $375,700 -0.7% |
| 2016 | $4,133 +7.5% | $378,400 +7.2% |
| 2014 | $3,844 +4.7% | $352,900 +4.7% |
| 2013 | $3,671 -2.9% | $337,200 -2.8% |
| 2012 | $3,779 +114.6% | $347,000 +262.6% |
| 2011 | $1,761 +14672.8% | $95,700 +15850% |
| 2010 | $12 +15.5% | $600 |
| 2009 | $10 +7.1% | $600 |
| 2007 | $10 | $600 |
| 2006 | -- | -- |
Find assessor info on the county website
Monthly payment
Est. payment
Payment breakdown
Explore the cost of this home by adjusting the details. Changes won't be saved.Climate risks
Neighborhood: 46033
Similar homes
- $869,0005 bd5 ba4.7k sqft14860 W Blackwolf Run Dr, Carmel, IN 46033Active
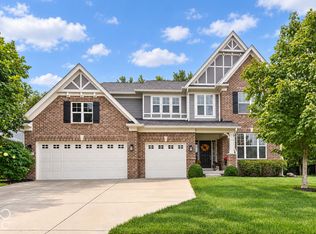 MLS ID #22127209, Bret Reinhardt, Grange Real Estate. MIBOR as distributed by MLS GRID
 - $550,0004 bd3 ba3.2k sqft4763 Abbots Pl, Carmel, IN 46033Active
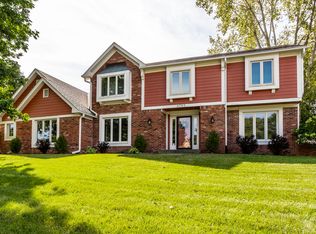 MLS ID #22125281, J'nai Stuller, F.C. Tucker Company. MIBOR as distributed by MLS GRID
 - $999,9006 bd5 ba5.5k sqft14558 New Garden Ln, Carmel, IN 46033Active
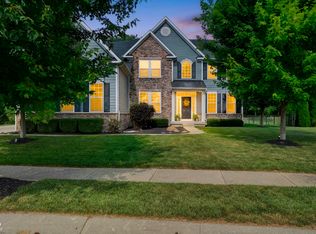 MLS ID #22109215, Christy Sweet, F.C. Tucker Company. MIBOR as distributed by MLS GRID
 - $725,0003 bd3 ba3.7k sqft15404 Mission Hills Ct, Carmel, IN 46033Active
 MLS ID #22107130, Eric Wolfe, Prime Real Estate. MIBOR as distributed by MLS GRID
