Welcome to 13944 Matt Street, a beautifully crafted home in the highly sought-after Courtyards of Carmel-Carmel's premier 55+ active lifestyle communities. Built by Epcon Communities, this residence offers low-maintenance living with refined finishes in an exceptional location. This one is loaded with all of the premium upgrades. The attractive exterior features cement board siding, stone accents, and a welcoming covered front porch. Inside, the large main-level living spaces showcase engineered hardwood floors throughout, high ceilings, and an open, light-filled layout. The heart of the home is a seamless living space combining the great room, dining area, and kitchen. A gas fireplace with stone surround anchors the living room, while the kitchen features quality cabinetry, a large island with large farmhouse sink, tile backsplash, premium appliances, and a walk-in pantry. A private office/den with sliding doors sits just off the main living area. The main-level primary suite offers a tray ceiling, spacious layout, and spa-like bath with dual vanities, a large marble-tiled walk-in shower, and walk-in closet. A screened-in porch off the bedroom provides a peaceful retreat. A second main-level bedroom with full bath is ideal for guests. Upstairs, a versatile loft, third bedroom, and full bath create the perfect private guest suite or flex space. Additional highlights include a well-appointed laundry room with custom California Closets cabinetry and utility sink. The fenced outdoor space offers privacy along with room for grilling and entertaining. Residents enjoy a clubhouse, pool, pickleball courts, and an active social calendar-all just minutes from the best of Carmel. This one has all of the quality upgrades and is the definition of a "lock & leave" turnkey home for your active lifestyle and travel schedule.
Active
Price cut: $10K (9/21)
$789,900
13994 Matt St, Carmel, IN 46033
3beds
2,788sqft
Residential, Single Family Residence
Built in 2023
8,276 Square Feet Lot
$782,500 Zestimate®
$283/sqft
$236/mo HOA
What's special
Stone accentsWelcoming covered front porchLarge main-level living spacesCement board sidingHigh ceilingsOpen light-filled layoutPremium appliances
- 194 days
- 470
- 21
Zillow last checked:
Listing updated:
Listed by:
Matt King matt.king@talktotucker.com,
F.C. Tucker Company
Source: MIBOR as distributed by MLS GRID,MLS#: 22092960
Facts & features
Interior
Bedrooms & bathrooms
- Bedrooms: 3
- Bathrooms: 3
- Full bathrooms: 3
- Main level bathrooms: 2
- Main level bedrooms: 2
Primary bedroom
- Level: Main
- Area: 168 Square Feet
- Dimensions: 14x12
Bedroom 2
- Level: Main
- Area: 132 Square Feet
- Dimensions: 12x11
Bedroom 3
- Level: Upper
- Area: 169 Square Feet
- Dimensions: 13x13
Dining room
- Level: Main
- Area: 102 Square Feet
- Dimensions: 17x6
Family room
- Level: Main
- Area: 360 Square Feet
- Dimensions: 20x18
Kitchen
- Level: Main
- Area: 128 Square Feet
- Dimensions: 16x8
Laundry
- Features: Tile-Ceramic
- Level: Main
- Area: 72 Square Feet
- Dimensions: 9x8
Library
- Level: Main
- Area: 110 Square Feet
- Dimensions: 11x10
Loft
- Level: Upper
- Area: 400 Square Feet
- Dimensions: 20x20
Heating
- Forced Air, Natural Gas
Cooling
- Central Air
Appliances
- Included: Dishwasher, Dryer, Refrigerator, Washer, Water Heater
- Laundry: Main Level
Features
- Double Vanity, High Ceilings, Kitchen Island, Entrance Foyer, High Speed Internet, Eat-in Kitchen, Walk-In Closet(s)
- Has basement: No
- Number of fireplaces: 1
- Fireplace features: Gas Log
Interior area
- Total structure area: 2,788
- Total interior livable area: 2,788 sqft
Property
Parking
- Total spaces: 2
- Parking features: Attached
- Attached garage spaces: 2
Features
- Levels: Two
- Stories: 2
- Patio & porch: Covered, Patio, Screened
- Exterior features: Sprinkler System
Lot
- Size: 8,276 Square Feet
- Features: Close to Clubhouse
Details
- Parcel number: 291019013011000018
- Horse amenities: None
Construction
Type & style
- Home type: SingleFamily
- Architectural style: Craftsman,Traditional
- Property subtype: Residential, Single Family Residence
Materials
- Cement Siding, Stone
- Foundation: Slab
Condition
- New construction: No
- Year built: 2023
Details
- Builder name: Epcon
Utilities & green energy
- Water: Public
Community & HOA
Community
- Features: Low Maintenance Lifestyle
- Subdivision: The Courtyards Of Carmel
HOA
- Has HOA: Yes
- Amenities included: Clubhouse, Maintenance Grounds, Maintenance, Management, Snow Removal, Trail(s)
- Services included: Association Home Owners, Clubhouse, Entrance Common, Lawncare, Maintenance Grounds, Maintenance, Management, Snow Removal, Walking Trails
- HOA fee: $236 monthly
- HOA phone: 317-875-5600
Location
- Region: Carmel
Financial & listing details
- Price per square foot: $283/sqft
- Tax assessed value: $723,900
- Annual tax amount: $2,590
- Date on market: 4/3/2026
- Cumulative days on market: 157 days
Estimated market value
$782,500
$743,000 - $822,000
$3,427/mo
Price history
| Date | Event | Price |
|---|---|---|
| 9/21/2026 | Price change | $789,900-1.3%$283/sqft |
Source:  MIBOR as distributed by MLS GRID #22092960 Report a problem MIBOR as distributed by MLS GRID #22092960 Report a problem | ||
| 8/2/2026 | Listed for sale | $799,900$287/sqft |
Source: MIBOR as distributed by MLS GRID #22092960 Report a problem | ||
| 6/24/2026 | Pending sale | $799,900$287/sqft |
Source: MIBOR as distributed by MLS GRID #22092960 Report a problem | ||
| 6/18/2026 | Price change | $799,900-1.9%$287/sqft |
Source: MIBOR as distributed by MLS GRID #22092960 Report a problem | ||
| 6/15/2026 | Price change | $815,000-1.2%$292/sqft |
Source: MIBOR as distributed by MLS GRID #22092960 Report a problem | ||
| 5/8/2026 | Price change | $825,000-1.2%$296/sqft |
Source: MIBOR as distributed by MLS GRID #22092960 Report a problem | ||
| 4/3/2026 | Listed for sale | $835,000$299/sqft |
Source: MIBOR as distributed by MLS GRID #22092960 Report a problem | ||
Public tax history
| Year | Property taxes | Tax assessment |
|---|---|---|
| 2025 | $8,309 +220.7% | $723,900 -0.4% |
| 2024 | $2,591 | $727,100 +177.3% |
| 2023 | -- | $262,200 |
Find assessor info on the county website
Monthly payment
Est. payment
Payment breakdown
Explore the cost of this home by adjusting the details. Changes won't be saved.Climate risks
Neighborhood: 46033
Nearby schools
Schools provided by the listing agent
- High: Carmel High School
Source: MIBOR as distributed by MLS GRID. This data may not be complete. We recommend contacting the local school district to confirm school assignments for this home.


Similar homes
- $839,0003 bd3 ba2.9k sqft14009 Rowling Pl, Carmel, IN 46033Active
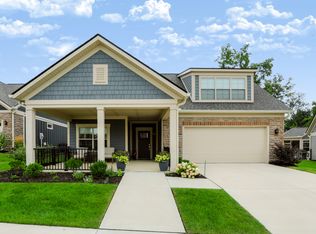 MLS ID #22122243, Mike Deck, Berkshire Hathaway Home. MIBOR as distributed by MLS GRID
 - $649,9993 bd3 ba2.4k sqft15150 Fairlands Dr, Westfield, IN 46074Active
 MLS ID #22113885, Sean Sedique, Premier Agent Network. MIBOR as distributed by MLS GRID
 - $725,0004 bd3 ba3.3k sqft13890 Saben Ct, Carmel, IN 46032Active
 MLS ID #22106061, James Robinson, eXp Realty, LLC. MIBOR as distributed by MLS GRID
 - $549,9994 bd3 ba3.2k sqft12464 Gladecrest Dr, Carmel, IN 46033Active
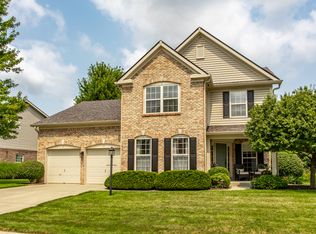 MLS ID #22119373, Jeff Carroll, F.C. Tucker Company. MIBOR as distributed by MLS GRID
