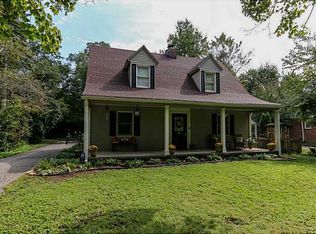
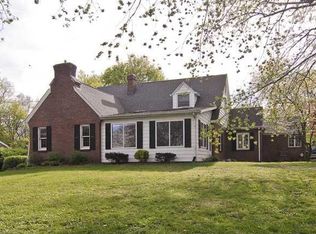
Set back from the road on a beautifully wooded lot, this limestone ranch offers remarkable privacy in Washington Township. A gated drive opens to an expansive property designed for both everyday living and entertaining. Inside, a stone-tiled entry leads to a sitting room or office and an open living and dining area with large windows and a brick fireplace. The updated kitchen features an island with breakfast seating, stainless appliances, granite counters, and a striking custom-tiled range wall with a pot filler. Just beyond, the sunroom provides a light-filled retreat overlooking the grounds. All bedrooms are conveniently located on the main level, including a primary suite with dual vanities and a beautifully renovated custom-tiled shower. Recent improvements include main-level flooring, lighting, appliances, and a new roof. The finished lower level adds flexible living space, a secondary kitchenette setup, and abundant storage. Outside, enjoy an in-ground pool, covered poolside pavilion, expansive patios, vine-covered pergola, fire pit, detached three-car garage with workspace, storage shed, and elevated playhouses tucked among the trees. Thoughtfully updated inside and out, with a setting that truly sets this property apart.
Active
$875,000
3815 E 56th St, Indianapolis, IN 46220
3beds
3,774sqft
Residential, Single Family Residence
Built in 1951
1.2 Acres Lot
$-- Zestimate®
$232/sqft
$-- HOA
What's special
- 1 day
- 371
- 34
Zillow last checked:
Listing updated:
Listed by:
Stevee Clifton 317-871-1185,
Compass Indiana, LLC
Source: MIBOR as distributed by MLS GRID,MLS#: 22125242
Facts & features
Interior
Bedrooms & bathrooms
- Bedrooms: 3
- Bathrooms: 3
- Full bathrooms: 2
- 1/2 bathrooms: 1
- Main level bathrooms: 3
- Main level bedrooms: 3
Bedroom 2
- Level: Main
- Area: 240 Square Feet
- Dimensions: 16x15
Bedroom 3
- Level: Main
- Area: 154 Square Feet
- Dimensions: 14x11
Other
- Level: Main
- Area: 256 Square Feet
- Dimensions: 16x16
Dining room
- Level: Main
- Area: 132 Square Feet
- Dimensions: 12x11
Family room
- Level: Basement
- Area: 496 Square Feet
- Dimensions: 31x16
Kitchen
- Features: Tile-Ceramic
- Level: Main
- Area: 286 Square Feet
- Dimensions: 22x13
Laundry
- Features: Tile-Ceramic
- Level: Main
- Area: 60 Square Feet
- Dimensions: 10x6
Library
- Level: Main
- Area: 156 Square Feet
- Dimensions: 13x12
Living room
- Level: Main
- Area: 486 Square Feet
- Dimensions: 27x18
Sun room
- Features: Tile-Ceramic
- Level: Main
- Area: 210 Square Feet
- Dimensions: 15x14
Heating
- Electric, Heat Pump, Wall Furnace
Cooling
- Central Air, Wall Unit(s)
Appliances
- Included: Dishwasher, Dryer, Disposal, Gas Water Heater, Gas Oven, Range Hood, Refrigerator, Washer, Water Purifier, Water Softener Owned, Other
- Laundry: Main Level
Features
- Double Vanity, Breakfast Bar, Kitchen Island, Entrance Foyer, Ceiling Fan(s), Eat-in Kitchen
- Basement: Partially Finished
- Number of fireplaces: 2
- Fireplace features: Basement, Living Room, Masonry, Wood Burning
Interior area
- Total structure area: 3,774
- Total interior livable area: 3,774 sqft
- Finished area below ground: 900
Property
Parking
- Total spaces: 3
- Parking features: Detached, Concrete, Electric Gate, Garage Door Opener
- Garage spaces: 3
Features
- Levels: One
- Stories: 1
- Patio & porch: Covered, Glass Enclosed, Patio
- Exterior features: Fire Pit
- Pool features: In Ground, Pool Cover
- Fencing: Fenced,Full
- Has view: Yes
- View description: Trees/Woods
Lot
- Size: 1.2 Acres
- Features: Mature Trees
Details
- Additional structures: Storage
- Parcel number: 490708110011000800
- Special conditions: As Is,Other
- Other equipment: Radon System
- Horse amenities: None
Construction
Type & style
- Home type: SingleFamily
- Architectural style: Ranch
- Property subtype: Residential, Single Family Residence
Materials
- Stone
- Foundation: Block, Crawl Space
Condition
- New construction: No
- Year built: 1951
Utilities & green energy
- Electric: 200+ Amp Service
- Sewer: Septic Tank
- Water: Public
- Utilities for property: Electricity Connected, Water Connected
Community & HOA
Community
- Subdivision: Orchard Lawn
HOA
- Has HOA: No
Location
- Region: Indianapolis
Financial & listing details
- Price per square foot: $232/sqft
- Tax assessed value: $540,100
- Annual tax amount: $7,328
- Date on market: 9/10/2026
- Cumulative days on market: 2 days
- Electric utility on property: Yes
Estimated market value
Not available
Estimated sales range
Not available
Not available
Price history
| Date | Event | Price |
|---|---|---|
| 9/10/2026 | Listed for sale | $875,000+71.6%$232/sqft |
Source: | ||
| 7/6/2022 | Sold | $510,000+8.7%$135/sqft |
Source: | ||
| 6/4/2022 | Pending sale | $469,000$124/sqft |
Source: | ||
| 6/2/2022 | Listed for sale | $469,000+235%$124/sqft |
Source: | ||
| 5/23/2013 | Sold | $140,000-3.4%$37/sqft |
Source: | ||
| 5/14/2013 | Pending sale | $144,900$38/sqft |
Source: Keller Williams Indianapolis Metro North #21228273 Report a problem | ||
| 4/26/2013 | Listed for sale | $144,900$38/sqft |
Source: Keller Williams Indianapolis Metro North #21228273 Report a problem | ||
Public tax history
| Year | Property taxes | Tax assessment |
|---|---|---|
| 2025 | $7,415 +5.5% | $540,100 +1.9% |
| 2024 | $7,031 +20.3% | $529,800 +8.5% |
| 2023 | $5,845 +5.8% | $488,100 +24.8% |
| 2022 | $5,525 +6.7% | $391,200 +6.3% |
| 2021 | $5,178 +4.7% | $368,100 +0.8% |
| 2020 | $4,944 +3.8% | $365,200 -1.1% |
| 2019 | $4,763 +0.5% | $369,100 +1.5% |
| 2018 | $4,740 +7% | $363,800 +0.5% |
| 2017 | $4,429 +7.3% | $362,000 +1.5% |
| 2016 | $4,126 -1% | $356,500 +0.2% |
| 2014 | $4,166 -3.8% | $355,800 |
| 2013 | $4,330 | $355,800 -4.1% |
| 2012 | $4,330 | $370,900 +2.5% |
| 2011 | -- | $362,000 |
| 2010 | $4,036 +9.8% | $362,000 -2.9% |
| 2009 | $3,677 | $372,800 -3.7% |
| 2007 | -- | $387,200 +74% |
| 2006 | -- | $222,500 -6.5% |
| 2005 | -- | $238,000 |
| 2004 | -- | $238,000 |
| 2003 | -- | $238,000 +99% |
| 2002 | -- | $119,600 +200% |
| 2001 | -- | $39,870 +11.8% |
| 2000 | -- | $35,670 |
Find assessor info on the county website
Monthly payment
Est. payment
Payment breakdown
Explore the cost of this home by adjusting the details. Changes won't be saved.Climate risks
Neighborhood: Millersville
Nearby schools
Schools provided by the listing agent
- Elementary: Clearwater Elementary School
- Middle: Eastwood Middle School
- High: North Central High School
Source: MIBOR as distributed by MLS GRID. This data may not be complete. We recommend contacting the local school district to confirm school assignments for this home.