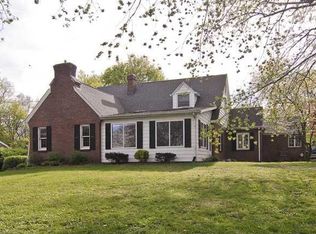
Welcome home to this charming 1930-built residence, perfectly situated on a large, private Lot. This home seamlessly blends historic character with modern updates. Enjoy exceptional Outdoor living with your choice of a large, covered Front Porch, a spacious backyard Patio, or a private Deck accessed directly from the Primary Bedroom. The interior welcomes you with a cozy Living Room Fireplace and an updated Kitchen. The expansive Primary Suite is a true retreat, offering room for a Sitting area and featuring a deluxe private Bathroom with dual Vanities, a separate Tub, and a Walk-in Shower. The upper Level includes a versatile Flex room, ideal for a Home Office or Nursery. The finished Basement provides additional living space with a large Rec Room and second Fireplace. Outside, the fully fenced-in yard offers a Firepit and Storage Shed, plus ample space near the Breezeway for your own Garden. A unique blend of comfort and privacy. Home offers great location with easy access to Downtown Indianapolis, Broad Ripple, Interstate, Shopping and leisure.
Sold
Zillow last checked:
Listing updated:
Bought with:
Carrie McIntire
Carpenter, REALTORS®
Source: MIBOR as distributed by MLS GRID,MLS#: 22109201
Price history
| Date | Event | Price |
|---|---|---|
| 8/21/2026 | Sold | $325,000$105/sqft |
Source:  MIBOR as distributed by MLS GRID #22109201 Report a problem MIBOR as distributed by MLS GRID #22109201 Report a problem | ||
| 7/24/2026 | Pending sale | $325,000$105/sqft |
Source: MIBOR as distributed by MLS GRID #22109201 Report a problem | ||
| 7/21/2026 | Listed for sale | $325,000+16.1%$105/sqft |
Source: MIBOR as distributed by MLS GRID #22109201 Report a problem | ||
| 7/16/2020 | Sold | $280,000$90/sqft |
Source: MIBOR as distributed by MLS GRID #21715680 Report a problem | ||
| 6/11/2020 | Pending sale | $280,000$90/sqft |
Source: Berkshire Hathaway Home #21715680 Report a problem | ||
| 6/5/2020 | Listed for sale | $280,000+40.1%$90/sqft |
Source: Berkshire Hathaway Home #21715680 Report a problem | ||
| 4/29/2015 | Listing removed | $199,900+1.2%$64/sqft |
Source: RE/MAX Ability Plus #21332134 Report a problem | ||
| 4/28/2015 | Sold | $197,500-1.2%$64/sqft |
Source: Public Record Report a problem | ||
| 10/25/2014 | Price change | $199,900-2.5%$64/sqft |
Source: RE/MAX Ability Plus #21304102 Report a problem | ||
| 9/23/2014 | Price change | $205,000-4.7%$66/sqft |
Source: RE/MAX Ability Plus #21304102 Report a problem | ||
| 7/17/2014 | Listed for sale | $215,000+13.8%$69/sqft |
Source: Hamilton Group, Inc #21304102 Report a problem | ||
| 10/12/2010 | Sold | $189,000-7.4%$61/sqft |
Source: Public Record Report a problem | ||
| 7/2/2010 | Listed for sale | $204,000-8.9%$66/sqft |
Source: Weichert Realtors #21034031 Report a problem | ||
| 10/16/2008 | Listing removed | $224,000$72/sqft |
Source: Listhub #2808771 Report a problem | ||
| 7/19/2008 | Price change | $224,000-0.2%$72/sqft |
Source: Listhub #2808771 Report a problem | ||
| 5/25/2008 | Listed for sale | $224,500$72/sqft |
Source: Listhub #2808771 Report a problem | ||
Nearby homes
- $442,3007 bd2 ba2.9k sqft5545 Allisonville Rd, Indianapolis, IN 46220Off Market
- $324,500-- bd2 ba3.1k sqft5555 Allisonville Rd, Indianapolis, IN 46220Off Market
- $536,2004 bd3 ba4.2k sqft5535 Allisonville Rd, Indianapolis, IN 46220Off Market
- $427,6004 bd3 ba-- sqft5535 Allisonville Rd, Indianapolis, IN 46220Off Market
Get a cash offer in 3 minutes
Find out how much your home could sell for in as little as 3 minutes with a no-obligation cash offer.
Estimated market value
$326,000
