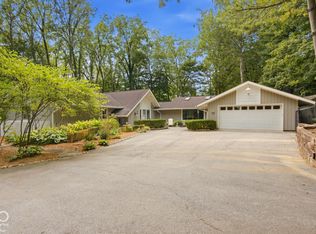
12411 & 12415 Hoover Rd. to be sold together. Located in sought-after West Carmel, this ranch home is part of an 8+ total acres property with 2 residences to be sold together with main primary residence listed separately (12411 Hoover Rd). With over 1,600 square feet on main level this home features a formal dining room open to the great room offering large and open space for entertaining. Galley kitchen is accented with higher end cabinets, granite countertops and stainless steel appliances. Kitchen dining area features a bumpout bay window, perfect for daily meals overlooking the beautiful tree-filled property. Spacious primary bedroom with walk-in closet and private full bathroom. The second main floor bedroom is currently used as an office with built-in shelving and closet. The back hallway includes an additional pocket office space. Relax on the screened-in covered backporch with views of Clay Creek. Basement features recreation room, full bathroom, and 2 rooms currently used as bedrooms (no egress windows). The primary residence (listed separately) features over 10,000 sq ft, 6 bedrooms, 5 full and 3 1/2 bathrooms, Sport Court Gym, 6 car attached garage, over 1,000 square feet of covered terrace and balcony, 2 Exercise / workout rooms, stunning kitchen with SubZero and Wolf appliances on a full walkout basement, plus a 9 stall horse barn and 40 X 24 detached barn. A truly exceptional property designed for luxury living, privacy and possibilities.
Active
$850,000
12415 Hoover Rd, Carmel, IN 46032
2beds
3,208sqft
Residential, Single Family Residence
Built in 1991
3.18 Acres Lot
$-- Zestimate®
$265/sqft
$-- HOA
What's special
Full walkout basementGranite countertopsBeautiful tree-filled propertyStainless steel appliances
- 44 days
- 366
- 21
Zillow last checked:
Listing updated:
Listed by:
Mike Scheetz mm@ScheetzTeam.com,
CENTURY 21 Scheetz,
Melanie Scheetz 317-517-0351,
CENTURY 21 Scheetz
Source: MIBOR as distributed by MLS GRID,MLS#: 22123966
Facts & features
Interior
Bedrooms & bathrooms
- Bedrooms: 2
- Bathrooms: 3
- Full bathrooms: 3
- Main level bathrooms: 2
- Main level bedrooms: 2
Primary bedroom
- Level: Main
- Area: 182 Square Feet
- Dimensions: 14x13
Bedroom 2
- Level: Main
- Area: 132 Square Feet
- Dimensions: 12x11
Bonus room
- Level: Basement
- Area: 230 Square Feet
- Dimensions: 23x10
Bonus room
- Level: Basement
- Area: 126 Square Feet
- Dimensions: 14x9
Breakfast room
- Level: Main
- Area: 126 Square Feet
- Dimensions: 14x9
Dining room
- Level: Main
- Area: 170 Square Feet
- Dimensions: 17x10
Family room
- Level: Basement
- Area: 442 Square Feet
- Dimensions: 26x17
Great room
- Level: Main
- Area: 289 Square Feet
- Dimensions: 17x17
Kitchen
- Level: Main
- Area: 96 Square Feet
- Dimensions: 12x8
Laundry
- Level: Main
- Area: 126 Square Feet
- Dimensions: 14x9
Heating
- Forced Air, Natural Gas, Propane
Cooling
- Central Air, Zoned
Appliances
- Included: Dishwasher, Dryer, Disposal, Microwave, Gas Oven, Propane Water Heater, Refrigerator, Washer, Water Heater, Water Softener Owned
- Laundry: Connections All, Main Level, Sink
Features
- Attic Access, Built-in Features, Cathedral Ceiling(s), High Speed Internet, Walk-In Closet(s)
- Basement: Daylight,Exterior Entry,Finished,Full,Storage Space,Walk-Out Access
- Attic: Access Only
Interior area
- Total structure area: 3,208
- Total interior livable area: 3,208 sqft
- Finished area below ground: 1,604
Video & virtual tour
Property
Parking
- Total spaces: 4
- Parking features: Attached, Detached, Asphalt, Garage Door Opener, Storage
- Attached garage spaces: 4
- Details: Garage Parking Other(Finished Garage, Garage Door Opener, Keyless Entry, Service Door)
Features
- Levels: One
- Stories: 1
- Patio & porch: Covered, Screened
- Exterior features: Storage
- Fencing: Fenced,Partial,Gate,Split Rail
- Has view: Yes
- View description: Park/Greenbelt, Pasture, Trees/Woods
Lot
- Size: 3.18 Acres
- Features: Access, Irregular Lot, Not In Subdivision, Suburb, Mature Trees, Wooded
Details
- Additional structures: Barn Pole
- Additional parcels included: 290933000006.121018
- Parcel number: 290933000006101018
- Special conditions: Sales Disclosure On File,Other
- Other equipment: Radon System
- Horse amenities: Barn, Hay Storage, Pasture, Stable(s), Tack Room
Construction
Type & style
- Home type: SingleFamily
- Architectural style: Ranch,Traditional
- Property subtype: Residential, Single Family Residence
Materials
- Wood Siding
- Foundation: Concrete Perimeter, Full
Condition
- New construction: No
- Year built: 1991
Utilities & green energy
- Sewer: Septic Tank
- Water: Well, Private
- Utilities for property: Electricity Connected
Community & HOA
Community
- Security: Smoke Detector(s)
- Subdivision: Subdivision Not Available See Legal
HOA
- Has HOA: No
Location
- Region: Carmel
Financial & listing details
- Price per square foot: $265/sqft
- Tax assessed value: $460,600
- Annual tax amount: $8,762
- Date on market: 9/9/2026
- Cumulative days on market: 15 days
- Electric utility on property: Yes
Estimated market value
Not available
Estimated sales range
Not available
Not available
Price history
| Date | Event | Price |
|---|---|---|
| 10/19/2026 | Listed for sale | $850,000$265/sqft |
Source:  MIBOR as distributed by MLS GRID #22123966 Report a problem | ||
| 9/21/2026 | Pending sale | $850,000$265/sqft |
Source: MIBOR as distributed by MLS GRID #22123966 Report a problem | ||
| 9/9/2026 | Listed for sale | $850,000$265/sqft |
Source: MIBOR as distributed by MLS GRID #22123966 Report a problem | ||
Public tax history
| Year | Property taxes | Tax assessment |
|---|---|---|
| 2025 | $8,436 -0.8% | $460,600 +9.1% |
| 2024 | $8,501 +5.1% | $422,300 +0.1% |
| 2023 | $8,092 +2.4% | $421,700 +7.5% |
| 2022 | $7,904 +6.5% | $392,300 +2.9% |
| 2021 | $7,424 +1.5% | $381,400 +6.5% |
| 2020 | $7,311 -4.6% | $358,200 +0.7% |
| 2019 | $7,667 +2.4% | $355,800 |
| 2018 | $7,490 +4.1% | $355,800 -3.4% |
| 2017 | $7,195 +14.9% | $368,500 +4.2% |
| 2016 | $6,264 +6.6% | $353,500 +16.6% |
| 2014 | $5,877 +0.8% | $303,300 +3.3% |
| 2013 | $5,827 -3.6% | $293,600 -1.6% |
| 2012 | $6,045 +68.7% | $298,500 -4.3% |
| 2011 | $3,584 -4.4% | $311,900 |
| 2010 | $3,748 +25.4% | $311,900 +8% |
| 2009 | $2,988 | $288,900 |
Find assessor info on the county website
Monthly payment
Est. payment
Payment breakdown
Explore the cost of this home by adjusting the details. Changes won't be saved.Climate risks
Neighborhood: 46032
Nearby schools
Schools provided by the listing agent
- Middle: Creekside Middle School
- High: Carmel High School
Source: MIBOR as distributed by MLS GRID. This data may not be complete. We recommend contacting the local school district to confirm school assignments for this home.

Similar homes
- $650,0003 bd3 ba2.9k sqft145 Bexhill Dr, Carmel, IN 46032Active
 MLS ID #22131829, Angela Delise, Keller Williams Indpls Metro N. MIBOR as distributed by MLS GRID
- $699,9904 bd3 ba3.3k sqft13890 Saben Ct, Carmel, IN 46032Active
 MLS ID #22106061, James Robinson, eXp Realty, LLC. MIBOR as distributed by MLS GRID
- $925,0004 bd4 ba3.9k sqft890 Starkey Rd, Zionsville, IN 46077Active
 MLS ID #22127355, Christine Bartram, Carpenter, REALTORS®. MIBOR as distributed by MLS GRID
- $850,0004 bd4 ba4.6k sqft11833 Westwood Dr, Carmel, IN 46033Active
 MLS ID #22122092, Kristina Akopdzhanova, AKO Brokerage & Property Mgmt. MIBOR as distributed by MLS GRID
