Exceptional Custom Home in Northwood Hills - East Carmel Welcome to this beautifully crafted custom home nestled on a peaceful 0.60-acre lot in desirable Northwood Hills, where spacious lots, mature trees, privacy, and no HOA create a rare sense of freedom and tranquility. Built with quality, efficiency, and year-round comfort in mind, this distinctive home features ICF (Insulated Concrete Form) construction, a full brick exterior, cedar and aluminum soffits, cedar garage-door framing, and a durable metal roof with a 50-year manufacturer's warranty. The inviting main level offers approximately 2,330 sq. ft. with an open, comfortable floor plan featuring a beautiful kitchen, spacious living areas, bedrooms, and a dedicated home office. The fully finished lower level adds approximately 2,095 sq. ft., including an additional bedroom and full bath-perfect for guests, extended family, a private retreat, or flexible living space. A catalytic wood-burning stove creates a warm and cozy gathering space, while the lower level also features a home theater with 50-inch TV, Yamaha 9-channel receiver, and Martin Logan speakers. Designed for exceptional energy efficiency, the home includes a 20-SEER whole-house heat pump, dedicated 21-SEER garage heat pump, electric heat-pump water heater, whole-house dehumidifier, and approximately 4 inches of insulation beneath the basement slab. The approximately 735-sq.-ft. fully electric 3-car garage provides abundant room for vehicles, storage, hobbies, or a workshop, with a dedicated heat-pump system and 50-amp EV charging outlet. Recent flooding did not affect the property.
Active
$850,000
11833 Westwood Dr, Carmel, IN 46033
4beds
4,686sqft
Residential, Single Family Residence
Built in 2018
0.6 Acres Lot
$820,600 Zestimate®
$181/sqft
$-- HOA
What's special
Fully finished lower levelFull brick exteriorCedar and aluminum soffitsCedar garage-door framingDedicated home officeOpen comfortable floor planInviting main level
- 1 day
- 1,185
- 29
Zillow last checked:
Listing updated:
Listed by:
Kristina Akopdzhanova 317-441-8752,
AKO Brokerage & Property Mgmt
Source: MIBOR as distributed by MLS GRID,MLS#: 22122092
Facts & features
Interior
Bedrooms & bathrooms
- Bedrooms: 4
- Bathrooms: 4
- Full bathrooms: 3
- 1/2 bathrooms: 1
- Main level bathrooms: 3
- Main level bedrooms: 3
Bedroom 2
- Level: Main
- Area: 143 Square Feet
- Dimensions: 11x13
Bedroom 3
- Level: Main
- Area: 154 Square Feet
- Dimensions: 11x14
Bedroom 4
- Level: Basement
- Area: 169 Square Feet
- Dimensions: 13x13
Other
- Level: Main
- Area: 192 Square Feet
- Dimensions: 16x12
Kitchen
- Features: Tile-Ceramic
- Level: Main
- Area: 96 Square Feet
- Dimensions: 8x12
Laundry
- Features: Tile-Ceramic
- Level: Main
- Area: 48 Square Feet
- Dimensions: 8x6
Living room
- Level: Main
- Area: 667 Square Feet
- Dimensions: 29x23
Living room
- Features: Brick
- Level: Basement
- Area: 1344 Square Feet
- Dimensions: 24x56
Office
- Level: Main
- Area: 252 Square Feet
- Dimensions: 18x14
Heating
- Electric, Heat Pump, Wood Stove
Cooling
- Central Air, Ductless, Heat Pump
Appliances
- Included: Dishwasher, Disposal, Microwave, Electric Oven, Refrigerator, Water Heater, Range Hood
- Laundry: Connections All
Features
- Entrance Foyer, Breakfast Bar, Kitchen Island, Walk-In Closet(s), Double Vanity
- Basement: Finished
Interior area
- Total structure area: 4,686
- Total interior livable area: 4,686 sqft
- Finished area below ground: 2,304
Property
Parking
- Total spaces: 3
- Parking features: Attached
- Attached garage spaces: 3
Features
- Levels: One
- Stories: 1
- Exterior features: Fire Pit
- Has view: Yes
- View description: Trees/Woods, Forest
Lot
- Size: 0.6 Acres
Details
- Parcel number: 291034303025000018
- Horse amenities: None
Construction
Type & style
- Home type: SingleFamily
- Architectural style: Ranch
- Property subtype: Residential, Single Family Residence
Materials
- Brick
- Foundation: Concrete Perimeter
Condition
- New construction: No
- Year built: 2018
Utilities & green energy
- Water: Private
Community & HOA
Community
- Security: Smoke Detector(s)
- Subdivision: Clay
HOA
- Has HOA: No
Location
- Region: Carmel
Financial & listing details
- Price per square foot: $181/sqft
- Tax assessed value: $551,600
- Annual tax amount: $5,794
- Date on market: 8/30/2026
- Cumulative days on market: 2 days
Estimated market value
$820,600
$780,000 - $862,000
$3,072/mo
Price history
| Date | Event | Price |
|---|---|---|
| 8/31/2026 | Listed for sale | $850,000$181/sqft |
Source:  MIBOR as distributed by MLS GRID #22122092 Report a problem MIBOR as distributed by MLS GRID #22122092 Report a problem | ||
Public tax history
| Year | Property taxes | Tax assessment |
|---|---|---|
| 2025 | $5,625 -13% | $551,600 +10.7% |
| 2024 | $6,467 +27.9% | $498,500 -14.4% |
| 2023 | $5,058 +27.6% | $582,600 +31.2% |
| 2022 | $3,962 +17.6% | $444,200 +26.2% |
| 2021 | $3,370 -49.7% | $352,000 +17.2% |
| 2020 | $6,693 +2335.7% | $300,300 -7.8% |
| 2019 | $275 +0.3% | $325,700 +2312.6% |
| 2018 | $274 -1% | $13,500 |
| 2017 | $277 +6% | $13,500 |
| 2016 | $261 +5.8% | $13,500 +7.1% |
| 2014 | $247 -2.4% | $12,600 |
| 2013 | $253 -72% | $12,600 -71.7% |
| 2012 | $901 +71.9% | $44,500 +61.2% |
| 2011 | $524 -4.4% | $27,600 |
| 2010 | $548 +15.4% | $27,600 |
| 2009 | $475 +64.5% | $27,600 +53.3% |
| 2007 | $289 +8% | $18,000 |
| 2006 | $267 | $18,000 |
| 2005 | -- | $18,000 +8.4% |
| 2002 | $324 -3.7% | $16,600 +200.2% |
| 2001 | $336 | $5,530 |
Find assessor info on the county website
Monthly payment
Est. payment
Payment breakdown
Explore the cost of this home by adjusting the details. Changes won't be saved.Climate risks
Neighborhood: 46033
Nearby schools
Schools provided by the listing agent
- High: Carmel High School
Source: MIBOR as distributed by MLS GRID. This data may not be complete. We recommend contacting the local school district to confirm school assignments for this home.
Similar homes
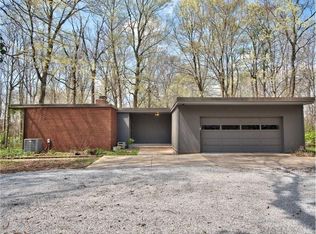
- $849,5004 bd5 ba4.3k sqft11623 Forest Dr, Carmel, IN 46033Active
 MLS ID #22122009, Bif Ward, F.C. Tucker Company. MIBOR as distributed by MLS GRID
 - $799,5004 bd4 ba4.6k sqft5786 Gyrfalcon Pl, Carmel, IN 46033Active
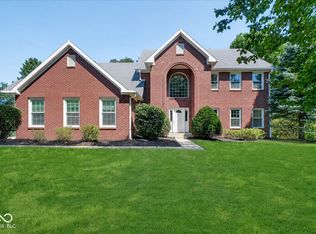 MLS ID #22122835, Connor Woodland, WPA Real Estate. MIBOR as distributed by MLS GRID
 - $800,0005 bd4 ba4.8k sqft3870 Coventry Way, Carmel, IN 46033Active
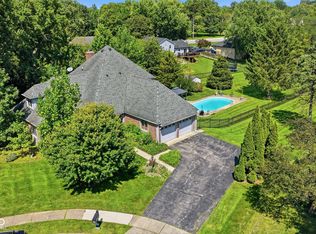 MLS ID #22122018, Christiana Kalavsky, Berkshire Hathaway Home. MIBOR as distributed by MLS GRID
 - $690,0004 bd3 ba3.7k sqft14163 Avian Way, Carmel, IN 46033Active
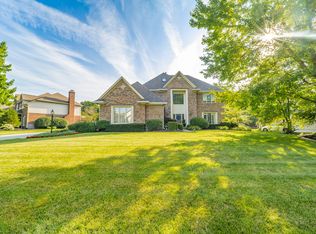 MLS ID #22120743, Tina Uhland, Keller Williams Indpls Metro N. MIBOR as distributed by MLS GRID
