SELLER OFFERING UP TO 10K IN CLOSING COSTS OR INTEREST RATE BUYDOWN WITH AN ACCEPTABLE OFFER. Exceptional East Carmel home offering the perfect blend of style, comfort, and space! Rich hardwood floors span the main level, featuring a private office, formal dining room, spacious great room, and an updated kitchen with granite countertops, under cabinet lighting, and a gas range with vented microwave hood. The expansive primary suite offers a sitting area, spa like bath with heated tile floors, large tub and shower, and a custom walk-in closet. Three additional bedrooms share an updated full bath, while the finished basement provides a large bonus/family room, full bath, and a dedicated home gym. Brand new carpet throughout and a new spacious deck built in 2025 add to this move in ready home's appeal. Enjoy peaceful pond views from the backyard. Complete with an irrigation system, invisible fence, and a yard extending to Williamson Parkway.
Active
Price cut: $5.1K (10/9)
$769,900
10575 Power Dr, Carmel, IN 46033
4beds
4,555sqft
Residential, Single Family Residence
Built in 1994
0.41 Acres Lot
$-- Zestimate®
$169/sqft
$92/mo HOA
What's special
Invisible fenceNew spacious deckExpansive primary suiteSpacious great roomThree additional bedroomsFormal dining roomPrivate office
- 58 days
- 2,072
- 184
Likely to sell faster than
Zillow last checked:
Listing updated:
Listed by:
Abigail Summers asummers@truebloodre.com,
Trueblood Real Estate
Source: MIBOR as distributed by MLS GRID,MLS#: 22116852
Facts & features
Interior
Bedrooms & bathrooms
- Bedrooms: 4
- Bathrooms: 4
- Full bathrooms: 3
- 1/2 bathrooms: 1
- Main level bathrooms: 1
Primary bedroom
- Level: Upper
- Area: 312 Square Feet
- Dimensions: 24x13
Bedroom 2
- Level: Upper
- Area: 221 Square Feet
- Dimensions: 17x13
Bedroom 3
- Level: Upper
- Area: 196 Square Feet
- Dimensions: 14x14
Bedroom 4
- Level: Upper
- Area: 182 Square Feet
- Dimensions: 14x13
Dining room
- Level: Main
- Area: 168 Square Feet
- Dimensions: 14x12
Family room
- Level: Main
- Area: 300 Square Feet
- Dimensions: 20x15
Kitchen
- Level: Main
- Area: 238 Square Feet
- Dimensions: 17x14
Laundry
- Level: Main
- Area: 54 Square Feet
- Dimensions: 9x6
Living room
- Level: Main
- Area: 273 Square Feet
- Dimensions: 21x13
Office
- Level: Main
- Area: 156 Square Feet
- Dimensions: 13x12
Heating
- Forced Air, Electric
Cooling
- Central Air
Appliances
- Included: Dishwasher, Dryer, Disposal, Gas Water Heater, MicroHood, Gas Oven, Refrigerator, Washer
- Laundry: Main Level
Features
- Attic Access, Cathedral Ceiling(s), Kitchen Island, Entrance Foyer, Ceiling Fan(s), High Speed Internet, Pantry, Walk-In Closet(s)
- Windows: Wood Work Painted
- Basement: Finished,Daylight
- Attic: Access Only
- Number of fireplaces: 1
- Fireplace features: Family Room, Wood Burning
Interior area
- Total structure area: 4,555
- Total interior livable area: 4,555 sqft
- Finished area below ground: 1,122
Video & virtual tour
Property
Parking
- Total spaces: 3
- Parking features: Attached
- Attached garage spaces: 3
- Details: Garage Parking Other(Finished Garage)
Features
- Levels: Two
- Stories: 2
- Patio & porch: Deck
- Exterior features: Sprinkler System
Lot
- Size: 0.41 Acres
- Features: Sidewalks, Storm Sewer, Mature Trees
Details
- Parcel number: 291408104002000018
- Horse amenities: None
Construction
Type & style
- Home type: SingleFamily
- Architectural style: Traditional
- Property subtype: Residential, Single Family Residence
Materials
- Brick, Wood Siding
- Foundation: Concrete Perimeter
Condition
- New construction: No
- Year built: 1994
Utilities & green energy
- Water: Public
Community & HOA
Community
- Subdivision: Williamson Run
HOA
- Has HOA: Yes
- Amenities included: Clubhouse, Playground, Pool, Tennis Court(s)
- Services included: Association Home Owners, Clubhouse, Insurance, Maintenance, Nature Area, ParkPlayground, Management, Tennis Court(s)
- HOA fee: $550 semi-annually
- HOA phone: 800-932-6636
Location
- Region: Carmel
Financial & listing details
- Price per square foot: $169/sqft
- Tax assessed value: $634,600
- Annual tax amount: $6,804
- Date on market: 8/19/2026
- Cumulative days on market: 60 days
Estimated market value
Not available
Estimated sales range
Not available
Not available
Price history
| Date | Event | Price |
|---|---|---|
| 10/9/2026 | Price change | $769,900-0.7%$169/sqft |
Source:  MIBOR as distributed by MLS GRID #22116852 Report a problem MIBOR as distributed by MLS GRID #22116852 Report a problem | ||
| 8/31/2026 | Price change | $775,000-2.5%$170/sqft |
Source: MIBOR as distributed by MLS GRID #22116852 Report a problem | ||
| 8/19/2026 | Listed for sale | $795,000+24.2%$175/sqft |
Source: MIBOR as distributed by MLS GRID #22116852 Report a problem | ||
| 7/28/2022 | Sold | $640,000-1.5%$141/sqft |
Source: MIBOR as distributed by MLS GRID #21863614 Report a problem | ||
| 7/2/2022 | Pending sale | $650,000$143/sqft |
Source: MIBOR as distributed by MLS GRID #21863614 Report a problem | ||
| 6/25/2022 | Price change | $650,000-3.7%$143/sqft |
Source: MIBOR as distributed by MLS GRID #21863614 Report a problem | ||
| 6/16/2022 | Listed for sale | $675,000+87.6%$148/sqft |
Source: MIBOR as distributed by MLS GRID #21863614 Report a problem | ||
| 11/22/2011 | Listing removed | $359,900$79/sqft |
Source: Visual Tour #21037018 Report a problem | ||
| 8/25/2011 | Price change | $359,900-6.5%$79/sqft |
Source: Visual Tour #21037018 Report a problem | ||
| 8/8/2011 | Listed for sale | $384,900+16.6%$85/sqft |
Source: Visual Tour #21037018 Report a problem | ||
| 5/31/2011 | Sold | $330,000-2.9%$72/sqft |
Source: MIBOR as distributed by MLS GRID #21037018 Report a problem | ||
| 4/10/2011 | Price change | $339,900-2.9%$75/sqft |
Source: Carpenter Realtors #21037018 Report a problem | ||
| 3/12/2011 | Price change | $349,900-2.8%$77/sqft |
Source: Carpenter Realtors #21037018 Report a problem | ||
| 11/20/2010 | Price change | $359,900-4%$79/sqft |
Source: Carpenter Realtors #21037018 Report a problem | ||
| 10/8/2010 | Price change | $374,900-2.6%$82/sqft |
Source: Carpenter Realtors #21037018 Report a problem | ||
| 8/8/2010 | Price change | $384,900-2.8%$85/sqft |
Source: Carpenter Realtors #21037018 Report a problem | ||
| 7/16/2010 | Listed for sale | $396,000$87/sqft |
Source: Carpenter Realtors #21037018 Report a problem | ||
Public tax history
| Year | Property taxes | Tax assessment |
|---|---|---|
| 2025 | $6,596 +10.8% | $634,600 +9.5% |
| 2024 | $5,952 +8.2% | $579,800 +7.4% |
| 2023 | $5,503 +13.1% | $540,100 +12% |
| 2022 | $4,864 +12% | $482,100 +12.1% |
| 2021 | $4,342 -2.2% | $430,100 +11.9% |
| 2020 | $4,438 +1.9% | $384,500 -2.1% |
| 2019 | $4,353 +5.7% | $392,900 |
| 2018 | $4,119 +6.1% | $392,900 +5.8% |
| 2017 | $3,882 -0.2% | $371,500 +4.4% |
| 2016 | $3,890 -1.3% | $355,800 -1.6% |
| 2014 | $3,942 +11.8% | $361,700 +11.7% |
| 2013 | $3,524 -1.6% | $323,900 -1.6% |
| 2012 | $3,581 -2.8% | $329,000 -5.5% |
| 2011 | $3,686 -4.3% | $348,100 |
| 2010 | $3,849 +11.7% | $348,100 -5.2% |
| 2009 | $3,446 -1.5% | $367,100 +5.2% |
| 2007 | $3,500 -15.6% | $348,900 |
| 2006 | $4,147 | $348,900 +17.6% |
| 2005 | -- | $296,600 +55.6% |
| 2002 | $3,643 -1% | $190,600 +200% |
| 2001 | $3,680 | $63,530 |
Find assessor info on the county website
Monthly payment
Est. payment
Payment breakdown
Explore the cost of this home by adjusting the details. Changes won't be saved.Climate risks
Neighborhood: 46033


Similar homes
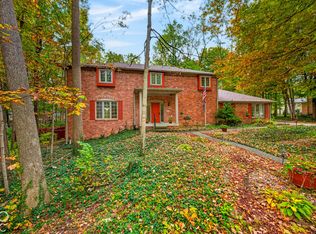
- $699,0005 bd4 ba4.7k sqft11432 Rolling Ct, Carmel, IN 46033Active
 MLS ID #22131615, Tamara Venable, Compass Indiana, LLC. MIBOR as distributed by MLS GRID
 - $650,0004 bd4 ba3.6k sqft4684 Allen Dr, Carmel, IN 46033Active
 MLS ID #22131388, Dawna Ridgeway, Highgarden Real Estate. MIBOR as distributed by MLS GRID
 - $699,5005 bd4 ba5k sqft3441 Eden Hollow Pl, Carmel, IN 46033Active
 MLS ID #22131662, Alfonso Andolz, Land Pro Realty. MIBOR as distributed by MLS GRID
 - $759,0004 bd4 ba4.8k sqft5118 Huntington Dr, Carmel, IN 46033Active
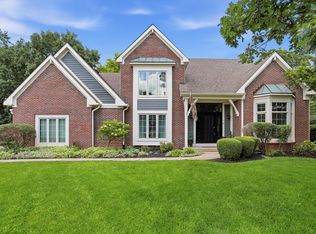 MLS ID #22111304, Nancy Stone, F.C. Tucker Company. MIBOR as distributed by MLS GRID
