Great "open" floor entry in home and stair rail to 2nd floor and more "wow" factors about this home. Kitchen open with breakfast bar and morning room, great room with fireplace and layout creates a warm feeling. Main floor office and dining room, upstairs wows with four bedrooms and 2 bathrooms, and a luxury retreat bathroom and retreat area. Basement is overly inviting with 90% finished area, family room in basement wows, with 23' x 9' exercise room and basement office and storage area (14' x 12'), NEW full basement bathroom, outside patio area with gas fireplace, trees, and privacy fence great living area.
Active
Price cut: $2.6K (10/1)
$714,900
5983 Clearview Dr, Carmel, IN 46033
4beds
4,124sqft
Residential, Single Family Residence
Built in 2002
0.32 Acres Lot
$683,000 Zestimate®
$173/sqft
$80/mo HOA
What's special
Family room in basementBasement officeGas fireplacePrivacy fenceOutside patio areaNew full basement bathroomGreat room with fireplace
- 549 days
- 720
- 23
Zillow last checked:
Listing updated:
Listed by:
Bart Gauker gauker@indyhomes4sale.com,
REMAX ONE
Source: MIBOR as distributed by MLS GRID,MLS#: 22033051
Facts & features
Interior
Bedrooms & bathrooms
- Bedrooms: 4
- Bathrooms: 4
- Full bathrooms: 3
- 1/2 bathrooms: 1
- Main level bathrooms: 1
Primary bedroom
- Level: Upper
- Area: 256 Square Feet
- Dimensions: 16x16
Bedroom 2
- Level: Upper
- Area: 156 Square Feet
- Dimensions: 13x12
Bedroom 3
- Level: Upper
- Area: 156 Square Feet
- Dimensions: 13x12
Bedroom 4
- Level: Upper
- Area: 156 Square Feet
- Dimensions: 12x13
Dining room
- Level: Main
- Area: 156 Square Feet
- Dimensions: 12x13
Exercise room
- Features: Other
- Level: Basement
- Area: 207 Square Feet
- Dimensions: 23x9
Kitchen
- Features: Tile-Ceramic
- Level: Main
- Area: 300 Square Feet
- Dimensions: 20x15
Office
- Level: Basement
- Area: 195 Square Feet
- Dimensions: 13x15
Office
- Level: Main
- Area: 156 Square Feet
- Dimensions: 12x13
Play room
- Level: Basement
- Area: 270 Square Feet
- Dimensions: 18x15
Workshop
- Features: Tile-Ceramic
- Level: Basement
- Area: 168 Square Feet
- Dimensions: 14x12
Heating
- Natural Gas, Forced Air
Cooling
- Central Air
Appliances
- Included: Gas Cooktop, Dishwasher, Disposal, Gas Water Heater, Microwave, Gas Oven, Water Softener Owned
- Laundry: Main Level
Features
- Attic Stairway, Eat-in Kitchen, Pantry, Walk-In Closet(s)
- Windows: Wood Work Painted
- Basement: Finished Ceiling,Finished Walls
- Attic: Permanent Stairs
- Number of fireplaces: 1
- Fireplace features: Living Room
Interior area
- Total structure area: 4,124
- Total interior livable area: 4,124 sqft
- Finished area below ground: 1,312
Property
Parking
- Total spaces: 3
- Parking features: Attached, Concrete
- Attached garage spaces: 3
- Details: Garage Parking Other(Finished Garage, Floor Drain, Garage Door Opener)
Features
- Levels: Two
- Stories: 2
- Patio & porch: Patio
- Exterior features: Fire Pit
- Fencing: Fenced,Partial,Privacy
Lot
- Size: 0.32 Acres
- Features: Corner Lot, Sidewalks, Storm Sewer, Street Lights, Suburb, Mature Trees
Details
- Parcel number: 291034011010000018
- Horse amenities: None
Construction
Type & style
- Home type: SingleFamily
- Architectural style: Traditional
- Property subtype: Residential, Single Family Residence
Materials
- Vinyl With Brick
- Foundation: Concrete Perimeter
Condition
- New construction: No
- Year built: 2002
Utilities & green energy
- Water: Public
Community & HOA
Community
- Security: Security System Owned
- Subdivision: Lakes At Hazel Dell
HOA
- Has HOA: Yes
- Amenities included: Park, Playground, Management, Taxes, Trash
- Services included: ParkPlayground, Management, Property Taxes Paid, Trash
- HOA fee: $80 monthly
- HOA phone: 317-570-4358
Location
- Region: Carmel
Financial & listing details
- Price per square foot: $173/sqft
- Tax assessed value: $523,500
- Annual tax amount: $5,772
- Date on market: 4/16/2025
- Cumulative days on market: 550 days
Estimated market value
$683,000
$649,000 - $717,000
$4,702/mo
Price history
| Date | Event | Price |
|---|---|---|
| 10/1/2026 | Price change | $714,900-0.4%$173/sqft |
Source:  MIBOR as distributed by MLS GRID #22033051 Report a problem MIBOR as distributed by MLS GRID #22033051 Report a problem | ||
| 9/24/2026 | Price change | $717,500-0.3%$174/sqft |
Source: MIBOR as distributed by MLS GRID #22033051 Report a problem | ||
| 7/27/2026 | Listed for sale | $719,900-1.4%$175/sqft |
Source: MIBOR as distributed by MLS GRID #22033051 Report a problem | ||
| 10/20/2025 | Price change | $729,900-1.4%$177/sqft |
Source: MIBOR as distributed by MLS GRID #22033051 Report a problem | ||
| 10/9/2025 | Price change | $739,900-1.3%$179/sqft |
Source: MIBOR as distributed by MLS GRID #22033051 Report a problem | ||
| 8/20/2025 | Price change | $749,900-0.7%$182/sqft |
Source: MIBOR as distributed by MLS GRID #22033051 Report a problem | ||
| 8/13/2025 | Price change | $754,900-0.7%$183/sqft |
Source: MIBOR as distributed by MLS GRID #22033051 Report a problem | ||
| 8/6/2025 | Price change | $759,900-0.7%$184/sqft |
Source: MIBOR as distributed by MLS GRID #22033051 Report a problem | ||
| 8/4/2025 | Price change | $764,900-0.6%$185/sqft |
Source: MIBOR as distributed by MLS GRID #22033051 Report a problem | ||
| 7/30/2025 | Price change | $769,900-1.3%$187/sqft |
Source: MIBOR as distributed by MLS GRID #22033051 Report a problem | ||
| 7/8/2025 | Price change | $779,900+4.3%$189/sqft |
Source: MIBOR as distributed by MLS GRID #22033051 Report a problem | ||
| 6/24/2025 | Price change | $747,500-0.3%$181/sqft |
Source: MIBOR as distributed by MLS GRID #22033051 Report a problem | ||
| 5/19/2025 | Price change | $749,900-1.3%$182/sqft |
Source: MIBOR as distributed by MLS GRID #22033051 Report a problem | ||
| 5/14/2025 | Price change | $759,900-1.9%$184/sqft |
Source: MIBOR as distributed by MLS GRID #22033051 Report a problem | ||
| 5/12/2025 | Price change | $775,000-0.3%$188/sqft |
Source: MIBOR as distributed by MLS GRID #22033051 Report a problem | ||
| 5/5/2025 | Price change | $777,500-0.3%$189/sqft |
Source: MIBOR as distributed by MLS GRID #22033051 Report a problem | ||
| 4/29/2025 | Price change | $779,900-1.3%$189/sqft |
Source: MIBOR as distributed by MLS GRID #22033051 Report a problem | ||
| 4/24/2025 | Price change | $789,900-1.3%$192/sqft |
Source: MIBOR as distributed by MLS GRID #22033051 Report a problem | ||
| 4/16/2025 | Listed for sale | $799,900+107.8%$194/sqft |
Source: MIBOR as distributed by MLS GRID #22033051 Report a problem | ||
| 7/9/2014 | Listing removed | $384,900$93/sqft |
Source: ERA Real Estate Links #21289238 Report a problem | ||
| 5/6/2014 | Listed for sale | $384,900+16.4%$93/sqft |
Source: ERA Real Estate Links #21289238 Report a problem | ||
| 3/31/2003 | Sold | $330,560$80/sqft |
Source: MIBOR as distributed by MLS GRID #2362523 Report a problem | ||
Public tax history
| Year | Property taxes | Tax assessment |
|---|---|---|
| 2025 | $5,772 +8.2% | $523,500 +2.6% |
| 2024 | $5,336 +17.7% | $510,300 +4.3% |
| 2023 | $4,534 +18.9% | $489,100 +22.6% |
| 2022 | $3,812 | $398,900 +17.7% |
| 2021 | $3,812 +6.5% | $338,900 |
| 2020 | $3,579 +2.9% | $338,900 +6.4% |
| 2019 | $3,478 +0.2% | $318,600 +1.1% |
| 2018 | $3,471 -0.2% | $315,000 +0.2% |
| 2017 | $3,478 +5.3% | $314,400 -1.7% |
| 2016 | $3,302 +7.3% | $319,700 +9.6% |
| 2014 | $3,078 +2% | $291,600 +3.7% |
| 2013 | $3,017 -1.1% | $281,100 -0.1% |
| 2012 | $3,052 +2.4% | $281,500 -3.3% |
| 2011 | $2,980 -9.1% | $291,000 -4.1% |
| 2010 | $3,278 +13.3% | $303,500 -4% |
| 2009 | $2,894 -7.2% | $316,200 |
| 2007 | $3,119 -15.6% | $316,200 |
| 2006 | $3,697 | $316,200 +19.5% |
| 2005 | -- | $264,700 |
Find assessor info on the county website
Monthly payment
Est. payment
Payment breakdown
Explore the cost of this home by adjusting the details. Changes won't be saved.Climate risks
Neighborhood: 46033
Nearby schools
Schools provided by the listing agent
- High: Carmel High School
Source: MIBOR as distributed by MLS GRID. This data may not be complete. We recommend contacting the local school district to confirm school assignments for this home.
Similar homes
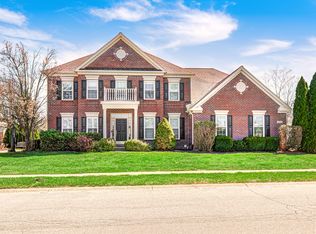
- $850,0004 bd4 ba4.6k sqft11833 Westwood Dr, Carmel, IN 46033Active
 MLS ID #22122092, Kristina Akopdzhanova, AKO Brokerage & Property Mgmt. MIBOR as distributed by MLS GRID
 - $595,0004 bd3 ba3.7k sqft4764 Briarwood Trce, Carmel, IN 46033Active
 MLS ID #22124272, Steven Koleno, Beycome Brokerage Realty LLC. MIBOR as distributed by MLS GRID
 - $499,9003 bd3 ba2.1k sqft12265 Brompton Rd, Carmel, IN 46033Active
 MLS ID #22131374, Jenny Lauck, Lauck Real Estate Sevices, LLC. MIBOR as distributed by MLS GRID
 - $525,0004 bd3 ba3.3k sqft5813 Sedgegrass Xing, Carmel, IN 46033Active
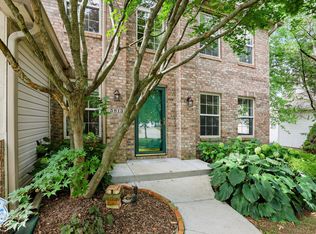 MLS ID #22123762, Gita Kapur, Berkshire Hathaway Home. MIBOR as distributed by MLS GRID
