Welcome to easy, low-maintenance living in desirable Bluestone of Fishers! This beautifully maintained 3-bedroom, 2.5-bath ranch offers 2,243 square feet of thoughtfully designed living space with an open, light-filled floor plan. Soaring 10-foot ceilings, extensive trim work, hardwood floors and skylights add character and warmth throughout. The spacious great room is ideal for both everyday living and entertaining, centered around a cozy gas fireplace. The well-appointed kitchen features quartz countertops, a center island, attractive backsplash, pantry and adjoining breakfast area. The home also features a premium Kinetico water filtration system-an added upgrade you don't find in every home. A flexible dining room provides even more versatility and has previously been used as a dedicated home office, making it an ideal space for working from home, formal dining or a comfortable den. The generous primary suite features a walk-in closet and private bath with dual sinks, separate shower and whirlpool tub. Two additional bedrooms offer plenty of space for guests, family or hobbies. Step outside and relax on the screened porch overlooking the backyard-an ideal place for morning coffee or unwinding at the end of the day. You'll also appreciate the walk-up attic above the garage, providing exceptional additional storage. For added flexibility, the seller is offering a $2,500 flooring allowance for the living room. The buyer may choose to have the carpet replaced prior to closing or apply the allowance toward their preferred flooring. Enjoy the convenience of low-maintenance living with lawn care and snow removal handled by the association, all in a convenient Fishers location close to shopping, dining and everything the area has to offer.
Active
$475,000
7327 Catboat Ct, Fishers, IN 46038
3beds
2,243sqft
Residential, Single Family Residence
Built in 1999
10,018 Square Feet Lot
$-- Zestimate®
$212/sqft
$168/mo HOA
What's special
Cozy gas fireplaceQuartz countertopsSpacious great roomGenerous primary suiteTwo additional bedroomsExtensive trim workFlexible dining room
- 5 days
- 488
- 29
Likely to sell faster than
Zillow last checked:
Listing updated:
Listed by:
Jason Lawrence Myrealtorjasonlawrence@gmail.com,
United Real Estate Indpls
Source: MIBOR as distributed by MLS GRID,MLS#: 22129584
Facts & features
Interior
Bedrooms & bathrooms
- Bedrooms: 3
- Bathrooms: 3
- Full bathrooms: 2
- 1/2 bathrooms: 1
- Main level bathrooms: 3
- Main level bedrooms: 3
Primary bedroom
- Level: Main
- Area: 224 Square Feet
- Dimensions: 14x16
Bedroom 2
- Level: Main
- Area: 132 Square Feet
- Dimensions: 11x12
Bedroom 3
- Level: Main
- Area: 154 Square Feet
- Dimensions: 14x11
Breakfast room
- Level: Main
- Area: 108 Square Feet
- Dimensions: 09x12
Dining room
- Level: Main
- Area: 143 Square Feet
- Dimensions: 11x13
Kitchen
- Level: Main
- Area: 154 Square Feet
- Dimensions: 14x11
Library
- Level: Main
- Area: 168 Square Feet
- Dimensions: 14x12
Living room
- Level: Main
- Area: 238 Square Feet
- Dimensions: 14x17
Heating
- Forced Air
Cooling
- Central Air
Appliances
- Included: Dishwasher, Dryer, Disposal, MicroHood, Electric Oven, Refrigerator, Washer, Gas Water Heater, Water Softener Owned
- Laundry: Main Level
Features
- Attic Stairway, High Ceilings, Tray Ceiling(s), Walk-In Closet(s), Ceiling Fan(s), Eat-in Kitchen, Entrance Foyer, High Speed Internet, Kitchen Island, Pantry
- Has basement: No
- Attic: Permanent Stairs
- Number of fireplaces: 1
- Fireplace features: Gas Log, Great Room
Interior area
- Total structure area: 2,243
- Total interior livable area: 2,243 sqft
Property
Parking
- Total spaces: 2
- Parking features: Attached
- Attached garage spaces: 2
- Details: Garage Parking Other(Keyless Entry)
Accessibility
- Accessibility features: Accessible Entrance
Features
- Levels: One
- Stories: 1
- Patio & porch: Patio, Screened
- Exterior features: Sprinkler System
- Has view: Yes
- View description: Trees/Woods
Lot
- Size: 10,018 Square Feet
- Features: Cul-De-Sac, Sidewalks, Mature Trees
Details
- Parcel number: 291402014027000006
- Horse amenities: None
Construction
Type & style
- Home type: SingleFamily
- Architectural style: Ranch
- Property subtype: Residential, Single Family Residence
Materials
- Brick, Cement Siding
- Foundation: Crawl Space
Condition
- Updated/Remodeled
- New construction: No
- Year built: 1999
Utilities & green energy
- Electric: 200+ Amp Service
- Water: Public
Community & HOA
Community
- Features: Low Maintenance Lifestyle
- Security: Security System Owned
- Subdivision: Bluestone
HOA
- Has HOA: Yes
- Amenities included: Maintenance Grounds, Snow Removal, Insurance, Maintenance, Management
- Services included: Insurance, Lawncare, Maintenance, Management, Snow Removal
- HOA fee: $168 monthly
- HOA phone: 317-570-4358
Location
- Region: Fishers
Financial & listing details
- Price per square foot: $212/sqft
- Tax assessed value: $433,000
- Annual tax amount: $4,696
- Date on market: 10/7/2026
- Cumulative days on market: 7 days
Estimated market value
Not available
Estimated sales range
Not available
Not available
Price history
| Date | Event | Price |
|---|---|---|
| 10/7/2026 | Listed for sale | $475,000+36.5%$212/sqft |
Source:  MIBOR as distributed by MLS GRID #22129584 Report a problem MIBOR as distributed by MLS GRID #22129584 Report a problem | ||
| 9/25/2020 | Sold | $348,000-0.6%$155/sqft |
Source: MIBOR as distributed by MLS GRID #21723016 Report a problem | ||
| 8/13/2020 | Pending sale | $350,000$156/sqft |
Source: MIBOR REALTOR Association #21723016 Report a problem | ||
| 8/7/2020 | Listed for sale | $350,000$156/sqft |
Source: MIBOR REALTOR Association #21723016 Report a problem | ||
| 7/27/2020 | Pending sale | $350,000$156/sqft |
Source: MIBOR REALTOR Association #21723016 Report a problem | ||
| 7/25/2020 | Price change | $350,000-6.7%$156/sqft |
Source: MIBOR REALTOR Association #21723016 Report a problem | ||
| 7/15/2020 | Listed for sale | $375,000$167/sqft |
Source: MIBOR REALTOR Association #21723016 Report a problem | ||
Public tax history
| Year | Property taxes | Tax assessment |
|---|---|---|
| 2025 | $5,069 +2.3% | $433,000 -1.1% |
| 2024 | $4,955 +16.7% | $438,000 +2.1% |
| 2023 | $4,245 +7.6% | $429,000 +20% |
| 2022 | $3,947 +13.8% | $357,400 +8.3% |
| 2021 | $3,468 -45.6% | $330,000 +13.8% |
| 2020 | $6,373 +9.4% | $290,100 +5.8% |
| 2019 | $5,826 +5.1% | $274,200 +9.2% |
| 2018 | $5,545 +103.6% | $251,000 +4.1% |
| 2017 | $2,723 -46.5% | $241,200 +1.2% |
| 2016 | $5,095 -0.3% | $238,300 +0.3% |
| 2014 | $5,112 0% | $237,700 -0.9% |
| 2013 | $5,112 +1.6% | $239,800 +1.6% |
| 2012 | $5,032 -4.5% | $236,000 -6.5% |
| 2011 | $5,270 +4.9% | $252,300 |
| 2010 | $5,023 +0.5% | $252,300 |
| 2009 | $5,000 +13.1% | $252,300 |
| 2007 | $4,422 +3.4% | $252,300 -1.1% |
| 2006 | $4,278 | $255,000 +8.8% |
| 2005 | -- | $234,400 +89.3% |
| 2002 | $3,449 -0.4% | $123,800 +200% |
| 2001 | $3,463 | $41,260 |
Find assessor info on the county website
Monthly payment
Est. payment
Payment breakdown
Explore the cost of this home by adjusting the details. Changes won't be saved.Climate risks
Neighborhood: 46038
Nearby schools
Schools provided by the listing agent
- Elementary: Fishers Elementary School
- Middle: Riverside Junior High
- High: Fishers High School
Source: MIBOR as distributed by MLS GRID. This data may not be complete. We recommend contacting the local school district to confirm school assignments for this home.
Similar homes
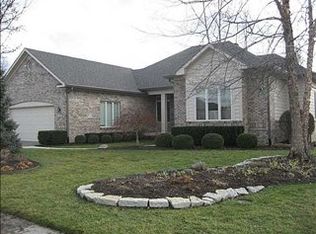
- $439,9994 bd3 ba2.1k sqft6416 Manchester Dr, Fishers, IN 46038Active
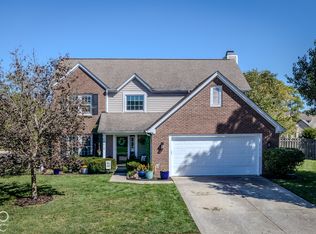 MLS ID #22130033, Jim Jordan, Realty World Indy. MIBOR as distributed by MLS GRID
 - $439,9004 bd3 ba2.8k sqft10666 Tarragon Ct, Fishers, IN 46038Active
 MLS ID #22129063, Melissa Stayte, Stayte Real Estate. MIBOR as distributed by MLS GRID
 - $415,0004 bd3 ba2.2k sqft7599 Meadow Ridge Dr, Fishers, IN 46038Active
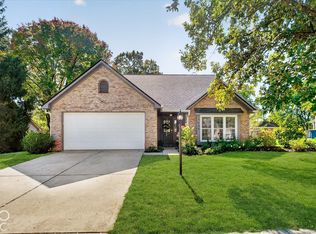 MLS ID #22129840, Toby Smith, Highgarden Real Estate. MIBOR as distributed by MLS GRID
 - $470,0003 bd2 ba2k sqft7342 Pymbroke Dr, Fishers, IN 46038Active
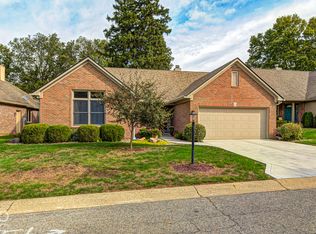 MLS ID #22128532, Amy McIntyre, Circle Real Estate. MIBOR as distributed by MLS GRID
