All brick ranch on the pond in Bluestone. Two large bedrooms plus den and oversized Great room that opens to large dining room. Kitchen with breakfast room with hardwood floors features granite counters and opens to den with pond view and door to tiled patio. Primary bedroom has dual sinks and walk around shower. 2nd bath has soaker tub and separate shower. Full width stairs to attic in garage. Exterior edging for flower beds all in one of the best locations in Fishers. Your grass will be mowed and you can enjoy an easy lifestyle.
Active
Price cut: $10K (8/27)
$465,000
10914 Lightship Ct, Fishers, IN 46038
2beds
2,220sqft
Residential, Single Family Residence
Built in 2001
0.25 Acres Lot
$-- Zestimate®
$209/sqft
$168/mo HOA
What's special
Oversized great roomDoor to tiled patioAll brick ranchGranite countersKitchen with breakfast roomDen with pond viewTwo large bedrooms
- 115 days
- 578
- 25
Zillow last checked:
Listing updated:
Listed by:
Jim Reed jreed@bhhsin.com,
Berkshire Hathaway Home
Source: MIBOR as distributed by MLS GRID,MLS#: 22108790
Facts & features
Interior
Bedrooms & bathrooms
- Bedrooms: 2
- Bathrooms: 2
- Full bathrooms: 2
- Main level bathrooms: 2
- Main level bedrooms: 2
Primary bedroom
- Level: Main
- Area: 306 Square Feet
- Dimensions: 17x18
Bedroom 2
- Level: Main
- Area: 240 Square Feet
- Dimensions: 15x16
Breakfast room
- Level: Main
- Area: 168 Square Feet
- Dimensions: 14x12
Dining room
- Level: Main
- Area: 182 Square Feet
- Dimensions: 13x14
Great room
- Level: Main
- Area: 504 Square Feet
- Dimensions: 21x24
Kitchen
- Level: Main
- Area: 156 Square Feet
- Dimensions: 12x13
Laundry
- Level: Main
- Area: 40 Square Feet
- Dimensions: 8x5
Office
- Level: Main
- Area: 224 Square Feet
- Dimensions: 14x16
Heating
- Has Heating (Unspecified Type)
Cooling
- Central Air
Appliances
- Included: Electric Cooktop, Dishwasher, Dryer, Disposal, MicroHood, Oven, Double Oven, Refrigerator, Washer, Water Softener Owned
Features
- Double Vanity, Kitchen Island, Pantry
- Has basement: No
- Number of fireplaces: 1
- Fireplace features: Great Room
Interior area
- Total structure area: 2,220
- Total interior livable area: 2,220 sqft
Property
Parking
- Total spaces: 2
- Parking features: Attached, Concrete
- Attached garage spaces: 2
- Details: Garage Parking Other(Finished Garage, Garage Door Opener)
Features
- Levels: One
- Stories: 1
- Patio & porch: Patio
- Exterior features: Sprinkler System
- Has view: Yes
- View description: Pond
- Water view: Pond
- Waterfront features: Pond
Lot
- Size: 0.25 Acres
- Features: Rural - Subdivision, Sidewalks, Trees-Small (Under 20 Ft)
Details
- Parcel number: 291402014042000006
- Special conditions: Defects/None Noted,Sales Disclosure Supplements
- Horse amenities: None
Construction
Type & style
- Home type: SingleFamily
- Architectural style: Traditional
- Property subtype: Residential, Single Family Residence
Materials
- Brick, Wood Siding
- Foundation: Concrete Perimeter
Condition
- New construction: No
- Year built: 2001
Utilities & green energy
- Electric: 200+ Amp Service
- Water: Public
- Utilities for property: Electricity Connected
Community & HOA
Community
- Subdivision: Bluestone
HOA
- Has HOA: Yes
- Amenities included: None
- Services included: Lawncare
- HOA fee: $168 monthly
Location
- Region: Fishers
Financial & listing details
- Price per square foot: $209/sqft
- Tax assessed value: $388,900
- Annual tax amount: $4,179
- Date on market: 6/19/2026
- Cumulative days on market: 117 days
- Electric utility on property: Yes
Estimated market value
Not available
Estimated sales range
Not available
Not available
Price history
| Date | Event | Price |
|---|---|---|
| 8/27/2026 | Price change | $465,000-2.1%$209/sqft |
Source:  MIBOR as distributed by MLS GRID #22108790 Report a problem MIBOR as distributed by MLS GRID #22108790 Report a problem | ||
| 7/16/2026 | Price change | $475,000-2.1%$214/sqft |
Source: MIBOR as distributed by MLS GRID #22108790 Report a problem | ||
| 6/19/2026 | Listed for sale | $485,000$218/sqft |
Source: MIBOR as distributed by MLS GRID #22108790 Report a problem | ||
Public tax history
| Year | Property taxes | Tax assessment |
|---|---|---|
| 2025 | $4,448 +1.1% | $388,900 +1% |
| 2024 | $4,400 +16.2% | $385,200 +0.9% |
| 2023 | $3,785 +5.3% | $381,800 +19.4% |
| 2022 | $3,596 +1.9% | $319,700 +6% |
| 2021 | $3,530 +7.9% | $301,500 +2.2% |
| 2020 | $3,270 +9.4% | $295,100 +7.7% |
| 2019 | $2,989 +5% | $274,100 +9.3% |
| 2018 | $2,847 +1.4% | $250,700 +3.2% |
| 2017 | $2,808 +6.2% | $242,900 +1.3% |
| 2016 | $2,643 +2.3% | $239,800 +0.3% |
| 2014 | $2,583 +0.2% | $239,200 -0.9% |
| 2013 | $2,577 +1.8% | $241,300 +1.8% |
| 2012 | $2,531 -4% | $237,000 -4.5% |
| 2011 | $2,636 +2.6% | $248,200 |
| 2010 | $2,570 +3.5% | $248,200 |
| 2009 | $2,482 -5.9% | $248,200 |
| 2007 | $2,637 -17.8% | $248,200 -1% |
| 2006 | $3,207 | $250,800 +8.8% |
| 2005 | -- | $230,600 +76766.7% |
| 2002 | -- | $300 +200% |
| 2001 | $8 | $100 |
Find assessor info on the county website
Monthly payment
Est. payment
Payment breakdown
Explore the cost of this home by adjusting the details. Changes won't be saved.Climate risks
Neighborhood: 46038
Nearby schools
Schools provided by the listing agent
- Elementary: Fishers Elementary School
- Middle: Riverside Junior High
- High: Fishers High School
Source: MIBOR as distributed by MLS GRID. This data may not be complete. We recommend contacting the local school district to confirm school assignments for this home.
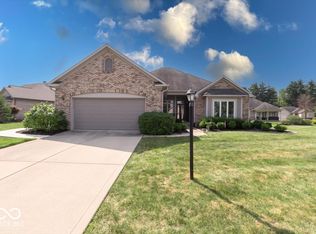
Similar homes
- $439,9004 bd3 ba2.3k sqft7704 Garrick St, Fishers, IN 46038Active
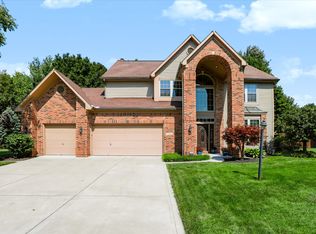 MLS ID #22124879, Scott Hackman, CENTURY 21 Scheetz. MIBOR as distributed by MLS GRID
 - $379,9004 bd3 ba1.9k sqft9960 Youngwood Ln, Fishers, IN 46038Active
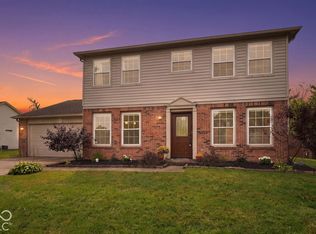 MLS ID #22129419, Max Welch, eXp Realty, LLC. MIBOR as distributed by MLS GRID
 - $469,0005 bd3 ba2.9k sqft3715 Chadwick Dr, Carmel, IN 46033Active
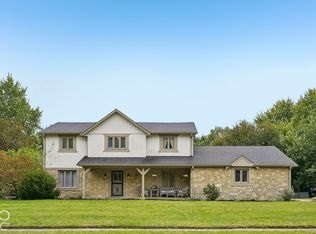 MLS ID #22129260, Jeneene West, F.C. Tucker Company. MIBOR as distributed by MLS GRID
 - $428,0005 bd3 ba2.8k sqft12895 Arvada Pl, Fishers, IN 46038Active
 MLS ID #22123687, Le Uyen Matthews, Keller Williams Indy Metro Partners. MIBOR as distributed by MLS GRID
