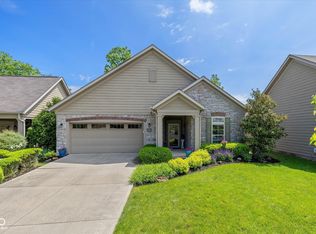
Welcome home to effortless living in this beautifully maintained detached ranch patio home, where the privacy of a single-family residence meets the convenience of truly maintenance-free living. Lawn care, snow removal, and exterior maintenance are all taken care of, giving you more time to enjoy life and less time worrying about weekend chores. Inside, you'll find an inviting open floor plan filled with natural light and comfortable gathering spaces. The spacious Great Room is anchored by a cozy gas fireplace and flows seamlessly into the Kitchen and Dining Room, creating the perfect setting for everyday living or entertaining. The spacious Kitchen has a large center island overlooking Great Room and Dining. The thoughtfully designed layout offers two spacious bedrooms, two full baths, and a private office with elegant double French doors-ideal for working from home, reading, or pursuing your favorite hobbies. What truly sets this home apart are its exceptional outdoor living spaces. Relax with your morning coffee in the private courtyard patio surrounded by beautiful landscaping, or unwind in the screened porch. Whether you're hosting friends or enjoying a quiet evening at home, these outdoor retreats offer the perfect extension of your living space. Beyond your front door, enjoy the neighborhood clubhouse and community pool, offering wonderful opportunities to relax, socialize, and enjoy an active, low-maintenance lifestyle.
Active
Price cut: $15K (9/16)
$410,000
9805 Rue Renee Ln, McCordsville, IN 46055
2beds
1,688sqft
Residential, Single Family Residence
Built in 2012
6,969 Square Feet Lot
$-- Zestimate®
$243/sqft
$483/mo HOA
What's special
Cozy gas fireplaceScreened porchSpacious great roomTwo spacious bedroomsComfortable gathering spacesExceptional outdoor living spaces
- 57 days
- 419
- 26
Zillow last checked:
Listing updated:
Listed by:
Jennifer Shopp jenny@shopphomes.com,
Berkshire Hathaway Home
Source: MIBOR as distributed by MLS GRID,MLS#: 22116996
Facts & features
Interior
Bedrooms & bathrooms
- Bedrooms: 2
- Bathrooms: 2
- Full bathrooms: 2
- Main level bathrooms: 2
- Main level bedrooms: 2
Primary bedroom
- Level: Main
- Area: 169 Square Feet
- Dimensions: 13x13
Bedroom 2
- Level: Main
- Area: 144 Square Feet
- Dimensions: 12x12
Dining room
- Features: Tile-Ceramic
- Level: Main
- Area: 156 Square Feet
- Dimensions: 13x12
Kitchen
- Features: Tile-Ceramic
- Level: Main
- Area: 130 Square Feet
- Dimensions: 13x10
Laundry
- Features: Tile-Ceramic
- Level: Main
- Area: 48 Square Feet
- Dimensions: 8x6
Living room
- Features: Tile-Ceramic
- Level: Main
- Area: 144 Square Feet
- Dimensions: 12x12
Office
- Level: Main
- Area: 110 Square Feet
- Dimensions: 11x10
Heating
- Forced Air, Natural Gas
Cooling
- Central Air
Appliances
- Included: Dishwasher, Dryer, Disposal, Microwave, Gas Oven, Refrigerator, Washer, Water Heater, Water Softener Owned
- Laundry: Main Level
Features
- Breakfast Bar, Tray Ceiling(s), Entrance Foyer, Pantry, Walk-In Closet(s)
- Has basement: No
- Number of fireplaces: 1
- Fireplace features: Gas Log, Great Room
Interior area
- Total structure area: 1,688
- Total interior livable area: 1,688 sqft
Video & virtual tour
Property
Parking
- Total spaces: 2
- Parking features: Attached
- Attached garage spaces: 2
- Details: Garage Parking Other(Garage Door Opener)
Features
- Levels: One
- Stories: 1
- Patio & porch: Patio
- Exterior features: Sprinkler System
- Fencing: Fenced
Lot
- Size: 6,969 Square Feet
- Features: Sidewalks, Mature Trees
Details
- Parcel number: 291512041014000020
- Special conditions: As Is
- Horse amenities: None
Construction
Type & style
- Home type: SingleFamily
- Architectural style: Ranch
- Property subtype: Residential, Single Family Residence
Materials
- Brick
- Foundation: Slab
Condition
- New construction: No
- Year built: 2012
Utilities & green energy
- Water: Public
- Utilities for property: Sewer Connected, Water Connected
Community & HOA
Community
- Features: Low Maintenance Lifestyle
- Subdivision: Subdivision Not Available See Legal
HOA
- Has HOA: Yes
- Amenities included: Clubhouse, Insurance, Maintenance Grounds, Maintenance, Management, Snow Removal
- Services included: Clubhouse, Entrance Private, Insurance, Irrigation, Lawncare, Maintenance Grounds, Maintenance Structure, Maintenance, Management, Snow Removal
- HOA fee: $483 monthly
Location
- Region: Mccordsville
Financial & listing details
- Price per square foot: $243/sqft
- Tax assessed value: $420,100
- Annual tax amount: $4,576
- Date on market: 8/11/2026
- Cumulative days on market: 57 days
Estimated market value
Not available
Estimated sales range
Not available
Not available
Price history
| Date | Event | Price |
|---|---|---|
| 9/16/2026 | Price change | $410,000-3.5%$243/sqft |
Source:  MIBOR as distributed by MLS GRID #22116996 Report a problem MIBOR as distributed by MLS GRID #22116996 Report a problem | ||
| 8/27/2026 | Price change | $425,000-5.6%$252/sqft |
Source: MIBOR as distributed by MLS GRID #22116996 Report a problem | ||
| 8/11/2026 | Listed for sale | $450,000$267/sqft |
Source: MIBOR as distributed by MLS GRID #22116996 Report a problem | ||
Public tax history
| Year | Property taxes | Tax assessment |
|---|---|---|
| 2025 | $4,517 +2.8% | $420,100 +7.4% |
| 2024 | $4,395 +8.4% | $391,100 +1.3% |
| 2023 | $4,054 +6.6% | $386,000 +13.2% |
| 2022 | $3,803 +5.8% | $340,900 +7.4% |
| 2021 | $3,594 +6.1% | $317,500 +6% |
| 2020 | $3,386 +2.1% | $299,400 +5.9% |
| 2019 | $3,318 -5.8% | $282,600 +2.2% |
| 2018 | $3,524 -1.7% | $276,400 -7.2% |
| 2017 | $3,587 +5% | $297,800 -0.8% |
| 2016 | $3,416 +12.1% | $300,200 +6.8% |
| 2014 | $3,048 -2.9% | $281,000 -4% |
| 2013 | $3,139 +23680.8% | $292,700 +48683.3% |
| 2012 | $13 | $600 |
Find assessor info on the county website
Monthly payment
Est. payment
Payment breakdown
Explore the cost of this home by adjusting the details. Changes won't be saved.Climate risks
Neighborhood: 46055
Nearby schools
Schools provided by the listing agent
- Elementary: Geist Elementary School
- Middle: Fall Creek Junior High
- High: Hamilton Southeastern HS
Source: MIBOR as distributed by MLS GRID. This data may not be complete. We recommend contacting the local school district to confirm school assignments for this home.
Similar homes
- $349,9002 bd2 ba1.7k sqft13871 Rue Charlot Ln #20, McCordsville, IN 46055Active
 MLS ID #22127237, Brian Wayman, CENTURY 21 Scheetz. MIBOR as distributed by MLS GRID
 - $375,0002 bd3 ba1.9k sqft13839 Rue Charlot Ln #3/12, McCordsville, IN 46055Active
 MLS ID #22122313, Zachary Purdy, Berkshire Hathaway HomeServices. MIBOR as distributed by MLS GRID
 - $354,9002 bd2 ba1.7k sqft13899 Rue Charlot Ln, McCordsville, IN 46055Active
 MLS ID #22124012, Landon Buesching, 1 Percent Lists Indiana Real Estate. MIBOR as distributed by MLS GRID
 - $365,0002 bd2 ba1.7k sqft13886 Rue Royale Ln #66, McCordsville, IN 46055Active
 MLS ID #22123906, Liz Marks-Strauss, F.C. Tucker Company. MIBOR as distributed by MLS GRID
