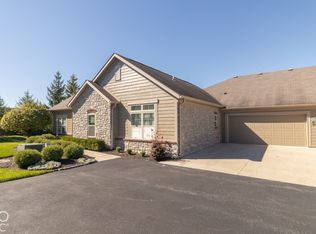
Discover a lifestyle of comfort and ease at 13886 Rue Royale Ln, a charming 1714 sq ft condominium built in 2007, presented in great condition. This attractive property offers single-story living designed for effortless enjoyment. The kitchen presents a functional G-shaped layout, complete with a peninsula that offers both workspace and a casual dining option. With added cabinet space, a large pantry and spacious broom closet, this home does provides ample storage! In the great room, a gas-log fireplace serves as a focal point, providing a welcoming ambiance for relaxation or entertaining guests. Enjoy open concept living and vaulted ceilings throughout this home! Just off the primary bedroom, the well-appointed ensuite bathroom features a large double vanity, offering ample space for daily routines, along with a walk-in shower and convenient linen closet tucked behind the door. This home also includes the convenience of a dedicated laundry room, an attached finished, 2-car garage featuring extra storage space and pull down attic stairs, and a private yard with a patio, perfect for outdoor enjoyment and quiet moments. Most importantly, do not miss the VIEW from the sunroom overlooking the sparking pond, fountain, and green space. This home is 1 of only 4 such units in the neighborhood featuring a true sunroom with this view! The clubhouse, pool, walkability to nearby stores, gyms and restaurants as well as lake access via Geist Waterfront Park make this beautiful, low-maintenance community a great fit for anyone seeking refined condomium living!
Active
Price cut: $6K (10/14)
$359,000
13886 Rue Royale Ln #66, McCordsville, IN 46055
2beds
1,714sqft
Residential, Condominium
Built in 2007
-- sqft lot
$-- Zestimate®
$209/sqft
$425/mo HOA
What's special
Single-story livingPull down attic stairsLarge double vanityVaulted ceilings throughoutAdded cabinet spaceConvenient linen closetLarge pantry
- 48 days
- 357
- 18
Zillow last checked:
Listing updated:
Listed by:
Liz Marks-Strauss lizms@talktotucker.com,
F.C. Tucker Company
Source: MIBOR as distributed by MLS GRID,MLS#: 22123906
Facts & features
Interior
Bedrooms & bathrooms
- Bedrooms: 2
- Bathrooms: 2
- Full bathrooms: 2
- Main level bathrooms: 2
- Main level bedrooms: 2
Primary bedroom
- Level: Main
- Area: 195 Square Feet
- Dimensions: 13x15
Bedroom 2
- Level: Main
- Area: 156 Square Feet
- Dimensions: 12x13
Dining room
- Level: Main
- Area: 140 Square Feet
- Dimensions: 10x14
Great room
- Level: Main
- Area: 210 Square Feet
- Dimensions: 14x15
Kitchen
- Features: Tile-Ceramic
- Level: Main
- Area: 140 Square Feet
- Dimensions: 10x14
Laundry
- Level: Main
- Area: 54 Square Feet
- Dimensions: 6x9
Library
- Level: Main
- Area: 156 Square Feet
- Dimensions: 12x13
Sun room
- Features: Tile-Ceramic
- Level: Main
- Area: 210 Square Feet
- Dimensions: 14x15
Heating
- Forced Air, Natural Gas
Cooling
- Central Air
Appliances
- Included: Dishwasher, Disposal, Microwave, Gas Oven, Refrigerator, Gas Water Heater, Water Softener Owned
- Laundry: Main Level
Features
- Attic Pull Down Stairs, Double Vanity, Breakfast Bar, Cathedral Ceiling(s), Vaulted Ceiling(s), Entrance Foyer, Ceiling Fan(s), Pantry, Walk-In Closet(s)
- Windows: Wood Work Painted
- Has basement: No
- Attic: Pull Down Stairs
- Number of fireplaces: 1
- Fireplace features: Gas Log, Great Room
- Common walls with other units/homes: 2+ Common Walls
Interior area
- Total structure area: 1,714
- Total interior livable area: 1,714 sqft
Video & virtual tour
Property
Parking
- Total spaces: 2
- Parking features: Attached, Concrete, Garage Door Opener, Garage Faces Side
- Attached garage spaces: 2
- Details: Garage Parking Other(Finished Garage, Garage Door Opener, Keyless Entry)
Accessibility
- Accessibility features: Accessible Doors, Accessible Entrance, Accessible Full Bath
Features
- Levels: One
- Stories: 1
- Entry location: Building Private Entry,Ground Level
- Patio & porch: Patio
- Fencing: Fenced,Front Yard
- Has view: Yes
- View description: Pond
- Water view: Pond
- Waterfront features: Pond
Lot
- Size: 2,178 Square Feet
- Features: Close to Clubhouse, Corner Lot, Sidewalks, Storm Sewer, Street Lights
Details
- Parcel number: 291512028004000020
- Special conditions: Sales Disclosure Supplements
- Horse amenities: None
Construction
Type & style
- Home type: Condo
- Architectural style: Log
- Property subtype: Residential, Condominium
- Attached to another structure: Yes
Materials
- Brick, Stone
- Foundation: Slab
Condition
- New construction: No
- Year built: 2007
Utilities & green energy
- Water: Public
Community & HOA
Community
- Features: Low Maintenance Lifestyle, Curbs, Pool, Sidewalks
- Security: Smoke Detector(s)
- Subdivision: Villas At Geist
HOA
- Has HOA: Yes
- Amenities included: Pool, Clubhouse, Insurance, Maintenance, Snow Removal
- Services included: Association Home Owners, Clubhouse, Insurance, Lawncare, Maintenance Structure, Maintenance, Snow Removal
- HOA fee: $425 monthly
- HOA phone: 317-570-4358
Location
- Region: Mccordsville
Financial & listing details
- Price per square foot: $209/sqft
- Tax assessed value: $346,500
- Annual tax amount: $3,088
- Date on market: 9/2/2026
- Cumulative days on market: 50 days
Estimated market value
Not available
Estimated sales range
Not available
Not available
Price history
| Date | Event | Price |
|---|---|---|
| 10/14/2026 | Price change | $359,000-1.6%$209/sqft |
Source:  MIBOR as distributed by MLS GRID #22123906 Report a problem MIBOR as distributed by MLS GRID #22123906 Report a problem | ||
| 9/25/2026 | Price change | $365,000-2.7%$213/sqft |
Source: MIBOR as distributed by MLS GRID #22123906 Report a problem | ||
| 9/2/2026 | Listed for sale | $375,000+38.9%$219/sqft |
Source: MIBOR as distributed by MLS GRID #22123906 Report a problem | ||
| 6/25/2018 | Sold | $270,000$158/sqft |
Source: MIBOR as distributed by MLS GRID #21549236 Report a problem | ||
Public tax history
| Year | Property taxes | Tax assessment |
|---|---|---|
| 2025 | $3,305 +7.7% | $346,500 +4.3% |
| 2024 | $3,070 -8.9% | $332,100 +2% |
| 2023 | $3,368 +13% | $325,700 +2.8% |
| 2022 | $2,979 +5.2% | $316,700 +11.3% |
| 2021 | $2,833 +2.5% | $284,500 +4% |
| 2020 | $2,763 +1.2% | $273,500 +2.1% |
| 2019 | $2,731 -42.9% | $267,900 +0.8% |
| 2018 | $4,779 +59.3% | $265,700 -2.7% |
| 2017 | $3,000 +7.4% | $273,000 +8.4% |
| 2016 | $2,793 +12.8% | $251,900 +9.8% |
| 2014 | $2,475 +2.4% | $229,400 +1.3% |
| 2013 | $2,416 +1.7% | $226,500 +1.7% |
| 2012 | $2,376 -1.5% | $222,700 -2.5% |
| 2011 | $2,412 +4.7% | $228,500 |
| 2010 | $2,303 +3.4% | $228,500 -0.2% |
| 2009 | $2,228 | $228,900 |
Find assessor info on the county website
Monthly payment
Est. payment
Payment breakdown
Explore the cost of this home by adjusting the details. Changes won't be saved.Climate risks
Neighborhood: 46055
- $311,0002 bd2 ba1.7k sqft13886 Rue Royale Ln, McCordsville, IN 46055Off Market
- $387,0004 bd2 ba1.7k sqft13890 Rue Royale Ln #65, McCordsville, IN 46055Off Market
- $356,4002 bd2 ba1.7k sqft13890 Rue Royale Ln, Mc Cordsville, IN 46055Off Market

- $326,5004 bd2 ba1.7k sqft13894 Rue Royale Ln, McCordsville, IN 46055Off Market
Similar homes
- $354,9002 bd2 ba1.7k sqft13899 Rue Charlot Ln, McCordsville, IN 46055Active
 MLS ID #22124012, Landon Buesching, 1 Percent Lists Indiana Real Estate. MIBOR as distributed by MLS GRID
 - $359,9002 bd3 ba1.9k sqft13839 Rue Charlot Ln #3/12, McCordsville, IN 46055Active
 MLS ID #22122313, Zachary Purdy, Berkshire Hathaway HomeServices. MIBOR as distributed by MLS GRID
 - $358,0002 bd2 ba1.7k sqft13907 Rue Charlot Ln #27, McCordsville, IN 46055Active
 MLS ID #22129986, Jill Dixon, Keller Williams Indy Metro Partners. MIBOR as distributed by MLS GRID
 - $344,9002 bd2 ba1.7k sqft13871 Rue Charlot Ln #20, McCordsville, IN 46055Active
 MLS ID #22127237, Brian Wayman, CENTURY 21 Scheetz. MIBOR as distributed by MLS GRID
