Discover effortless living at Villas of Geist. This attractive 1757 sq ft condominium, built in 2012, offers a single-story ranch-style layout in great condition, designed for comfort and ease. The kitchen is a culinary delight, featuring stone countertops, an amazing large island, double door pantry, all appliances included. In the living room, a double-sided fireplace creates a warm focal point, complemented by high, vaulted ceilings and rich hardwood flooring that add an expansive feel to the space. The primary bedroom & bath were thoughtfully designed, with direct exterior access, providing a private connection to the outdoors, and a walk-in shower for a spa like experience. Additional features include a private yard perfect for outdoor dining, a dedicated laundry room, and an attached garage, all contributing to a well-appointed lifestyle. This condominium presents a unique opportunity for sophisticated, low-maintenance living that deserves your personal attention. Don't forget to check out the community pool and club house with it's fitness center!
Active
$358,000
13907 Rue Charlot Ln #27, McCordsville, IN 46055
2beds
1,757sqft
Residential, Condominium
Built in 2012
-- sqft lot
$-- Zestimate®
$204/sqft
$425/mo HOA
What's special
Single-story ranch-style layoutDouble-sided fireplaceAttached garageHigh vaulted ceilingsStone countertopsAll appliances includedDouble door pantry
- 14 days
- 287
- 13
Zillow last checked:
Listing updated:
Listed by:
Jill Dixon jillcollins@kw.com,
Keller Williams Indy Metro Partners
Source: MIBOR as distributed by MLS GRID,MLS#: 22129986
Facts & features
Interior
Bedrooms & bathrooms
- Bedrooms: 2
- Bathrooms: 2
- Full bathrooms: 2
- Main level bathrooms: 2
- Main level bedrooms: 2
Primary bedroom
- Level: Main
- Area: 192 Square Feet
- Dimensions: 16x12
Bedroom 2
- Level: Main
- Area: 168 Square Feet
- Dimensions: 14x12
Dining room
- Level: Main
- Area: 96 Square Feet
- Dimensions: 12x8
Great room
- Level: Main
- Area: 304 Square Feet
- Dimensions: 19x16
Hearth room
- Level: Main
- Area: 165 Square Feet
- Dimensions: 15x11
Kitchen
- Level: Main
- Area: 176 Square Feet
- Dimensions: 16x11
Office
- Level: Main
- Area: 132 Square Feet
- Dimensions: 12x11
Heating
- Forced Air, Natural Gas
Cooling
- Central Air
Appliances
- Included: Dishwasher, Dryer, Disposal, Gas Water Heater, MicroHood, Gas Oven, Refrigerator
- Laundry: Main Level
Features
- Attic Pull Down Stairs, Cathedral Ceiling(s), Tray Ceiling(s), Walk-In Closet(s)
- Has basement: No
- Attic: Pull Down Stairs
- Number of fireplaces: 1
- Fireplace features: Double Sided, Gas Log
- Common walls with other units/homes: 1 Common Wall
Interior area
- Total structure area: 1,757
- Total interior livable area: 1,757 sqft
Property
Parking
- Total spaces: 2
- Parking features: Attached
- Attached garage spaces: 2
- Details: Garage Parking Other(Finished Garage, Garage Door Opener)
Accessibility
- Accessibility features: Handicap Accessible Interior
Features
- Levels: One
- Stories: 1
- Entry location: Ground Level
- Patio & porch: Covered, Patio
- Fencing: Fenced,Privacy
Lot
- Features: Cul-De-Sac, Sidewalks, Street Lights, Mature Trees
Details
- Parcel number: 291512046003000020
- Special conditions: Sales Disclosure Supplements,Shared Driveway
- Horse amenities: None
Construction
Type & style
- Home type: Condo
- Architectural style: Traditional
- Property subtype: Residential, Condominium
- Attached to another structure: Yes
Materials
- Cement Siding, Stone
- Foundation: Slab
Condition
- Updated/Remodeled
- New construction: No
- Year built: 2012
Utilities & green energy
- Water: Public
Community & HOA
Community
- Features: Low Maintenance Lifestyle, Clubhouse, Curbs, Fitness Center, Pool, Sidewalks, Street Lights
- Subdivision: Villas At Geist
HOA
- Has HOA: Yes
- Amenities included: Clubhouse, Fitness Center, Maintenance Grounds, Maintenance Structure, Pool, Snow Removal, Maintenance, Trash
- Services included: Association Home Owners, Clubhouse, Entrance Common, Lawncare, Maintenance Grounds, Maintenance Structure, Maintenance, Snow Removal, Trash
- HOA fee: $425 monthly
- HOA phone: 317-570-4358
Location
- Region: Mccordsville
Financial & listing details
- Price per square foot: $204/sqft
- Tax assessed value: $361,100
- Annual tax amount: $3,808
- Date on market: 10/7/2026
- Cumulative days on market: 15 days
Estimated market value
Not available
Estimated sales range
Not available
Not available
Price history
| Date | Event | Price |
|---|---|---|
| 10/7/2026 | Listed for sale | $358,000-0.6%$204/sqft |
Source:  MIBOR as distributed by MLS GRID #22129986 Report a problem | ||
| 12/12/2023 | Sold | $360,000-1.4%$205/sqft |
Source: MIBOR as distributed by MLS GRID #21948106 Report a problem | ||
| 11/30/2023 | Pending sale | $365,000$208/sqft |
Source: MIBOR as distributed by MLS GRID #21948106 Report a problem | ||
| 11/2/2023 | Price change | $365,000-5.2%$208/sqft |
Source: MIBOR as distributed by MLS GRID #21948106 Report a problem | ||
| 10/12/2023 | Listed for sale | $385,000+24.4%$219/sqft |
Source: MIBOR as distributed by MLS GRID #21948106 Report a problem | ||
| 1/18/2019 | Listing removed | $309,500$176/sqft |
Source: ERA Real Estate Links #21588627 Report a problem | ||
| 8/10/2018 | Listed for sale | $309,500$176/sqft |
Source: ERA Real Estate Links #21588627 Report a problem | ||
Public tax history
| Year | Property taxes | Tax assessment |
|---|---|---|
| 2025 | $3,970 +5.4% | $361,100 +4.8% |
| 2024 | $3,765 -2.2% | $344,600 +2.1% |
| 2023 | $3,851 +11.4% | $337,600 +3.8% |
| 2022 | $3,456 +3.9% | $325,100 +12.1% |
| 2021 | $3,327 +2.2% | $290,100 +4.1% |
| 2020 | $3,257 +0.7% | $278,700 +2.1% |
| 2019 | $3,235 +3.1% | $273,000 +0.9% |
| 2018 | $3,139 +8.8% | $270,600 +1.4% |
| 2017 | $2,885 +8.2% | $266,900 +9.7% |
| 2016 | $2,666 -2.6% | $243,300 -3.9% |
| 2014 | $2,738 | $253,300 |
Find assessor info on the county website
Monthly payment
Est. payment
Payment breakdown
Explore the cost of this home by adjusting the details. Changes won't be saved.Climate risks
Neighborhood: 46055
- $382,0004 bd2 ba1.8k sqft13907 Rue Charlot Ln, McCordsville, IN 46055Off Market
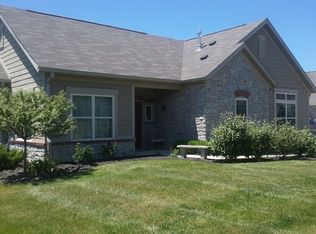
- $243,3003 bd2 ba1.7k sqft13903 Rue Charlot Ln, McCordsville, IN 46055Off Market
- $375,8004 bd2 ba1.7k sqft13903 Rue Charlot Ln #28, McCordsville, IN 46055Off Market
- $398,2004 bd2 ba1.7k sqft13915 Rue Charlot Ln, McCordsville, IN 46055Off Market

Similar homes
- $359,0002 bd2 ba1.7k sqft13886 Rue Royale Ln #66, McCordsville, IN 46055Active
 MLS ID #22123906, Liz Marks-Strauss, F.C. Tucker Company. MIBOR as distributed by MLS GRID
- $354,9002 bd2 ba1.7k sqft13899 Rue Charlot Ln, McCordsville, IN 46055Active
 MLS ID #22124012, Landon Buesching, 1 Percent Lists Indiana Real Estate. MIBOR as distributed by MLS GRID
- $395,0002 bd2 ba1.6k sqft9805 Rue Renee Ln, McCordsville, IN 46055Active
 MLS ID #22116996, Jennifer Shopp, Berkshire Hathaway Home. MIBOR as distributed by MLS GRID
- $329,9003 bd2 ba1.9k sqft6798 W Wintergreen Ct, McCordsville, IN 46055Active
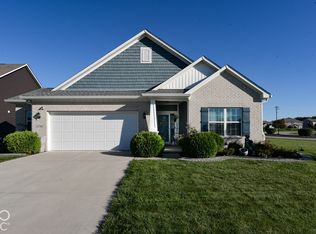 MLS ID #22129069, Brian Wignall, F.C. Tucker Company. MIBOR as distributed by MLS GRID
