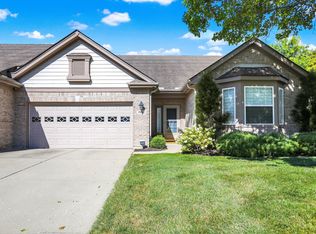
Located in the quaint, amenity-filled community of Muir Woods, this condo and community offer undeniably the best of all worlds. Maintenance free living, clubhouse, pool, tennis/pickleball courts, walking/bike paths and lots of greenspace. The location just off I-69 at 106th offers quick access to Ritchey Woods Nature Preserve, downtown Fishers, the Nickel Plate Trail, farmers' markets, amphitheater concerts, the Fishers District, Top Golf and restaurants galore. Step inside this thoughtfully designed home to find an open floor plan with 9' ceilings throughout and abundant natural light. The versatile den is ideal for a home office, library, or hobby space. Entertain and prepare meals in the spacious kitchen which boasts new stainless appliances, a pantry, and a breakfast room. End your day and cozy up on the couch to relax in the generous great room open to the dining area. A spacious primary suite offers a large walk-in closet and ensuite bath with dual vanities, garden tub, full separate shower and dressing area. The second ample bedroom is conveniently located near the full guest bath. Enjoy the quiet moments of sitting on your covered patio letting the sun set and the day melt away. Expansive laundry room offers bright and cheerful LED lighting, utility sink and storage closet. It's a perfect combination of entry/mud room and Laundry. Additional highlights include a new top-of-the-line air purifier and finished two-car garage with wall shelving and keyless entry. Enjoy the active Muir Woods lifestyle with pickleball, luncheons, and game nights or simply unwind in your own private retreat.
Active
$339,900
10484 Muir Ln, Fishers, IN 46037
2beds
1,710sqft
Residential, Condominium
Built in 2001
-- sqft lot
$-- Zestimate®
$199/sqft
$355/mo HOA
What's special
Spacious primary suiteBreakfast roomNew top-of-the-line air purifierAbundant natural lightCovered patioSecond ample bedroomSpacious kitchen
- 35 days
- 431
- 27
Zillow last checked:
Listing updated:
Listed by:
Marsha Wilson marsha.wilson@talktotucker.com,
F.C. Tucker Company,
Jen Webster
Source: MIBOR as distributed by MLS GRID,MLS#: 22117717
Facts & features
Interior
Bedrooms & bathrooms
- Bedrooms: 2
- Bathrooms: 2
- Full bathrooms: 2
- Main level bathrooms: 2
- Main level bedrooms: 2
Primary bedroom
- Level: Main
- Area: 204.6 Square Feet
- Dimensions: 15.5 x 13.2
Bedroom 2
- Level: Main
- Area: 168 Square Feet
- Dimensions: 14x12
Breakfast room
- Level: Main
- Area: 72 Square Feet
- Dimensions: 9x8
Dining room
- Level: Main
- Area: 110 Square Feet
- Dimensions: 11 x 10
Kitchen
- Level: Main
- Area: 102 Square Feet
- Dimensions: 10 x 10.2
Laundry
- Level: Main
- Area: 93.6 Square Feet
- Dimensions: 10.4 x 9
Living room
- Level: Main
- Area: 249 Square Feet
- Dimensions: 16.6 x 15
Office
- Level: Main
- Area: 123 Square Feet
- Dimensions: 12.3 x 10
Heating
- Forced Air, Natural Gas
Cooling
- Central Air
Appliances
- Included: Dishwasher, Dryer, Disposal, Gas Water Heater, MicroHood, Electric Oven, Refrigerator, Washer, Water Softener Owned, Air Purifier
- Laundry: Main Level
Features
- Attic Access, Double Vanity, Built-in Features, High Ceilings, Entrance Foyer, High Speed Internet, Eat-in Kitchen, Pantry, Walk-In Closet(s)
- Has basement: No
- Attic: Access Only
- Common walls with other units/homes: 1 Common Wall
Interior area
- Total structure area: 1,710
- Total interior livable area: 1,710 sqft
Property
Parking
- Total spaces: 2
- Parking features: Attached
- Attached garage spaces: 2
- Details: Garage Parking Other(Finished Garage, Garage Door Opener, Keyless Entry)
Features
- Levels: One
- Stories: 1
- Entry location: Ground Level,Other/See Remarks
- Patio & porch: Covered
Lot
- Features: Sidewalks, Storm Sewer, Street Lights, Mature Trees
Details
- Parcel number: 291507014014000006
- Horse amenities: None
Construction
Type & style
- Home type: Condo
- Architectural style: Ranch
- Property subtype: Residential, Condominium
- Attached to another structure: Yes
Materials
- Brick, Cement Siding
- Foundation: Slab
Condition
- New construction: No
- Year built: 2001
Utilities & green energy
- Water: Public
Community & HOA
Community
- Features: Low Maintenance Lifestyle, Clubhouse, Fitness Center, Pool, Sidewalks, Street Lights, Tennis Court(s), Other
- Security: Smoke Detector(s)
- Subdivision: Muir Woods
HOA
- Has HOA: Yes
- Amenities included: Clubhouse, Fitness Center, Insurance, Landscaping, Maintenance, Maintenance Grounds, Management, Pool, Snow Removal, Tennis Court(s), Exercise Course
- Services included: Association Home Owners, Clubhouse, Exercise Room, Insurance, Irrigation, Lawncare, Maintenance Grounds, Maintenance Structure, Management, Snow Removal, Tennis Court(s)
- HOA fee: $355 monthly
- HOA phone: 317-875-5600
Location
- Region: Fishers
Financial & listing details
- Price per square foot: $199/sqft
- Tax assessed value: $284,600
- Annual tax amount: $2,886
- Date on market: 9/4/2026
- Cumulative days on market: 37 days
Estimated market value
Not available
Estimated sales range
Not available
Not available
Price history
| Date | Event | Price |
|---|---|---|
| 9/4/2026 | Listed for sale | $339,900+117.9%$199/sqft |
Source:  MIBOR as distributed by MLS GRID #22117717 Report a problem MIBOR as distributed by MLS GRID #22117717 Report a problem | ||
| 5/22/2014 | Sold | $156,000-2.4%$91/sqft |
Source: MIBOR as distributed by MLS GRID #21286953 Report a problem | ||
| 4/29/2014 | Pending sale | $159,900$94/sqft |
Source: F.C. Tucker Company, Inc. #21286953 Report a problem | ||
| 4/23/2014 | Listed for sale | $159,900$94/sqft |
Source: F.C. Tucker Company, Inc. #21286953 Report a problem | ||
Public tax history
| Year | Property taxes | Tax assessment |
|---|---|---|
| 2025 | $3,134 +11.6% | $284,600 +3% |
| 2024 | $2,809 +17.4% | $276,400 +6% |
| 2023 | $2,393 +4.2% | $260,700 +24.1% |
| 2022 | $2,296 +7.5% | $210,100 +5.4% |
| 2021 | $2,135 +15.8% | $199,300 +6.5% |
| 2020 | $1,845 -3% | $187,100 +12% |
| 2019 | $1,901 +6.6% | $167,100 -0.9% |
| 2018 | $1,783 +127.3% | $168,700 +4.1% |
| 2017 | $785 -47.7% | $162,000 +9.5% |
| 2016 | $1,499 +4.9% | $148,000 +0.5% |
| 2014 | $1,430 -2.6% | $147,300 -0.8% |
| 2013 | $1,469 -4% | $148,500 -1.7% |
| 2012 | $1,529 +8.2% | $151,000 +1.3% |
| 2011 | $1,413 +4.9% | $149,100 |
| 2010 | $1,347 +3.5% | $149,100 |
| 2009 | $1,301 | $149,100 |
Find assessor info on the county website
Monthly payment
Est. payment
Payment breakdown
Explore the cost of this home by adjusting the details. Changes won't be saved.Climate risks
Neighborhood: 46037
Similar homes
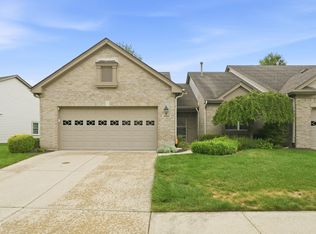
- $349,9002 bd2 ba1.9k sqft9075 Alcott Ct, Fishers, IN 46037Active
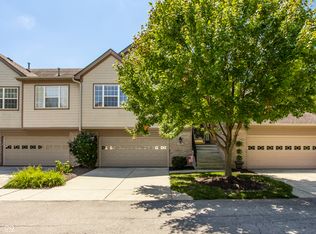 MLS ID #22116813, Megan Dusing, Keller Williams Indpls Metro N. MIBOR as distributed by MLS GRID
 - $319,9003 bd2 ba1.4k sqft10635 Aspen Dr, Fishers, IN 46037Active
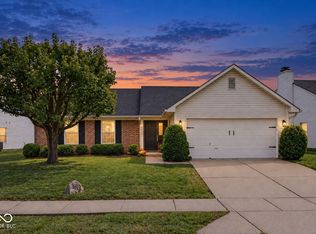 MLS ID #22125079, Pamela Trapp, Highgarden Real Estate. MIBOR as distributed by MLS GRID
 - $314,9003 bd3 ba1.6k sqft12854 Sovereign Ln, Fishers, IN 46038Active
 MLS ID #22124563, Andy Stephenson, @properties. MIBOR as distributed by MLS GRID
 - $340,0003 bd3 ba1.6k sqft6125 Woodmill Dr, Fishers, IN 46038Active
 MLS ID #22101987, Stephanie Cook, eXp Realty LLC. MIBOR as distributed by MLS GRID
