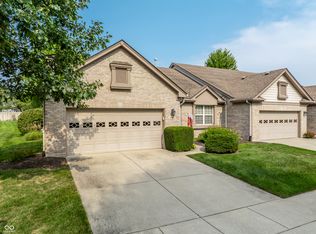
Rare one level, no steps, low maintenance condo in one of Fisher's most coveted condo communities! Instant proximity to all things downtown Fishers, including the Yard, Nickel Plate district, & Fishers Event Center among many other amenities. 2bd/2bath features elevated ceilings, laminate floors & neutral decor throughout. Enjoy eat-in kitchen with lots of white cabinets, generous countertop space, tile backsplash, newer dishwasher, & handy pass-through Spacious Family Room, w/ corner fireplace flows into dining area. Relax in secluded sunroom & soak in nature while experiencing the mature, peaceful back AND side yard. Peaceful primary suite boasts dual sinks, full tub, separate shower, two closets. Oversized 2nd bedroom & huge, private office make ideal space for both guests and enjoying hobbies/pastimes. Laundry room complete w/ great storage, sink & newer washer/dryer. Newer tankless water heater, garage door opener complete the picture. Neighborhood perks include pickleball/tennis courts, a pool, fitness center and community clubhouse. If you're looking for no yard work, no steps, no noisy neighbors above or beside you Near the heart of Fishers, welcome home!
Pending
Price cut: $10K (9/16)
$310,000
10504 Muir Ln, Fishers, IN 46037
2beds
1,682sqft
Residential, Condominium
Built in 2001
-- sqft lot
$-- Zestimate®
$184/sqft
$305/mo HOA
What's special
Secluded sunroomHuge private officeElevated ceilingsFlows into dining areaHandy pass-throughGenerous countertop spaceNewer dishwasher
- 63 days
- 248
- 17
Zillow last checked:
Listing updated:
Listed by:
Andrew Liechty talktoaliechty@gmail.com,
F.C. Tucker Company
Source: MIBOR as distributed by MLS GRID,MLS#: 22113654
Facts & features
Interior
Bedrooms & bathrooms
- Bedrooms: 2
- Bathrooms: 2
- Full bathrooms: 2
- Main level bathrooms: 2
- Main level bedrooms: 2
Primary bedroom
- Level: Main
- Area: 210 Square Feet
- Dimensions: 15x14
Bedroom 2
- Level: Main
- Area: 156 Square Feet
- Dimensions: 12x13
Breakfast room
- Level: Main
- Area: 56 Square Feet
- Dimensions: 7x8
Dining room
- Level: Main
- Area: 108 Square Feet
- Dimensions: 9x12
Family room
- Level: Main
- Area: 288 Square Feet
- Dimensions: 18x16
Kitchen
- Level: Main
- Area: 104 Square Feet
- Dimensions: 8x13
Laundry
- Level: Main
- Area: 99 Square Feet
- Dimensions: 9x11
Office
- Level: Main
- Area: 143 Square Feet
- Dimensions: 13x11
Sun room
- Level: Main
- Area: 99 Square Feet
- Dimensions: 11x9
Heating
- Forced Air, Natural Gas
Cooling
- Central Air
Appliances
- Included: Dishwasher, Dryer, Disposal, Microwave, Electric Oven, Refrigerator, Tankless Water Heater, Washer, Water Softener Owned
- Laundry: Main Level, Sink, Laundry Room
Features
- Double Vanity, Walk-In Closet(s)
- Has basement: No
- Number of fireplaces: 1
- Fireplace features: Gas Log, Living Room
- Common walls with other units/homes: 1 Common Wall,No Common Walls
Interior area
- Total structure area: 1,682
- Total interior livable area: 1,682 sqft
Video & virtual tour
Property
Parking
- Total spaces: 2
- Parking features: Attached
- Attached garage spaces: 2
- Details: Garage Parking Other(Finished Garage, Garage Door Opener, Keyless Entry)
Features
- Levels: One
- Stories: 1
- Entry location: Ground Level
- Patio & porch: Glass Enclosed
- Has view: Yes
- View description: Trees/Woods
Lot
- Features: Sidewalks, Suburb, Mature Trees, Wooded
Details
- Parcel number: 291507015002000006
- Special conditions: Sales Disclosure On File
- Horse amenities: None
Construction
Type & style
- Home type: Condo
- Architectural style: Traditional
- Property subtype: Residential, Condominium
- Attached to another structure: Yes
Materials
- Brick, Cement Siding
- Foundation: Slab
Condition
- New construction: No
- Year built: 2001
Utilities & green energy
- Electric: 200+ Amp Service
- Water: Public
- Utilities for property: Electricity Connected, Sewer Connected, Water Connected
Community & HOA
Community
- Features: Low Maintenance Lifestyle, Clubhouse, Fitness Center, Pool, Sidewalks, Suburban, Tennis Court(s)
- Security: Smoke Detector(s)
- Subdivision: Muir Woods
HOA
- Has HOA: Yes
- Amenities included: Insurance, Maintenance Grounds, Maintenance, Management, Snow Removal, Tennis Court(s), Trash, Trail(s), Pool, Sport Court
- Services included: Association Home Owners, Entrance Common, Insurance, Lawncare, Maintenance Grounds, Maintenance Structure, Maintenance, Nature Area, Management, Snow Removal, Tennis Court(s), Trash, Walking Trails
- HOA fee: $305 monthly
- HOA phone: 317-875-5600
Location
- Region: Fishers
Financial & listing details
- Price per square foot: $184/sqft
- Annual tax amount: $2,896
- Date on market: 8/7/2026
- Cumulative days on market: 65 days
- Electric utility on property: Yes
Estimated market value
Not available
Estimated sales range
Not available
Not available
Price history
| Date | Event | Price |
|---|---|---|
| 9/21/2026 | Pending sale | $310,000$184/sqft |
Source:  MIBOR as distributed by MLS GRID #22113654 Report a problem MIBOR as distributed by MLS GRID #22113654 Report a problem | ||
| 9/16/2026 | Price change | $310,000-3.1%$184/sqft |
Source: MIBOR as distributed by MLS GRID #22113654 Report a problem | ||
| 8/7/2026 | Listed for sale | $320,000$190/sqft |
Source: MIBOR as distributed by MLS GRID #22113654 Report a problem | ||
Public tax history
Tax history is unavailable.
Monthly payment
Est. payment
Payment breakdown
Explore the cost of this home by adjusting the details. Changes won't be saved.Climate risks
Neighborhood: 46037
Nearby schools
Schools provided by the listing agent
- Elementary: Lantern Road Elementary School
- Middle: Riverside Junior High
- High: Hamilton Southeastern HS
Source: MIBOR as distributed by MLS GRID. This data may not be complete. We recommend contacting the local school district to confirm school assignments for this home.
Similar homes
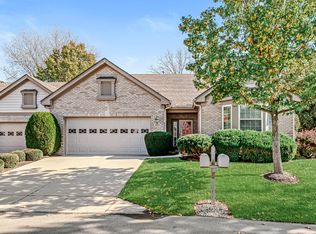
- $320,0002 bd2 ba1.9k sqft9084 Alcott Ct, Fishers, IN 46037Active
 MLS ID #22124662, Manzil Kohli, Vylla Home. MIBOR as distributed by MLS GRID
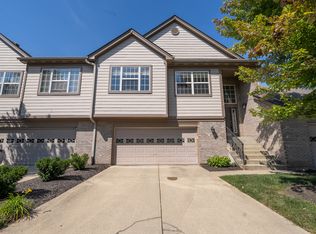
 - $310,0003 bd3 ba1.4k sqft10867 Washington Bay Dr, Fishers, IN 46037Active
 MLS ID #22125815, Rami Daas, eXp Realty, LLC. MIBOR as distributed by MLS GRID
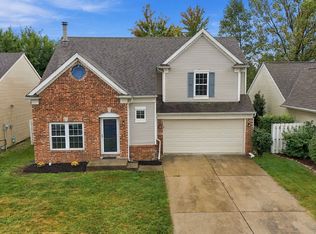
 - $334,9003 bd2 ba1.3k sqft13315 Eastwood Ln, Fishers, IN 46038Active
 MLS ID #22129146, Jaclyn McGrew, Ferris Property Group. MIBOR as distributed by MLS GRID
 - $300,0003 bd2 ba1.3k sqft12886 Longleaf Ln, Fishers, IN 46038Active
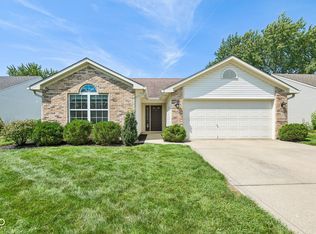 MLS ID #22123820, Ryan Radecki, Highgarden Real Estate. MIBOR as distributed by MLS GRID
