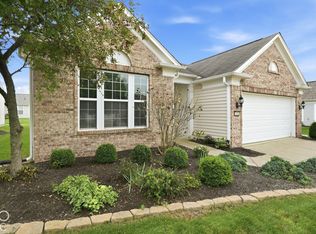
Great opportunity in Britton Falls! This well-maintained 2-bedroom, 2-bath home with a sunroom and den offers immediate possession, a brand-new roof, and a convenient location just a short walk from the Chateau. Enjoy easy access to all the activities and amenities that make the Britton Falls lifestyle so appealing. The open floor plan connects the kitchen, dining area, and great room, creating a comfortable space for entertaining family and friends. The bright sunroom is a great place to relax with your morning coffee, or step outside and enjoy the back patio. Interior features include upgraded luxury vinyl plank and tile flooring, plantation shutters throughout, 9-foot ceilings, and a bright, clean interior. The spacious primary suite includes a walk-in shower, double vanity, and large walk-in closet. Britton Falls also helps make everyday living easier with lawn care, landscaping, and snow removal included, giving you more time to enjoy the community and less time worrying about exterior maintenance. Move right in and start enjoying this popular 55+ Del Webb community featuring a clubhouse, swimming pool, numerous clubs, sports, activities, and an active social atmosphere.
Active
$355,000
13007 Venito Trl, Fishers, IN 46037
2beds
1,728sqft
Residential, Single Family Residence
Built in 2006
5,662 Square Feet Lot
$-- Zestimate®
$205/sqft
$262/mo HOA
What's special
Bright sunroomSpacious primary suiteDouble vanityBright clean interiorBack patioLarge walk-in closetBrand-new roof
- 34 days
- 396
- 18
Likely to sell faster than
Zillow last checked:
Listing updated:
Listed by:
Ben Crouch Ben.Crouch@TalkToTucker.com,
F.C. Tucker Company,
Rita Fish,
F.C. Tucker Company
Source: MIBOR as distributed by MLS GRID,MLS#: 22123647
Facts & features
Interior
Bedrooms & bathrooms
- Bedrooms: 2
- Bathrooms: 2
- Full bathrooms: 2
- Main level bathrooms: 2
- Main level bedrooms: 2
Primary bedroom
- Level: Main
- Area: 168 Square Feet
- Dimensions: 14x12
Bedroom 2
- Level: Main
- Area: 156 Square Feet
- Dimensions: 13x12
Dining room
- Level: Main
- Area: 100 Square Feet
- Dimensions: 10x10
Great room
- Level: Main
- Area: 306 Square Feet
- Dimensions: 18x17
Kitchen
- Features: Luxury Vinyl Plank
- Level: Main
- Area: 180 Square Feet
- Dimensions: 15x12
Laundry
- Features: Tile-Ceramic
- Level: Main
- Area: 64 Square Feet
- Dimensions: 8x8
Library
- Features: Luxury Vinyl Plank
- Level: Main
- Area: 120 Square Feet
- Dimensions: 12x10
Sun room
- Features: Tile-Ceramic
- Level: Main
- Area: 90 Square Feet
- Dimensions: 10x9
Heating
- Forced Air, Natural Gas
Cooling
- Central Air
Appliances
- Included: Dishwasher, Dryer, Gas Water Heater, MicroHood, Electric Oven, Refrigerator, Washer, Water Softener Owned
- Laundry: Main Level
Features
- Attic Access, Breakfast Bar, High Ceilings, Entrance Foyer, Pantry, Walk-In Closet(s)
- Windows: Wood Work Painted
- Has basement: No
- Attic: Access Only
Interior area
- Total structure area: 1,728
- Total interior livable area: 1,728 sqft
Property
Parking
- Total spaces: 2
- Parking features: Attached
- Attached garage spaces: 2
- Details: Garage Parking Other(Finished Garage, Keyless Entry)
Features
- Levels: One
- Stories: 1
- Patio & porch: Patio
- Exterior features: Sprinkler System
Lot
- Size: 5,662 Square Feet
- Features: Sidewalks, Street Lights, Suburb, Mature Trees
Details
- Parcel number: 291229007020000020
- Horse amenities: None
Construction
Type & style
- Home type: SingleFamily
- Architectural style: Traditional
- Property subtype: Residential, Single Family Residence
Materials
- Brick, Vinyl Siding
- Foundation: Slab
Condition
- New construction: No
- Year built: 2006
Details
- Builder name: Pulte Del Webb
Utilities & green energy
- Water: Public
Community & HOA
Community
- Features: Low Maintenance Lifestyle, Tennis Court(s)
- Senior community: Yes
- Subdivision: Britton Falls
HOA
- Has HOA: Yes
- Services included: Association Builder Controls, Clubhouse, Insurance, Irrigation, Lawncare, Maintenance Grounds, Management, Snow Removal, Tennis Court(s), Trash
- HOA fee: $262 monthly
- HOA phone: 866-516-7424
Location
- Region: Fishers
Financial & listing details
- Price per square foot: $205/sqft
- Tax assessed value: $289,700
- Annual tax amount: $5,940
- Date on market: 9/2/2026
- Cumulative days on market: 36 days
Estimated market value
Not available
Estimated sales range
Not available
Not available
Price history
| Date | Event | Price |
|---|---|---|
| 9/2/2026 | Listed for sale | $355,000+39.2%$205/sqft |
Source:  MIBOR as distributed by MLS GRID #22123647 Report a problem MIBOR as distributed by MLS GRID #22123647 Report a problem | ||
| 7/22/2020 | Sold | $255,000-1.9%$148/sqft |
Source: MIBOR as distributed by MLS GRID #21696053 Report a problem | ||
| 6/24/2020 | Pending sale | $259,900$150/sqft |
Source: Keller Williams Indy Metro NE #21696053 Report a problem | ||
| 6/17/2020 | Price change | $259,900-2.8%$150/sqft |
Source: Keller Williams Indy Metro NE #21696053 Report a problem | ||
| 5/18/2020 | Price change | $267,400-0.9%$155/sqft |
Source: Keller Williams Indy Metro NE #21696053 Report a problem | ||
| 4/27/2020 | Price change | $269,900-1.8%$156/sqft |
Source: Keller Williams Indy Metro NE #21696053 Report a problem | ||
| 2/24/2020 | Listed for sale | $274,900$159/sqft |
Source: Keller Williams Indy Metro NE #21696053 Report a problem | ||
Public tax history
| Year | Property taxes | Tax assessment |
|---|---|---|
| 2025 | $2,926 +8.9% | $289,700 +9.7% |
| 2024 | $2,686 -3.3% | $264,200 +3.8% |
| 2023 | $2,779 +21% | $254,600 +7.2% |
| 2022 | $2,296 -1.6% | $237,500 +18.8% |
| 2021 | $2,334 +0.2% | $200,000 -0.8% |
| 2020 | $2,329 +0.1% | $201,600 +0.5% |
| 2019 | $2,327 -4.1% | $200,500 +1.3% |
| 2018 | $2,427 -1.6% | $198,000 -4.1% |
| 2017 | $2,465 +10.4% | $206,500 -1.7% |
| 2016 | $2,234 +9.4% | $210,100 +9.3% |
| 2014 | $2,042 +4.5% | $192,200 +4.5% |
| 2013 | $1,954 +0.9% | $183,900 +1.1% |
| 2012 | $1,936 -0.1% | $181,900 -3.7% |
| 2011 | $1,939 +4.7% | $188,800 |
| 2010 | $1,851 +5.1% | $188,800 +1.1% |
| 2009 | $1,761 +216% | $186,700 +120.7% |
| 2007 | $557 | $84,600 |
Find assessor info on the county website
Monthly payment
Est. payment
Payment breakdown
Explore the cost of this home by adjusting the details. Changes won't be saved.Climate risks
Neighborhood: 46037

Similar homes
- $385,0002 bd2 ba1.9k sqft12961 Merlot Ln, Fishers, IN 46037Active
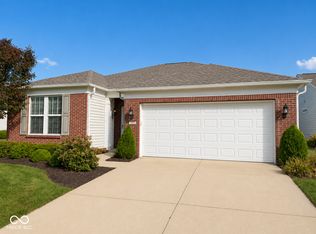 MLS ID #22092285, Rick Kunzer, CENTURY 21 Scheetz. MIBOR as distributed by MLS GRID
 - $280,0002 bd2 ba1.2k sqft16034 Marsala Dr, Fishers, IN 46037Active
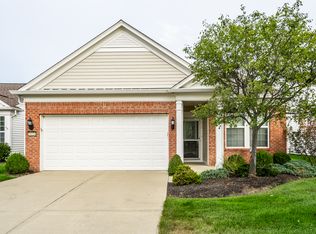 MLS ID #22125125, Bob Hoffman, RE/MAX Advanced Realty. MIBOR as distributed by MLS GRID
 - $324,9003 bd2 ba1.4k sqft13456 Ravenswood Trl, Fishers, IN 46037Active
 MLS ID #22100632, John Long, Coldwell Banker - Kaiser. MIBOR as distributed by MLS GRID
 - $389,9003 bd3 ba2.4k sqft13175 N Elster Way, Fishers, IN 46037Active
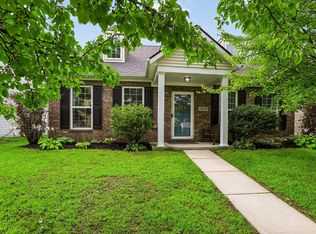 MLS ID #22120159, Kimberly Moss, CENTURY 21 Scheetz. MIBOR as distributed by MLS GRID
