Over $50k in updates in this 3BD/2BA ranch, with a cozy sunroom. Enjoy NEW LVP Flooring/Carpet/Pad and painted white Cabinetry. Plus NEW, exterior lights; 95% Efficient 25 Sear HVAC (2024), Tankless Water Heater; New 3 Dimensional Architectural roof, soffits, gutters and Generator (2023(; Insulated Garage Door (2022) Water Softener, Storm Doors, Reverse Osmosis System, Kitchen Granite Countertops, Sink/Faucet, Custom Tile Backsplash, Garbage Disposal, Bosch Dishwasher, Shower Heads and Solatube Skylight (2021). The 3rd Fronto Bedroom offers flexibility for a 2nd Guest or Primary Bedroom Or a spacious Den/Office. It's Del Webb living at its best - and located just steps from the fabulous Chateau clubhouse where you'll enjoy all the amenities this great 55+ community has to offer! Move in ready...all this great ranch needs is you!
Pending
Price cut: $6.1K (9/14)
$379,900
13023 Venito Trl, Fishers, IN 46037
3beds
1,922sqft
Residential, Single Family Residence
Built in 2007
5,662 Square Feet Lot
$-- Zestimate®
$198/sqft
$262/mo HOA
What's special
Painted white cabinetryCozy sunroomSolatube skylightKitchen granite countertopsInsulated garage doorStorm doorsBosch dishwasher
- 106 days
- 501
- 22
Zillow last checked:
Listing updated:
Listed by:
Teresa Easterday Teresa@EasterdayHomes.com,
Keller Williams Indy Metro NE
Source: MIBOR as distributed by MLS GRID,MLS#: 22109376
Facts & features
Interior
Bedrooms & bathrooms
- Bedrooms: 3
- Bathrooms: 2
- Full bathrooms: 2
- Main level bathrooms: 2
- Main level bedrooms: 3
Primary bedroom
- Level: Main
- Area: 182 Square Feet
- Dimensions: 14x13
Bedroom 2
- Level: Main
- Area: 156 Square Feet
- Dimensions: 13x12
Bedroom 3
- Level: Main
- Area: 120 Square Feet
- Dimensions: 12x10
Breakfast room
- Level: Main
- Area: 99 Square Feet
- Dimensions: 11x9
Dining room
- Level: Main
- Area: 140 Square Feet
- Dimensions: 14x10
Foyer
- Level: Main
- Area: 60 Square Feet
- Dimensions: 10x6
Great room
- Level: Main
- Area: 350 Square Feet
- Dimensions: 25x14
Kitchen
- Level: Main
- Area: 140 Square Feet
- Dimensions: 14x10
Laundry
- Features: Tile-Ceramic
- Level: Main
- Area: 80 Square Feet
- Dimensions: 10x8
Sun room
- Features: Tile-Ceramic
- Level: Main
- Area: 90 Square Feet
- Dimensions: 10x9
Heating
- Forced Air
Cooling
- Central Air
Appliances
- Included: Dishwasher, Disposal, MicroHood, Electric Oven, Tankless Water Heater
Features
- Double Vanity, High Ceilings, Entrance Foyer, Ceiling Fan(s), Pantry, Walk-In Closet(s)
- Windows: Wood Work Painted
- Has basement: No
Interior area
- Total structure area: 1,922
- Total interior livable area: 1,922 sqft
Property
Parking
- Total spaces: 2
- Parking features: Attached
- Attached garage spaces: 2
Features
- Levels: One
- Stories: 1
Lot
- Size: 5,662 Square Feet
- Features: Curbs, Sidewalks, Street Lights, Mature Trees
Details
- Parcel number: 291229007022000020
- Horse amenities: None
Construction
Type & style
- Home type: SingleFamily
- Architectural style: Ranch
- Property subtype: Residential, Single Family Residence
Materials
- Brick, Vinyl Siding
- Foundation: Slab
Condition
- New construction: No
- Year built: 2007
Utilities & green energy
- Water: Public
Community & HOA
Community
- Features: Low Maintenance Lifestyle
- Senior community: Yes
- Subdivision: Britton Falls
HOA
- Has HOA: Yes
- Amenities included: Clubhouse, Exercise Course, Fitness Center, Maintenance Grounds, Management, Snow Removal, Tennis Court(s), Trail(s)
- Services included: Association Home Owners, Clubhouse, Exercise Room, Irrigation, Lawncare, Maintenance Grounds, Management, Snow Removal, Tennis Court(s), Walking Trails
- HOA fee: $262 monthly
- HOA phone: 317-288-0532
Location
- Region: Fishers
Financial & listing details
- Price per square foot: $198/sqft
- Tax assessed value: $315,300
- Annual tax amount: $3,212
- Date on market: 6/22/2026
- Cumulative days on market: 259 days
Estimated market value
Not available
Estimated sales range
Not available
Not available
Price history
| Date | Event | Price |
|---|---|---|
| 9/23/2026 | Pending sale | $379,900$198/sqft |
Source:  MIBOR as distributed by MLS GRID #22109376 Report a problem MIBOR as distributed by MLS GRID #22109376 Report a problem | ||
| 9/14/2026 | Price change | $379,900-1.6%$198/sqft |
Source: MIBOR as distributed by MLS GRID #22109376 Report a problem | ||
| 8/17/2026 | Price change | $386,000-1%$201/sqft |
Source: MIBOR as distributed by MLS GRID #22109376 Report a problem | ||
| 7/14/2026 | Price change | $389,900-1.3%$203/sqft |
Source: MIBOR as distributed by MLS GRID #22109376 Report a problem | ||
| 6/22/2026 | Listed for sale | $395,000-2.4%$206/sqft |
Source: MIBOR as distributed by MLS GRID #22109376 Report a problem | ||
| 6/6/2026 | Listing removed | $404,900$211/sqft |
Source: MIBOR as distributed by MLS GRID #22075948 Report a problem | ||
| 5/26/2026 | Price change | $404,900-3.3%$211/sqft |
Source: MIBOR as distributed by MLS GRID #22075948 Report a problem | ||
| 5/6/2026 | Price change | $418,800-0.9%$218/sqft |
Source: MIBOR as distributed by MLS GRID #22075948 Report a problem | ||
| 4/20/2026 | Price change | $422,800-0.9%$220/sqft |
Source: MIBOR as distributed by MLS GRID #22075948 Report a problem | ||
| 4/8/2026 | Price change | $426,800-0.7%$222/sqft |
Source: MIBOR as distributed by MLS GRID #22075948 Report a problem | ||
| 2/11/2026 | Price change | $429,800-1.4%$224/sqft |
Source: MIBOR as distributed by MLS GRID #22075948 Report a problem | ||
| 1/8/2026 | Price change | $435,800-2.7%$227/sqft |
Source: MIBOR as distributed by MLS GRID #22075948 Report a problem | ||
| 1/5/2026 | Listed for sale | $447,800+54.4%$233/sqft |
Source: MIBOR as distributed by MLS GRID #22075948 Report a problem | ||
| 5/13/2021 | Sold | $290,000-4.9%$151/sqft |
Source: MIBOR as distributed by MLS GRID #21763444 Report a problem | ||
| 4/15/2021 | Pending sale | $305,000$159/sqft |
Source: MIBOR as distributed by MLS GRID #21763444 Report a problem | ||
| 4/5/2021 | Price change | $305,000-4.4%$159/sqft |
Source: MIBOR as distributed by MLS GRID #21763444 Report a problem | ||
| 3/23/2021 | Price change | $319,000-1.8%$166/sqft |
Source: MIBOR as distributed by MLS GRID #21763444 Report a problem | ||
| 3/5/2021 | Price change | $325,000-1.5%$169/sqft |
Source: MIBOR as distributed by MLS GRID #21763444 Report a problem | ||
| 2/11/2021 | Listed for sale | $330,000$172/sqft |
Source: MIBOR as distributed by MLS GRID #21763444 Report a problem | ||
Public tax history
| Year | Property taxes | Tax assessment |
|---|---|---|
| 2025 | $3,198 +7.8% | $315,300 +10.9% |
| 2024 | $2,967 -0.9% | $284,300 +2.9% |
| 2023 | $2,995 +22.4% | $276,200 +7.4% |
| 2022 | $2,447 -4.3% | $257,100 +19.7% |
| 2021 | $2,558 +0.3% | $214,800 -0.8% |
| 2020 | $2,550 +0.3% | $216,600 +0.6% |
| 2019 | $2,544 -3.7% | $215,300 +1.3% |
| 2018 | $2,641 +0.3% | $212,500 -4.4% |
| 2017 | $2,633 +10.3% | $222,300 -1.7% |
| 2016 | $2,388 +9.8% | $226,100 +9.5% |
| 2014 | $2,175 +4.6% | $206,400 +4.6% |
| 2013 | $2,079 +0.1% | $197,400 +1.1% |
| 2012 | $2,077 +0.5% | $195,200 -3.8% |
| 2011 | $2,067 +4.7% | $202,900 |
| 2010 | $1,973 +5% | $202,900 +1% |
| 2009 | $1,879 +17758.2% | $200,800 +33366.7% |
| 2007 | $11 | $600 |
Find assessor info on the county website
Monthly payment
Est. payment
Payment breakdown
Explore the cost of this home by adjusting the details. Changes won't be saved.Climate risks
Neighborhood: 46037
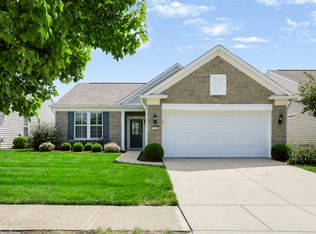
Similar homes
- $399,9002 bd2 ba1.7k sqft15962 Venito Trl, Fishers, IN 46037Active
 MLS ID #22120737, Teresa Easterday, Keller Williams Indy Metro NE. MIBOR as distributed by MLS GRID
 - $565,0003 bd2 ba2.6k sqft16171 Oakford Trl, Fishers, IN 46037Active
 MLS ID #22128548, Chris Johnson, CENTURY 21 Scheetz. MIBOR as distributed by MLS GRID
 - $349,9003 bd3 ba2.1k sqft13063 E 131st St, Fishers, IN 46037Active
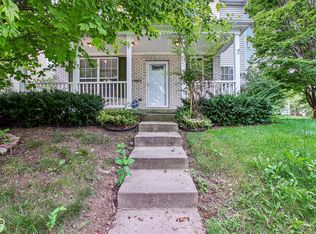 MLS ID #22123375, Ryan Radecki, Highgarden Real Estate. MIBOR as distributed by MLS GRID
 - $395,0003 bd3 ba2k sqft13083 Pennington Rd, Fishers, IN 46037Active
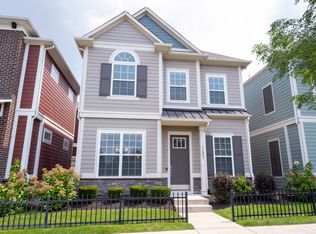 MLS ID #22117438, Laura Turner, F.C. Tucker Company. MIBOR as distributed by MLS GRID
