Discover the perfect blend of style, comfort, and convenience in this beautifully updated 2-bedroom, 2.5-bath end-unit townhome with a dedicated office, ideally located in the highly sought-after Avalon of Fishers. Step inside to a bright and airy great room featuring all-new flooring, fresh paint, and a stunning modern tiled fireplace that creates a warm and inviting atmosphere. The updated kitchen is designed to impress with new gorgeous countertops, refreshed white cabinetry, a stylish backsplash, and brand-new stainless steel refrigerator and dishwasher. Its open layout flows seamlessly into the living and dining areas, making it perfect for everyday living and entertaining. The spacious primary suite offers new flooring, a large walk-in closet, and a beautifully renovated private bath with a custom modern tiled shower and new ceramic tile flooring. The second bedroom provides its own connected full bath with updated tile flooring and new carpet, offering comfort and privacy for guests or family. As an end unit, this home enjoys abundant natural light and added privacy. Residents of Avalon of Fishers have access to exceptional community amenities, including swimming pools, walking trails, a clubhouse, and more. Conveniently located near shopping, dining, parks, and top-rated schools, this move-in-ready home is one you won't want to miss!
Active
$310,000
13857 Willesden Cir, Fishers, IN 46037
2beds
1,770sqft
Residential, Townhouse
Built in 2008
2,178 Square Feet Lot
$302,900 Zestimate®
$175/sqft
$209/mo HOA
What's special
Stunning modern tiled fireplaceStylish backsplashSpacious primary suiteDedicated officeUpdated kitchenFresh paintRefreshed white cabinetry
- 93 days
- 113
- 8
Zillow last checked:
Listing updated:
Listed by:
Christopher Smith chrissellsindy@gmail.com,
Roger Webb Real Estate, Inc
Source: MIBOR as distributed by MLS GRID,MLS#: 22093026
Facts & features
Interior
Bedrooms & bathrooms
- Bedrooms: 2
- Bathrooms: 3
- Full bathrooms: 2
- 1/2 bathrooms: 1
- Main level bathrooms: 2
- Main level bedrooms: 1
Primary bedroom
- Features: Luxury Vinyl Plank
- Level: Main
- Area: 182 Square Feet
- Dimensions: 14x13
Bedroom 2
- Level: Basement
- Area: 132 Square Feet
- Dimensions: 12x11
Dining room
- Level: Main
- Area: 104 Square Feet
- Dimensions: 13x8
Great room
- Level: Main
- Area: 299 Square Feet
- Dimensions: 23x13
Kitchen
- Level: Main
- Area: 170 Square Feet
- Dimensions: 17x10
Laundry
- Level: Basement
- Area: 48 Square Feet
- Dimensions: 8x6
Library
- Level: Basement
- Area: 180 Square Feet
- Dimensions: 15x12
Heating
- Forced Air, Natural Gas
Cooling
- Central Air
Appliances
- Included: Electric Cooktop, Dishwasher, Dryer, Gas Water Heater, MicroHood, Microwave, Electric Oven, Refrigerator, Washer, Water Softener Owned
- Laundry: In Basement
Features
- Cathedral Ceiling(s), Vaulted Ceiling(s), Entrance Foyer, Ceiling Fan(s), Eat-in Kitchen, Pantry, Walk-In Closet(s)
- Basement: Daylight,Finished
- Number of fireplaces: 1
- Fireplace features: Gas Log
Interior area
- Total structure area: 1,770
- Total interior livable area: 1,770 sqft
- Finished area below ground: 648
Property
Parking
- Total spaces: 2
- Parking features: Attached
- Attached garage spaces: 2
Features
- Levels: One
- Stories: 1
- Patio & porch: Covered, Patio
Lot
- Size: 2,178 Square Feet
Details
- Parcel number: 291125004024000020
- Special conditions: Broker Owned,Sales Disclosure On File
- Horse amenities: None
Construction
Type & style
- Home type: Townhouse
- Architectural style: Traditional
- Property subtype: Residential, Townhouse
- Attached to another structure: Yes
Materials
- Block, Vinyl With Brick
- Foundation: Concrete Perimeter
Condition
- Updated/Remodeled
- New construction: No
- Year built: 2008
Utilities & green energy
- Water: Public
Community & HOA
Community
- Features: Clubhouse, Park, Playground, Pool, Tennis Court(s)
- Subdivision: Avalon Of Fishers Townhomes
HOA
- Has HOA: Yes
- Amenities included: Clubhouse, Maintenance, Park, Playground, Snow Removal, Tennis Court(s), Trail(s)
- Services included: Clubhouse, Entrance Common, Lawncare, Maintenance, ParkPlayground, Snow Removal, Tennis Court(s), Walking Trails
- HOA fee: $209 monthly
- HOA phone: 317-541-0000
Location
- Region: Fishers
Financial & listing details
- Price per square foot: $175/sqft
- Tax assessed value: $241,700
- Annual tax amount: $4,944
- Date on market: 7/7/2026
- Cumulative days on market: 31 days
Estimated market value
$302,900
$288,000 - $318,000
$1,928/mo
Price history
| Date | Event | Price |
|---|---|---|
| 7/7/2026 | Listed for sale | $310,000+143.1%$175/sqft |
Source:  MIBOR as distributed by MLS GRID #22093026 Report a problem MIBOR as distributed by MLS GRID #22093026 Report a problem | ||
| 9/13/2024 | Listing removed | $2,100+7.7%$1/sqft |
Source: Zillow Rentals Report a problem | ||
| 1/2/2024 | Listing removed | -- |
Source: Zillow Rentals Report a problem | ||
| 12/12/2023 | Listed for rent | $1,950$1/sqft |
Source: Zillow Rentals Report a problem | ||
| 9/28/2012 | Listing removed | $127,500$72/sqft |
Source: Re/Max Ability Plus #21195842 Report a problem | ||
| 9/11/2012 | Price change | $127,500+2%$72/sqft |
Source: Hamilton Group, Inc #21195842 Report a problem | ||
| 8/25/2012 | Price change | $125,000-2.3%$71/sqft |
Source: Creative Approach Realty #21134391 Report a problem | ||
| 8/7/2012 | Price change | $128,000-1.5%$72/sqft |
Source: Creative Approach Realty #21134391 Report a problem | ||
| 5/4/2012 | Price change | $130,000-7.1%$73/sqft |
Source: Creative Approach Realty #21134391 Report a problem | ||
| 2/26/2012 | Listed for sale | $140,000-3.4%$79/sqft |
Source: Creative Approach Realty #21134391 Report a problem | ||
| 7/31/2011 | Listed for sale | $145,000$82/sqft |
Source: Creative Approach Realty #21134391 Report a problem | ||
Public tax history
| Year | Property taxes | Tax assessment |
|---|---|---|
| 2025 | $5,156 +6.7% | $241,700 +1.5% |
| 2024 | $4,832 +11.9% | $238,100 +6.8% |
| 2023 | $4,320 +11.8% | $223,000 +12.9% |
| 2022 | $3,863 +6.4% | $197,500 +14.5% |
| 2021 | $3,632 +119.1% | $172,500 +6.9% |
| 2020 | $1,658 +6.8% | $161,400 +0.7% |
| 2019 | $1,552 +7.1% | $160,300 +6.2% |
| 2018 | $1,449 +3.7% | $150,900 +4% |
| 2017 | $1,398 +11% | $145,100 +2% |
| 2016 | $1,259 -53.1% | $142,200 +12.9% |
| 2014 | $2,687 +1.1% | $125,900 +1% |
| 2013 | $2,658 +128.1% | $124,700 -1.4% |
| 2012 | $1,166 -6.7% | $126,500 -8.1% |
| 2011 | $1,250 +4.7% | $137,700 |
| 2010 | $1,193 -0.3% | $137,700 -2.5% |
| 2009 | $1,197 -21.9% | $141,300 -12.5% |
| 2007 | $1,533 -39.1% | $161,400 +7.7% |
| 2006 | $2,515 | $149,900 +17.3% |
| 2005 | -- | $127,800 |
Find assessor info on the county website
Monthly payment
Est. payment
Payment breakdown
Explore the cost of this home by adjusting the details. Changes won't be saved.Climate risks
Neighborhood: 46037
Nearby schools
Schools provided by the listing agent
- Elementary: Thorpe Creek Elementary
- Middle: Hamilton SE Int and Jr High Sch
- High: Hamilton Southeastern HS
Source: MIBOR as distributed by MLS GRID. This data may not be complete. We recommend contacting the local school district to confirm school assignments for this home.

Similar homes
- $270,0003 bd3 ba1.6k sqft12693 Justice Xing, Fishers, IN 46037Active
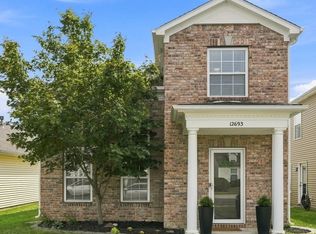 MLS ID #22125671, Rhonda Hoeft, Keller Williams Indy Metro NE. MIBOR as distributed by MLS GRID
 - $270,0003 bd3 ba1.7k sqft12681 Justice Xing, Fishers, IN 46037Active
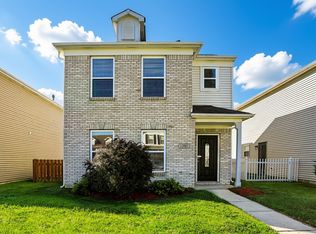 MLS ID #22117698, Chris Price, Keller Williams Indy Metro Partners. MIBOR as distributed by MLS GRID
 - $369,0003 bd3 ba2.1k sqft13024 W Elster Way, Fishers, IN 46037Active
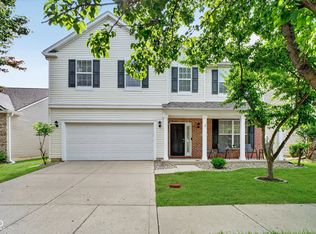 MLS ID #22115409, Penny Dunn, CENTURY 21 Scheetz. MIBOR as distributed by MLS GRID
 - $324,9003 bd2 ba1.4k sqft13456 Ravenswood Trl, Fishers, IN 46037Active
 MLS ID #22100632, John Long, Coldwell Banker - Kaiser. MIBOR as distributed by MLS GRID
