Enjoy a refreshing blend of style, comfort & easy living in this extensively updated ranch in desirable Shelborne Greene, overlooking the scenic practice greens of Twin Lakes Golf Club. Soaring 10-foot ceilings, abundant natural light and an inviting open layout create a bright, welcoming atmosphere. The beautifully refreshed kitchen features quartz countertops, updated cabinetry, all-new stainless steel appliances & resurfaced hardwood floors. Unwind in the comfortable living spaces, retreat to the primary suite with a dual-sink vanity and custom closet system, or step outside to your private patio and enjoy the peaceful setting. With 3 bedrooms, 2 full baths, 2,058 square feet &a 2-car attached garage, this home offers the ease of single-level living with additional loft space. Enjoy neighborhood amenities including a pool, tennis courts, playground & park, all in a convenient Carmel location near shopping, dining and everyday essentials. Updated, light-filled & ideally situated-this is Carmel living at its best!
Active
Price cut: $999 (10/23)
$449,000
3587 Seminole Dr, Carmel, IN 46032
3beds
2,058sqft
Residential, Single Family Residence
Built in 1997
6,969 Square Feet Lot
$438,400 Zestimate®
$218/sqft
$84/mo HOA
What's special
Peaceful settingExtensively updated ranchAdditional loft spaceQuartz countertopsComfortable living spacesInviting open layoutAbundant natural light
- 17 days
- 1,558
- 110
Likely to sell faster than
Zillow last checked:
Listing updated:
Listed by:
Johanna Gallagher johanna@springmillcollective.com,
The Springmill Collective
Source: MIBOR as distributed by MLS GRID,MLS#: 22129513
Facts & features
Interior
Bedrooms & bathrooms
- Bedrooms: 3
- Bathrooms: 2
- Full bathrooms: 2
- Main level bathrooms: 2
- Main level bedrooms: 3
Primary bedroom
- Level: Main
- Area: 322 Square Feet
- Dimensions: 23x14
Bedroom 2
- Level: Main
- Area: 143 Square Feet
- Dimensions: 13x11
Bedroom 3
- Level: Main
- Area: 143 Square Feet
- Dimensions: 13x11
Dining room
- Level: Main
- Area: 224 Square Feet
- Dimensions: 16x14
Foyer
- Level: Main
- Area: 210 Square Feet
- Dimensions: 15x14
Kitchen
- Level: Main
- Area: 276 Square Feet
- Dimensions: 23x12
Living room
- Level: Main
- Area: 272 Square Feet
- Dimensions: 16x17
Heating
- Natural Gas
Cooling
- Central Air
Appliances
- Included: Dishwasher, Dryer, Disposal, Gas Water Heater, Induction Cooktop, Microwave, Convection Oven, Refrigerator, Washer, Water Purifier, Water Softener Rented
- Laundry: Sink
Features
- Double Vanity, Eat-in Kitchen, Pantry, Walk-In Closet(s)
- Has basement: No
- Number of fireplaces: 1
- Fireplace features: Gas Log
Interior area
- Total structure area: 2,058
- Total interior livable area: 2,058 sqft
Property
Parking
- Total spaces: 2
- Parking features: Attached, Electric Vehicle Service Equipment (EVSE)
- Attached garage spaces: 2
Features
- Levels: One Leveland + Loft
- Stories: 1
- Patio & porch: Patio
- Exterior features: Sprinkler System
Lot
- Size: 6,969 Square Feet
- Features: Near Golf Course, Sidewalks, Mature Trees
Details
- Parcel number: 291308305021000018
- Horse amenities: None
Construction
Type & style
- Home type: SingleFamily
- Architectural style: Ranch,Traditional
- Property subtype: Residential, Single Family Residence
Materials
- Brick
- Foundation: Slab
Condition
- New construction: No
- Year built: 1997
Utilities & green energy
- Water: Public
Community & HOA
Community
- Subdivision: Shelborne Greene
HOA
- Has HOA: Yes
- Amenities included: Park, Playground, Pool, Snow Removal, Tennis Court(s)
- Services included: Entrance Common, ParkPlayground, Management, Snow Removal, Tennis Court(s)
- HOA fee: $253 quarterly
- HOA phone: 317-915-0400
Location
- Region: Carmel
Financial & listing details
- Price per square foot: $218/sqft
- Tax assessed value: $367,300
- Annual tax amount: $3,564
- Date on market: 10/7/2026
- Cumulative days on market: 19 days
Estimated market value
$438,400
$416,000 - $460,000
$3,988/mo
Price history
| Date | Event | Price |
|---|---|---|
| 10/23/2026 | Price change | $449,000-0.2%$218/sqft |
Source:  MIBOR as distributed by MLS GRID #22129513 Report a problem | ||
| 10/7/2026 | Listed for sale | $449,999+7.1%$219/sqft |
Source: MIBOR as distributed by MLS GRID #22129513 Report a problem | ||
| 6/15/2026 | Sold | $420,000+0%$204/sqft |
Source: MIBOR as distributed by MLS GRID #22100001 Report a problem | ||
| 6/8/2026 | Listed for sale | $419,900$204/sqft |
Source: MIBOR as distributed by MLS GRID #22100001 Report a problem | ||
| 5/22/2026 | Pending sale | $419,900$204/sqft |
Source: MIBOR as distributed by MLS GRID #22100001 Report a problem | ||
| 5/21/2026 | Price change | $419,900-1.2%$204/sqft |
Source: MIBOR as distributed by MLS GRID #22100001 Report a problem | ||
| 5/12/2026 | Listed for sale | $424,900$206/sqft |
Source: MIBOR as distributed by MLS GRID #22100001 Report a problem | ||
Public tax history
| Year | Property taxes | Tax assessment |
|---|---|---|
| 2025 | $3,997 +29.5% | $367,300 -0.2% |
| 2024 | $3,086 -9.2% | $368,100 +21.4% |
| 2023 | $3,398 +15% | $303,100 +1% |
| 2022 | $2,954 +16.6% | $300,000 +13.5% |
| 2021 | $2,534 +4% | $264,300 +13.4% |
| 2020 | $2,438 +8.4% | $233,100 +2.5% |
| 2019 | $2,249 +5.7% | $227,500 +5.8% |
| 2018 | $2,127 -5.6% | $215,000 +4.2% |
| 2017 | $2,254 +6.9% | $206,300 -2.7% |
| 2016 | $2,108 +6.6% | $212,000 +5.8% |
| 2014 | $1,977 +21.7% | $200,400 -5.5% |
| 2010 | $1,624 +31.7% | $212,000 |
| 2009 | $1,233 -20.7% | $212,000 |
| 2007 | $1,554 -11.8% | $212,000 +7% |
| 2006 | $1,763 | $198,200 +15.2% |
| 2005 | -- | $172,000 +182.9% |
| 2002 | $948 -0.9% | $60,800 +200% |
| 2001 | $956 | $20,270 |
Find assessor info on the county website
Monthly payment
Est. payment
Payment breakdown
Explore the cost of this home by adjusting the details. Changes won't be saved.Climate risks
Neighborhood: 46032
Nearby schools
Schools provided by the listing agent
- High: Carmel High School
Source: MIBOR as distributed by MLS GRID. This data may not be complete. We recommend contacting the local school district to confirm school assignments for this home.
Similar homes
- $425,0003 bd3 ba2.7k sqft3586 Seminole Dr, Carmel, IN 46032Active
 MLS ID #22131623, Brian Heaney, Mark Dietel Realty, LLC. MIBOR as distributed by MLS GRID
- $365,0003 bd3 ba1.5k sqft9669 Sycamore Rd, Carmel, IN 46032Active
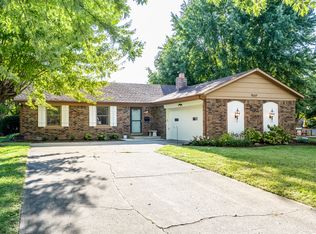 MLS ID #22121465, Drew Tomasik, @properties. MIBOR as distributed by MLS GRID
- $449,0003 bd2 ba1.6k sqft1525 Quail Glen Ct, Carmel, IN 46032Active
 MLS ID #22125917, Nancy Whitfield, F.C. Tucker Company. MIBOR as distributed by MLS GRID
- $439,0003 bd4 ba2.1k sqft2618 Congress St, Carmel, IN 46032Active
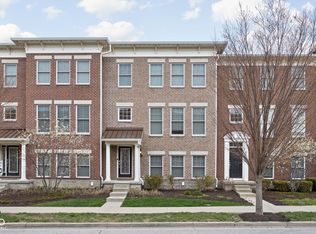 MLS ID #22119855, Matthew Meyers, Encore Sotheby's International. MIBOR as distributed by MLS GRID
