Enjoy the best of Carmel living at 685 Waterlily Way in The Cottages at Carmel! This beautifully maintained home combines thoughtful updates, flexible living spaces, and the convenience of low-maintenance living in an exceptional location near the Carmel Arts & Design District, Midtown, and the Monon Greenway. Enjoy easy access to downtown Carmel's restaurants, shops, galleries, entertainment, the Palladium, and the popular Carmel Farmers Market. Inside, the inviting open floor plan features soaring ceilings, abundant natural light, hardwood floors, and a spacious great room with a fireplace and custom built-ins. The updated kitchen offers beautiful countertops, stainless steel appliances, a large center island, and ample cabinetry, while the adjoining dining area features a charming built-in window seat. The main-level primary suite includes a beautifully renovated bathroom with dual vanities, a stunning walk-in tiled shower, and an impressive custom walk-in closet. First-floor washer and dryer hookups provide the option for convenient main-level laundry. Upstairs, you'll find two additional bedrooms, two bathrooms, a spacious loft offering flexibility for a home office or second living area, and a generously sized laundry room with ample cabinet storage. The finished sunroom provides another inviting place to relax, while the private patio overlooks a beautifully landscaped, wooded backdrop. Enjoy more free time with HOA services that include lawn care, landscaping, seasonal leaf removal, gutter cleaning, driveway and sidewalk snow removal, and exterior maintenance. Whether you're exploring everything Carmel has to offer or traveling, this home provides the perfect balance of comfort, convenience, and low-maintenance living!
Active
$539,900
685 Waterlily Way, Carmel, IN 46032
3beds
2,315sqft
Residential, Single Family Residence
Built in 2009
3,005 Square Feet Lot
$-- Zestimate®
$233/sqft
$310/mo HOA
What's special
Spacious loftFinished sunroomMain-level primary suiteImpressive custom walk-in closetStunning walk-in tiled showerInviting open floor planCustom built-ins
- 9 days
- 1,466
- 126
Likely to sell faster than
Zillow last checked:
Listing updated:
Listed by:
Steven Schell stevenschell@whitestagrealty.com,
White Stag Realty, LLC
Source: MIBOR as distributed by MLS GRID,MLS#: 22134383
Facts & features
Interior
Bedrooms & bathrooms
- Bedrooms: 3
- Bathrooms: 4
- Full bathrooms: 3
- 1/2 bathrooms: 1
- Main level bathrooms: 2
- Main level bedrooms: 1
Primary bedroom
- Level: Main
- Area: 168 Square Feet
- Dimensions: 12x14
Bedroom 2
- Level: Upper
- Area: 252 Square Feet
- Dimensions: 12x21
Bedroom 3
- Level: Upper
- Area: 156 Square Feet
- Dimensions: 12x13
Dining room
- Level: Main
- Area: 270 Square Feet
- Dimensions: 18x15
Library
- Level: Upper
- Area: 176 Square Feet
- Dimensions: 11x16
Living room
- Level: Main
- Area: 272 Square Feet
- Dimensions: 16x17
Sun room
- Features: Tile-Ceramic
- Level: Main
- Area: 150 Square Feet
- Dimensions: 10x15
Heating
- Forced Air, Natural Gas
Cooling
- Central Air
Appliances
- Included: Gas Cooktop, Dishwasher, Disposal, Gas Water Heater, MicroHood, Electric Oven, Refrigerator
Features
- Cathedral Ceiling(s), Walk-In Closet(s), Ceiling Fan(s), Double Vanity, Entrance Foyer, High Speed Internet, Kitchen Island
- Windows: Wood Work Painted
- Has basement: No
- Number of fireplaces: 1
- Fireplace features: Gas Log, Living Room
Interior area
- Total structure area: 2,315
- Total interior livable area: 2,315 sqft
Property
Parking
- Total spaces: 2
- Parking features: Attached, Concrete
- Attached garage spaces: 2
Features
- Levels: Two
- Stories: 2
- Patio & porch: No Maintenance, Patio
Lot
- Size: 3,005 Square Feet
- Features: Sidewalks, Storm Sewer, Street Lights, Mature Trees
Details
- Parcel number: 290925317002000018
- Horse amenities: None
Construction
Type & style
- Home type: SingleFamily
- Architectural style: Bungalow
- Property subtype: Residential, Single Family Residence
- Attached to another structure: Yes
Materials
- Cement Siding, Stone
- Foundation: Slab
Condition
- New construction: No
- Year built: 2009
Details
- Builder name: Highline Const.
Utilities & green energy
- Water: Public
- Utilities for property: Sewer Connected
Community & HOA
Community
- Security: Security System
- Subdivision: Cottages At Carmel
HOA
- Has HOA: Yes
- Services included: Association Builder Controls, Entrance Common, Insurance, Lawncare, Maintenance Grounds, Maintenance Structure, Maintenance, Management, Snow Removal, Trash
- HOA fee: $310 monthly
Location
- Region: Carmel
Financial & listing details
- Price per square foot: $233/sqft
- Tax assessed value: $464,700
- Annual tax amount: $4,422
- Date on market: 11/1/2026
- Cumulative days on market: 11 days
Estimated market value
Not available
Estimated sales range
Not available
Not available
Price history
| Date | Event | Price |
|---|---|---|
| 11/1/2026 | Listed for sale | $539,900$233/sqft |
Source:  MIBOR as distributed by MLS GRID #22134383 Report a problem | ||
Public tax history
| Year | Property taxes | Tax assessment |
|---|---|---|
| 2025 | $7,995 -1.7% | $464,700 +16.1% |
| 2024 | $8,131 +10.1% | $400,200 -0.8% |
| 2023 | $7,384 +4.6% | $403,300 +12.7% |
| 2022 | $7,061 +1.2% | $358,000 +5.1% |
| 2021 | $6,975 +7.5% | $340,700 +1.2% |
| 2020 | $6,489 +0.1% | $336,500 +6.6% |
| 2019 | $6,481 +5.7% | $315,800 -0.8% |
| 2018 | $6,132 -3.1% | $318,400 +5.3% |
| 2017 | $6,328 +97.7% | $302,300 -1.6% |
| 2016 | $3,201 +2.9% | $307,200 +4.5% |
| 2014 | $3,110 +7.9% | $294,100 +8.6% |
| 2013 | $2,883 -12.7% | $270,800 -10.9% |
| 2012 | $3,303 +14.3% | $303,900 +2.5% |
| 2011 | $2,889 | $296,400 |
Find assessor info on the county website
Monthly payment
Est. payment
Payment breakdown
Explore the cost of this home by adjusting the details. Changes won't be saved.Climate risks
Neighborhood: 46032

Similar homes
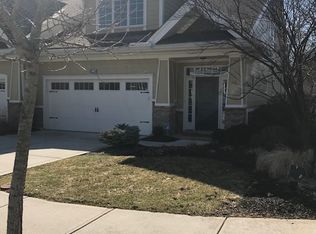
- $589,9004 bd3 ba2.6k sqft353 Terrents Ct, Carmel, IN 46032Active
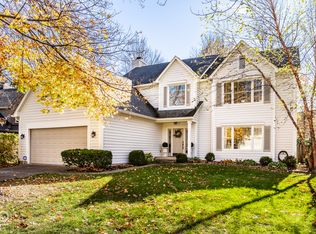 MLS ID #22135676, Bif Ward, F.C. Tucker Company. MIBOR as distributed by MLS GRID
- $524,0004 bd3 ba2.3k sqft13824 Nansemond Dr, Carmel, IN 46032Active
 MLS ID #22132084, Valarie Welty, Keller Williams Indy Metro NE. MIBOR as distributed by MLS GRID
- $499,5003 bd2 ba1.8k sqft370 Winding Way, Carmel, IN 46032Active
 MLS ID #22122884, Jason Plake, Keller Williams Indpls Metro N. MIBOR as distributed by MLS GRID
- $519,0004 bd3 ba2.6k sqft897 Joann Ct, Carmel, IN 46032Active
 MLS ID #22130076, Kyle Morris, F.C. Tucker Company. MIBOR as distributed by MLS GRID
